N16553 Lakeshore Dr, Park Falls, WI 54552
Local realty services provided by:CENTURY 21 Affiliated
N16553 Lakeshore Dr,Park Falls, WI 54552
$634,900
- 4 Beds
- 3 Baths
- 2,466 sq. ft.
- Single family
- Active
Listed by: allexus merritt
Office: northwoods realty
MLS#:218991
Source:WI_GNMLS
Price summary
- Price:$634,900
- Price per sq. ft.:$257.46
About this home
Remarkable Northwoods Retreat on the Beautiful Shores of Butternut Lake! Discover an extraordinary opportunity to own 2.7 acres & +/- 400' of scenic lake frontage, offering the space & unmatched versatility that make this property truly one-of-a-kind. Designed for memorable gatherings & year-round enjoyment, this exceptional estate combines a spacious main residence, unique guest cottage & an impressive collection of outbuildings, all in one tranquil lake setting. The 4BR, 2.5BA main residence offers comfortable living with all BR's on the main floor, 2 full BA's, & main-level laundry. A gorgeous brick fireplace w/mantel is the focal point of the dining room. Abundant natural light glistens through the sliding glass door & windows. The kitchen features oak cabinetry, SS refrigerator & stove & generous counter space for cooking meals. A cozy living room completes the main floor. The basement features a large family room & impressive field stone fireplace, bar w/sink, 1/2 bath & substantial utility area complete w/work tables & utility sink. Two addl large bonus rooms provide flexibility for a workout room or home office. Just steps away from the main home is a charming 2BR, 1BA vertical log cabin guest cottage full of character & potential - a very unique feature that offers endless possibilities for creating a private retreat for family & friends, vacation rental, or enjoying additional space on the lake. For the outdoorsman, hobbyist, or anyone needing workspace, this property delivers in a big way. A massive 63'x40' pole building w/soaring 16' walls & a custom built 30'x24' outbuilding w/12 ft walls, both featuring varnished concrete floors, plus an addl workshop create plentiful space for storage, workshops, recreational vehicles, boats, business & more! From boating at sunrise & unforgettable days on the water to evenings gathered around the fire beneath a canopy of stars, you will appreciate all that this rare property has to offer. Opportunity is knocking!!...
Contact an agent
Home facts
- Listing ID #:218991
- Added:1 day(s) ago
- Updated:August 13, 2026 at 04:06 PM
Rooms and interior
- Bedrooms:4
- Total bathrooms:3
- Full bathrooms:2
- Half bathrooms:1
- Flooring:Carpet, Tile
- Kitchen Description:Dishwasher, Exhaust Fan, Gas Oven, Gas Range, Pantry, Refrigerator
- Basement:Yes
- Basement Description:Full, Partially Finished
- Living area:2,466 sq. ft.
Heating and cooling
- Heating:Forced Air, Natural Gas
Structure and exterior
- Roof:Composition, Shingle
- Building area:2,466 sq. ft.
- Lot area:2.7 Acres
- Lot Features:Lake Front, Private, Secluded, Views, Wooded
- Architectural Style:One Story
- Construction Materials:Frame, Wood Siding
- Exterior Features:Gravel Driveway, Out Buildings
- Foundation Description:Block
- Levels:1 Story
Schools
- High school:PR Park Falls
- Middle school:PR Chequamegon (Park Falls / Glidden)
- Elementary school:PR Park Falls
Utilities
- Water:Drilled Well
- Sewer:Conventional Sewer
Finances and disclosures
- Price:$634,900
- Price per sq. ft.:$257.46
- Tax amount:$7,957 (2025)
Features and amenities
- Appliances:Refrigerator, Washer
- Laundry features:Dryer, Main Level, Washer
- Amenities:Pantry, Shed
Parking
- Parking description:Garage, Two Car Garage
- Garage:Yes
- Garage spaces:2
New listings near N16553 Lakeshore Dr
- New
 $109,900Active2 beds 2 baths1,304 sq. ft.
868 2nd Ave N, Park Falls, WI 54552
MLS# 219010Listed by: NORTHWOODS REALTY - New
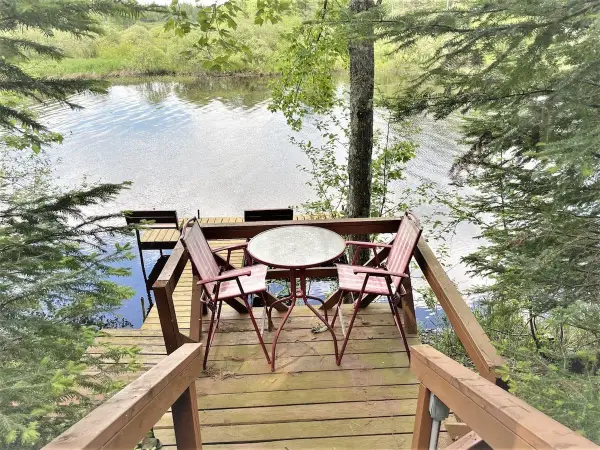 $229,900Active3 beds 2 baths1,280 sq. ft.
W5074 Aspen Ln, Park Falls, WI 54552
MLS# 218999Listed by: NORTHWOODS REALTY - New
 $134,900Active3 beds 2 baths1,864 sq. ft.
349 3rd Ave S, Park Falls, WI 54552
MLS# 218942Listed by: NORTHWOODS REALTY 
 $294,500Pending2 beds 1 baths936 sq. ft.
1570 Double Ee Rd N, Park Falls, WI 54552
MLS# 218939Listed by: CENTURY 21 PIERCE REALTY - MERCER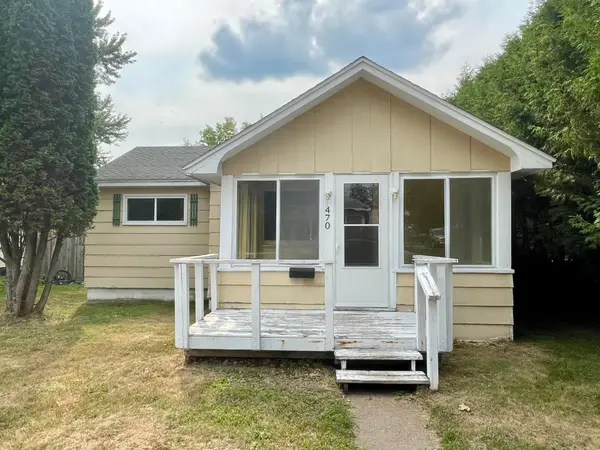 $59,900Pending3 beds 1 baths881 sq. ft.
470 7th Ave S, Park Falls, WI 54552
MLS# 218891Listed by: RE/MAX NEW HORIZONS REALTY LLC- New
 $119,900Active3 beds 2 baths1,008 sq. ft.
742 Division St, Park Falls, WI 54552
MLS# 218868Listed by: NORTHWOODS REALTY  $649,500Active4 beds 3 baths4,277 sq. ft.
1171 Marian Ln, Park Falls, WI 54552
MLS# 218804Listed by: THE MOXI AGENCY LLC $339,000Active2 beds 1 baths600 sq. ft.
6123N Dog Patch Road, Park Falls, WI 54552
MLS# 1603764Listed by: ADVENTURE NORTH REALTY LLC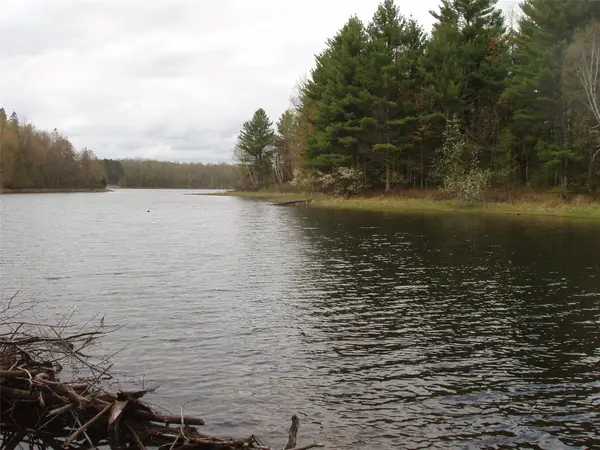 $337,500Active42 Acres
N16473 Patterson Lake Road, Park Falls, WI 54552
MLS# 1603551Listed by: BIRCHLAND REALTY INC./PARK FALLS


Protect your home and budget from life's surprises with an Assurant Home Warranty, backed by a partner that supports you through every step of homeownership. Explore Plans.
©2026 Century 21 Real Estate LLC. All rights reserved. CENTURY 21®, the CENTURY 21 Logo and C21® are service marks owned by Century 21 Real Estate LLC. Century 21 Real Estate LLC fully supports the principles of the Fair Housing Act and the Equal Opportunity Act. Each office is independently owned and operated. Listing information is deemed reliable but not guaranteed accurate.