
1834 Hwy 182 W, Park Falls, WI 54552
Local realty services provided by:CENTURY 21 Affiliated
1834 Hwy 182 W,Park Falls, WI 54552
$197,900
- 2 Beds
- 1 Baths
- 1,089 sq. ft.
- Single family
- Active
Listed by:
 CENTURY 21 Pierce Realty
Office: century 21 pierce realty - mercer
MLS#:218646
Source:WI_GNMLS
Price summary
- Price:$197,900
- Price per sq. ft.:$181.73
About this home
Escape to your own Northwoods sanctuary on the Bear River, where a peaceful paddle winds through scenic State land right into the massive Turtle Flambeau Flowage! Featuring 83 feet of easy-approach frontage on 1.27 acres, this property borders State land on the south, west, and directly across the river to the north. Here you'll enjoy immediate access to thousands of acres of public land to explore, the perfect location for hunting, fishing & snowmobiling! Situated on this incredible riverfront location sits a classic 2-bedroom, 1-bath ranch home ready for your personal touch and updating ideas. A covered entry porch with concrete steps leads you inside to the functional layout offering a spacious living room, dedicated dining area and a galley kitchen. A large, insulated breezeway connects the living space to the attached 1+ car garage, while the partial unfinished basement houses a newer forced air furnace and newer LP water heater. Framed by perennial flowers and prime Northwoods views this is a solid riverfront find!...
Contact an agent
Home facts
- Listing ID #:218646
- Added:73 day(s) ago
- Updated:August 14, 2026 at 03:37 PM
Rooms and interior
- Bedrooms:2
- Total bathrooms:1
- Full bathrooms:1
- Flooring:Carpet, Vinyl
- Kitchen Description:Gas Oven, Gas Range, Refrigerator
- Basement:Yes
- Basement Description:Partial, Unfinished
- Living area:1,089 sq. ft.
Heating and cooling
- Heating:Forced Air, Propane
Structure and exterior
- Roof:Composition, Shingle
- Building area:1,089 sq. ft.
- Lot area:1.27 Acres
- Lot Features:Level
- Architectural Style:Ranch
- Construction Materials:Asphalt, Composite Siding, Frame
- Exterior Features:Propane Tank Leased
- Foundation Description:Block
- Levels:1 Story
Utilities
- Water:Driven Well, Well
- Sewer:Conventional Sewer
Finances and disclosures
- Price:$197,900
- Price per sq. ft.:$181.73
- Tax amount:$1,147 (2025)
Features and amenities
- Appliances:Refrigerator
Parking
- Total parking spaces:1
- Parking description:Garage, One Car Garage
- Garage:Yes
- Garage spaces:1
New listings near 1834 Hwy 182 W
- New
 $449,000Active3 beds 3 baths2,181 sq. ft.
1350 Boettcher Road, Park Falls, WI 54552
MLS# 1605643Listed by: BIRCHLAND REALTY INC./PARK FALLS 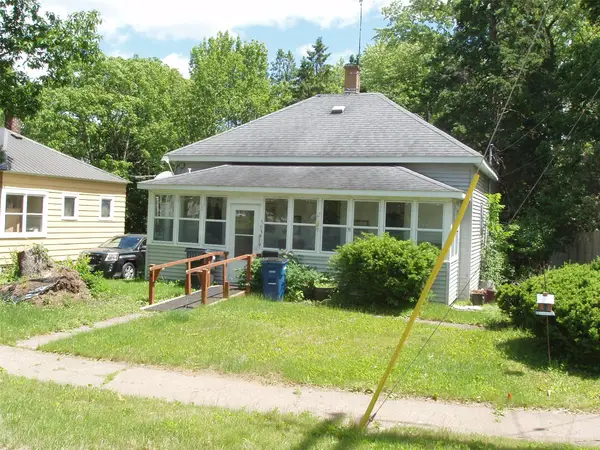 $34,900Active1 beds 1 baths638 sq. ft.
563 S 3rd Avenue, Park Falls, WI 54552
MLS# 1605276Listed by: BIRCHLAND REALTY INC./PARK FALLS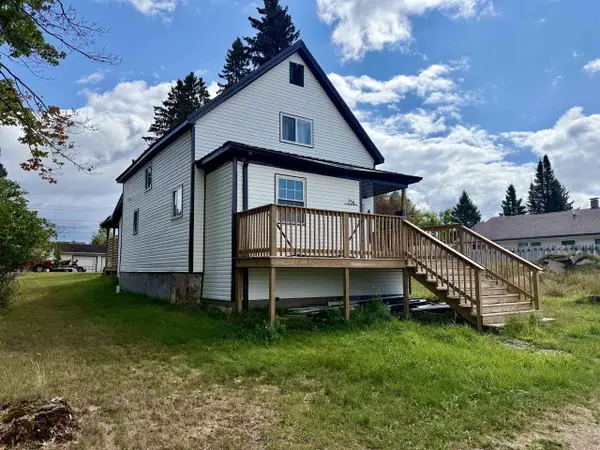 $259,900Active2 beds 2 baths1,458 sq. ft.
754 3RD AVENUE, Park Falls, WI 54552
MLS# 22604636Listed by: FAMILY TREE REALTY, LLC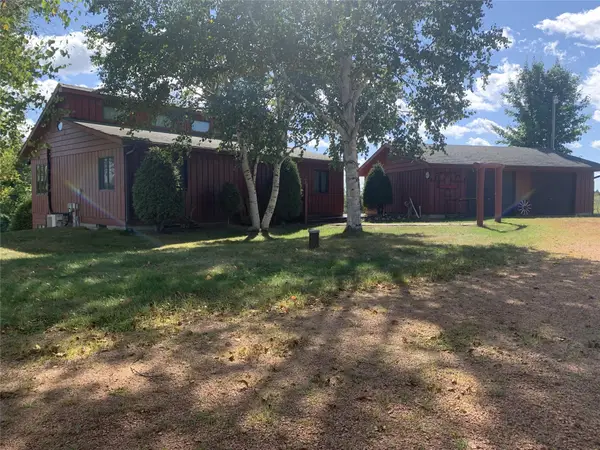 $395,000Active3 beds 2 baths1,408 sq. ft.
N16265 N River Road, Park Falls, WI 54552
MLS# 1605048Listed by: BIRCHLAND REALTY INC./PARK FALLS $174,900Active2 beds 1 baths764 sq. ft.
N16507 Pine Creek Road, Park Falls, WI 54552
MLS# 1604952Listed by: BIRCHLAND REALTY INC./PARK FALLS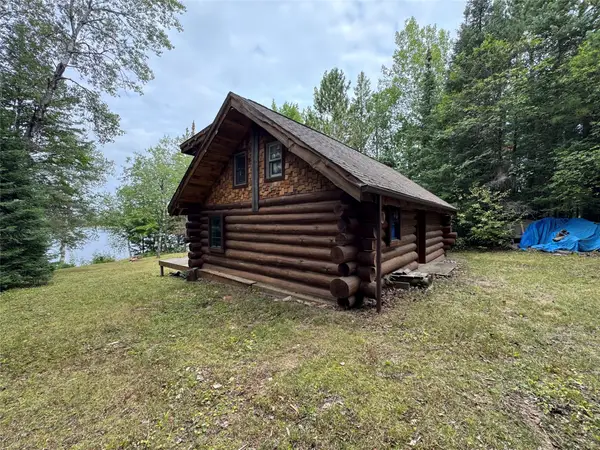 $199,500Pending0.69 Acres
N12905 Sailor Lake Road, Park Falls, WI 54552
MLS# 1604733Listed by: MIDWEST LAND GROUP LLC $244,900Active5 beds 4 baths3,140 sq. ft.
1428 4TH AVENUE SOUTH, Park Falls, WI 54552
MLS# 22604113Listed by: NORTHWOODS REALTY $114,900Active2 beds 1 baths816 sq. ft.
N13922 Fender Bender Ln, Park Falls, WI 54552
MLS# 219073Listed by: REDMAN REALTY GROUP, LLC $109,900Active2 beds 2 baths1,304 sq. ft.
868 2nd Ave N, Park Falls, WI 54552
MLS# 219010Listed by: NORTHWOODS REALTY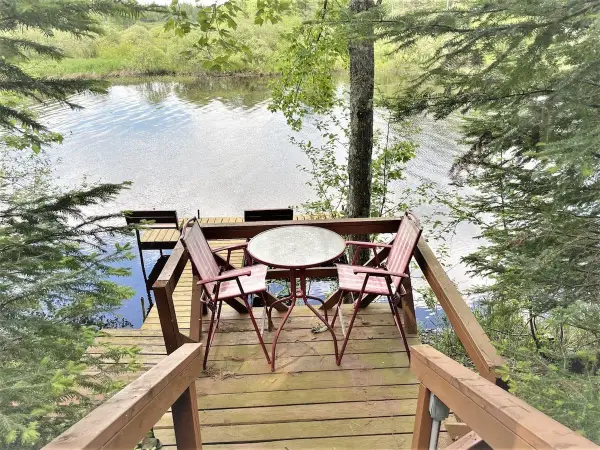 $229,900Active3 beds 2 baths1,280 sq. ft.
W5074 Aspen Ln, Park Falls, WI 54552
MLS# 218999Listed by: NORTHWOODS REALTY


Protect your home and budget from life's surprises with an Assurant Home Warranty, backed by a partner that supports you through every step of homeownership. Explore Plans.
©2026 Century 21 Real Estate LLC. All rights reserved. CENTURY 21®, the CENTURY 21 Logo and C21® are service marks owned by Century 21 Real Estate LLC. Century 21 Real Estate LLC fully supports the principles of the Fair Housing Act and the Equal Opportunity Act. Each office is independently owned and operated. Listing information is deemed reliable but not guaranteed accurate.