3740 W Bearskull Rd, Park Falls, WI 54552
Local realty services provided by:CENTURY 21 Affiliated
3740 W Bearskull Rd,Park Falls, WI 54552
$650,000
- 2 Beds
- 2 Baths
- 1,248 sq. ft.
- Single family
- Active
Listed by: matt schultz
Office: united country real estate / northern wi lifestyle properties
MLS#:220243
Source:WI_GNMLS
Price summary
- Price:$650,000
- Price per sq. ft.:$520.83
About this home
Very Secluded Lake Home on 24.16 Surveyed Acres with approximately 158 feet of frontage on private Muskie Lake, with a Garage, Workshop and Pole Building. This 2-bedroom, 2-bathroom home features beautiful views from the living room, a walkout basement, wood stove, central air conditioning, and standby generator. The unfinished basement offers additional space for storage, a workshop, or potential future finished living area. The property is served by a conventional septic system sized for three bedrooms with a 1,000-gallon concrete septic tank. Additional improvements include a detached two-car garage with workshop and a 30' x 40' pole building, providing ample storage for vehicles, boats, recreational equipment, and property maintenance equipment. The detached garage and shed received new roofs and the furnace and generator were replaced around 2021/22. A slope road leads down to a level approach to the water, where a private boat launch, dock, and electrical service at the dock, providing convenient access to Muskie Lake. Muskie Lake has a maximum depth of 21 feet and is locally known for excellent musky and crappie fishing. Additional fish species include walleye, largemouth bass, and other panfish. The 24.16 surveyed acres provide substantial wooded acreage surrounding the residence for a lake property you typically don’t find, offering privacy and opportunities for outdoor recreation. The mature hemlock and pine forest is a distinguishing feature, creating a secluded setting rarely found on smaller lakefront parcels. With private lake frontage, direct boating access, substantial outbuilding space, and year-round residential amenities, this Northern Wisconsin property is well suited for a primary residence, recreational property, or lake getaway. Call today for more information....
Contact an agent
Home facts
- Listing ID #:220243
- Added:1 day(s) ago
- Updated:October 29, 2026 at 11:59 PM
Rooms and interior
- Bedrooms:2
- Total bathrooms:2
- Full bathrooms:2
- Flooring:Carpet, Laminate, Wood
- Kitchen Description:Gas Oven, Gas Range, Microwave, Refrigerator
- Basement:Yes
- Basement Description:Egress Windows, Exterior Entry, Full, Unfinished, Walk Out Access
- Living area:1,248 sq. ft.
Heating and cooling
- Cooling:Central Air
- Heating:Propane
- Central air:Yes
Structure and exterior
- Roof:Composition, Metal, Shingle
- Building area:1,248 sq. ft.
- Lot area:24.16 Acres
- Lot Features:Lake Front, Private, Rural Lot, Secluded, Wetlands, Wooded
- Architectural Style:One Story
- Construction Materials:Frame, Log
- Exterior Features:Dock, Out Buildings, Patio, Propane Tank Owned
- Foundation Description:Block
- Levels:1 Story
Utilities
- Water:Drilled Well
- Sewer:Conventional Sewer
Finances and disclosures
- Price:$650,000
- Price per sq. ft.:$520.83
- Tax amount:$3,501 (2025)
Features and amenities
- Appliances:Refrigerator
- Laundry features:Washer / Dryer
- Amenities:Patio, Shed
Parking
- Parking description:Detached, Driveway, Garage, Heated Garage, Two Car Garage
- Garage:Yes
- Garage spaces:2
New listings near 3740 W Bearskull Rd
- New
 $119,900Active3 beds 1 baths1,104 sq. ft.
118 N 9th St, Park Falls, WI 54552
MLS# 220167Listed by: BIRCHLAND REALTY, INC - PARK FALLS - New
 $349,900Active2 beds 3 baths1,460 sq. ft.
1100 S 7th Ave, Park Falls, WI 54552
MLS# 220140Listed by: BIRCHLAND REALTY, INC - PARK FALLS 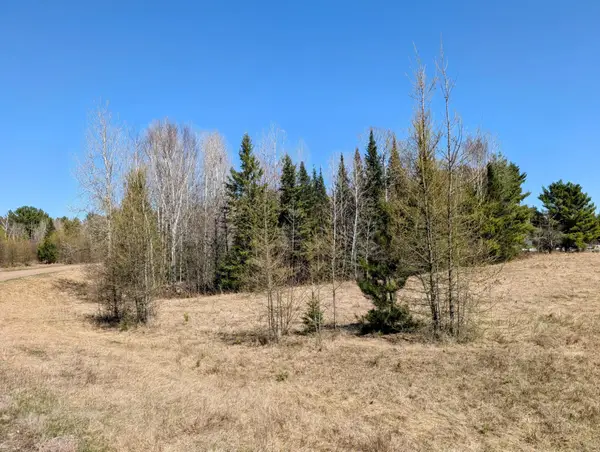 $18,900Active2.5 Acres
Lot 4 Bear Paw Trl, Park Falls, WI 54552
MLS# 211766Listed by: NORTHWOODS REALTY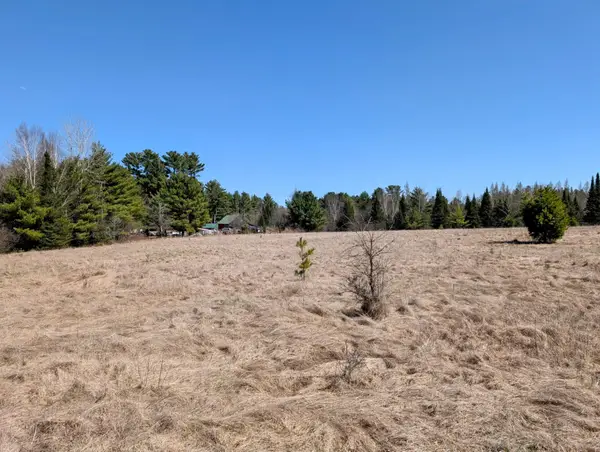 $18,900Active2.5 Acres
Lot 5 Bear Paw Trl, Park Falls, WI 54552
MLS# 211767Listed by: NORTHWOODS REALTY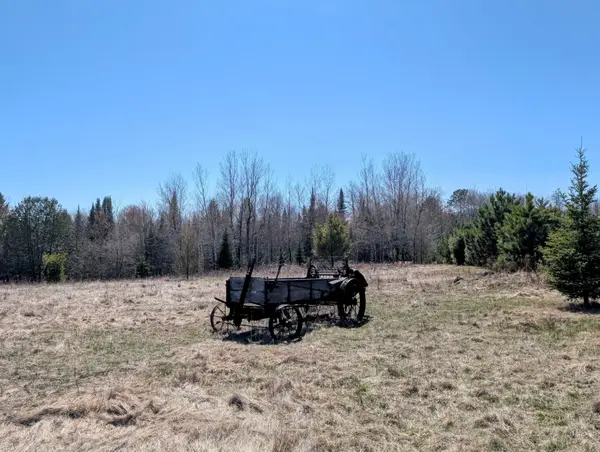 $18,900Active2.5 Acres
Lot 6 Bear Paw Trl, Park Falls, WI 54552
MLS# 211768Listed by: NORTHWOODS REALTY $595,000Active443.63 Acres
ON Pine Creek Rd, Park Falls, WI 54552
MLS# 220067Listed by: STEIGERWALDT LAND SALES, LLC
 $219,900Pending3 beds 2 baths1,770 sq. ft.
932 Atwood Ave, Park Falls, WI 54552
MLS# 219174Listed by: CENTURY 21 PIERCE REALTY - MERCER $244,900Active5 beds 4 baths3,140 sq. ft.
1428 S 4th Ave, Park Falls, WI 54728
MLS# 219185Listed by: NORTHWOODS REALTY $109,900Active3 beds 2 baths1,352 sq. ft.
284 3rd Ave, Park Falls, WI 54552
MLS# 219382Listed by: NORTHWOODS REALTY


Protect your home and budget from life's surprises with an Assurant Home Warranty, backed by a partner that supports you through every step of homeownership. Explore Plans.
©2026 Century 21 Real Estate LLC. All rights reserved. CENTURY 21®, the CENTURY 21 Logo and C21® are service marks owned by Century 21 Real Estate LLC. Century 21 Real Estate LLC fully supports the principles of the Fair Housing Act and the Equal Opportunity Act. Each office is independently owned and operated. Listing information is deemed reliable but not guaranteed accurate.