
2431 Norway Point Rd, Pelican Lake, WI 54463
Local realty services provided by:CENTURY 21 Affiliated
2431 Norway Point Rd,Pelican Lake, WI 54463
$500,000
- 3 Beds
- 2 Baths
- 1,197 sq. ft.
- Single family
- Pending
Listed by: lisa alsteen
Office: redman realty group, llc.
MLS#:219787
Source:WI_GNMLS
Price summary
- Price:$500,000
- Price per sq. ft.:$417.71
About this home
Enjoy easy, single-level lake living in this inviting Pelican Lake home, featuring 100 feet of level, sandy frontage. The open-concept living room and kitchen create a welcoming space for everyday living and entertaining. The home offers three bedrooms—one of which needs a door—a full bathroom, a walk-in pantry and storage area, plus a convenient laundry room with a half bathroom. The seller is also offering the pier, boat lift and boat, along with a lawn mower and trailer. Two detached garages, a shed and a dedicated fish-cleaning area provide ample space for storage and lake-life essentials. A newer boiler and generator round out this well-equipped property.
Contact an agent
Home facts
- Listing ID #:219787
- Added:1 day(s) ago
- Updated:October 16, 2026 at 07:56 AM
Rooms and interior
- Bedrooms:3
- Total bathrooms:2
- Full bathrooms:1
- Half bathrooms:1
- Flooring:Carpet, Laminate
- Kitchen Description:Freezer, Microwave, Pantry, Refrigerator
- Basement:Yes
- Basement Description:Crawl Space
- Living area:1,197 sq. ft.
Heating and cooling
- Cooling:Central Air
- Heating:Hot Water, Natural Gas
- Central air:Yes
Structure and exterior
- Roof:Composition, Shingle
- Building area:1,197 sq. ft.
- Lot area:1.54 Acres
- Lot Features:Lake Front, Level, Views
- Architectural Style:One Story
- Construction Materials:Frame, Vinyl Siding
- Exterior Features:Dock
- Foundation Description:Block
- Levels:1 Story
Schools
- High school:LA Elcho
Utilities
- Water:Driven Well, Well
- Sewer:Holding Tank
Finances and disclosures
- Price:$500,000
- Price per sq. ft.:$417.71
- Tax amount:$2,123 (2025)
Features and amenities
- Appliances:Refrigerator, Washer
- Laundry features:Dryer, Main Level, Washer
- Amenities:Pantry, Shed
Parking
- Parking description:Detached, Garage, One Car Garage, Two Car Garage
- Garage:Yes
- Garage spaces:1
New listings near 2431 Norway Point Rd
- New
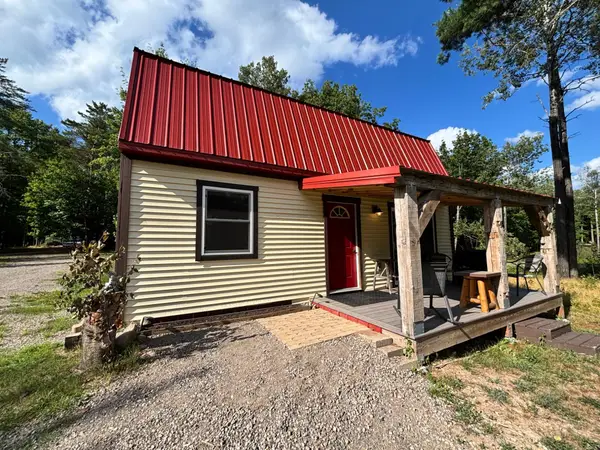 $174,900Active2 beds 1 baths400 sq. ft.
2547 E Pelican Hills Trl, Pelican Lake, WI 54463
MLS# 219173Listed by: INTEGRITY REALTORS, LLC - New
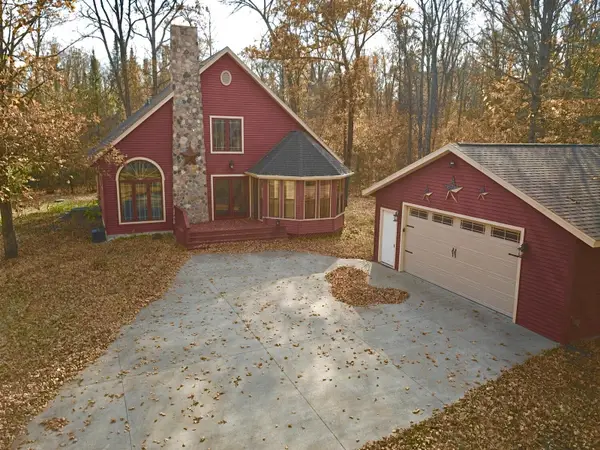 $459,900Active2 beds 2 baths1,550 sq. ft.
383 Cth B, Pelican Lake, WI 54463
MLS# 220004Listed by: EMPIRE REAL ESTATE  $54,900Active6.74 Acres
Lot 15 Cth G, Pelican Lake, WI 54463
MLS# 219087Listed by: HOMELAND REALTY WI LLC $49,900Active5.51 Acres
Lot 17 Cth G, Pelican Lake, WI 54463
MLS# 219088Listed by: HOMELAND REALTY WI LLC $55,622Active5.05 Acres
Deer Lane, PELICAN LAKE, WI 54463-5824
MLS# 50329767Listed by: CMCP REALTY, LLC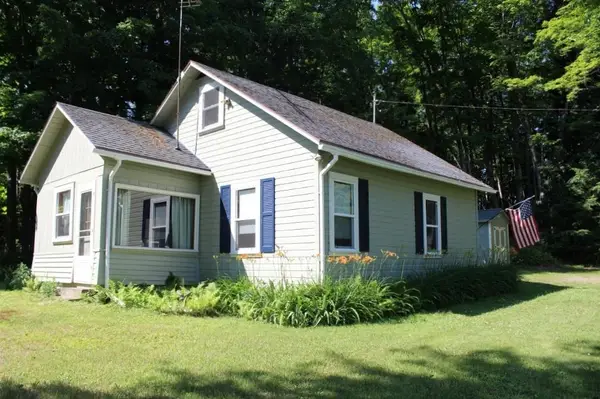 $335,000Active3 beds 1 baths949 sq. ft.
3205 Cth Q, Pelican Lake, WI 54463
MLS# 218437Listed by: RADENTON REALTY LLC $179,900Pending2 beds 1 baths1,521 sq. ft.
719 Cth G, Pelican Lake, WI 54463
MLS# 218094Listed by: SHOREWEST - RHINELANDER $450,000Active234 Acres
ON Cth G #234 ACRES, Enterprise, WI 54463
MLS# 217961Listed by: RE/MAX PROPERTY PROS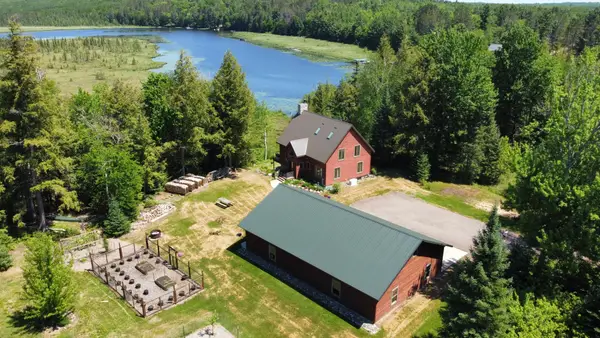 $944,900Active3 beds 2 baths2,593 sq. ft.
670 Mcguire Rd, Elcho, WI 54428
MLS# 217640Listed by: LAKE COUNTRY REALTY


Protect your home and budget from life's surprises with an Assurant Home Warranty, backed by a partner that supports you through every step of homeownership. Explore Plans.
©2026 Century 21 Real Estate LLC. All rights reserved. CENTURY 21®, the CENTURY 21 Logo and C21® are service marks owned by Century 21 Real Estate LLC. Century 21 Real Estate LLC fully supports the principles of the Fair Housing Act and the Equal Opportunity Act. Each office is independently owned and operated. Listing information is deemed reliable but not guaranteed accurate.