
2547 E Pelican Hills Trl, Pelican Lake, WI 54463
Local realty services provided by:CENTURY 21 Affiliated
2547 E Pelican Hills Trl,Pelican Lake, WI 54463
$174,900
- 2 Beds
- 1 Baths
- 400 sq. ft.
- Single family
- Active
Listed by: caleb schneider
Office: integrity realtors, llc.
MLS#:219173
Source:WI_GNMLS
Price summary
- Price:$174,900
- Price per sq. ft.:$437.25
About this home
Looking for that getaway? This clean, turnkey cabin puts you in the heart of the Northwoods. Set on 3.2 private, wooded acres just minutes from Pelican Lake, this move-in-ready retreat features two bedrooms, one bath, cathedral knotty-pine ceilings, LVP flooring, a freestanding gas fireplace, LP baseboard heat, wall AC, and negotiable furnishings. A metal roof, drilled well, detached two-car barn-style garage, U-shaped driveway, and cleared camper site make ownership simple. Spanning 3,585 acres, Pelican Lake offers five public boat landings that provide direct access just steps away, and excellent fishing for musky, walleye, northern pike, bass, and panfish. Ride directly from the driveway onto the ATV/UTV trail system, with routes connecting into multiple counties. Thousands of acres of Northwoods forest provide endless opportunities for hunting and hiking, while more than 1,000 miles of groomed snowmobile trails keep the adventure going all winter. Bring the camper, boat, UTV, snowmobile, and fishing gear! This affordable Northwoods basecamp is ready for you to show up, gear up, and head outside....
Contact an agent
Home facts
- Listing ID #:219173
- Added:2 day(s) ago
- Updated:October 16, 2026 at 04:06 PM
Rooms and interior
- Bedrooms:2
- Total bathrooms:1
- Full bathrooms:1
- Kitchen Description:Refrigerator
- Basement:Yes
- Living area:400 sq. ft.
Heating and cooling
- Cooling:Wall Window Units
- Heating:Baseboard, Propane
Structure and exterior
- Roof:Metal
- Building area:400 sq. ft.
- Lot area:3.2 Acres
- Lot Features:Private, Secluded, Wooded
- Architectural Style:One Story
- Construction Materials:Frame
- Exterior Features:Gravel Driveway, Landscaping, Patio, Propane Tank Leased
- Levels:1 Story
Utilities
- Water:Drilled Well
- Sewer:Holding Tank
Finances and disclosures
- Price:$174,900
- Price per sq. ft.:$437.25
- Tax amount:$223 (2025)
Features and amenities
- Appliances:Refrigerator
- Amenities:Patio
Parking
- Total parking spaces:1
- Parking description:Detached, Driveway, Garage, Two Car Garage
- Garage:Yes
- Garage spaces:2
New listings near 2547 E Pelican Hills Trl
 $500,000Pending3 beds 2 baths1,197 sq. ft.
2431 Norway Point Rd, Pelican Lake, WI 54463
MLS# 219787Listed by: REDMAN REALTY GROUP, LLC- New
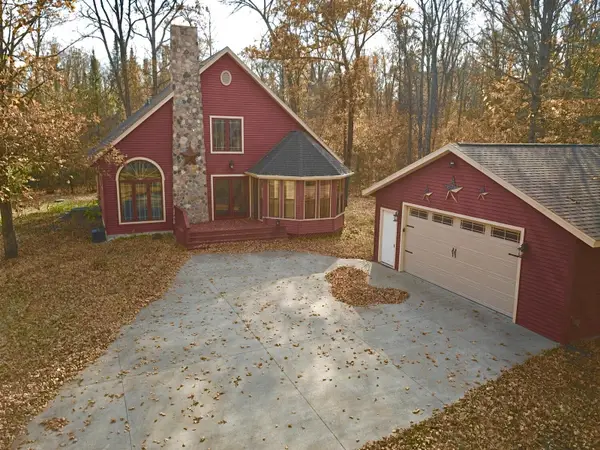 $459,900Active2 beds 2 baths1,550 sq. ft.
383 Cth B, Pelican Lake, WI 54463
MLS# 220004Listed by: EMPIRE REAL ESTATE  $54,900Active6.74 Acres
Lot 15 Cth G, Pelican Lake, WI 54463
MLS# 219087Listed by: HOMELAND REALTY WI LLC $49,900Active5.51 Acres
Lot 17 Cth G, Pelican Lake, WI 54463
MLS# 219088Listed by: HOMELAND REALTY WI LLC $55,622Active5.05 Acres
Deer Lane, PELICAN LAKE, WI 54463-5824
MLS# 50329767Listed by: CMCP REALTY, LLC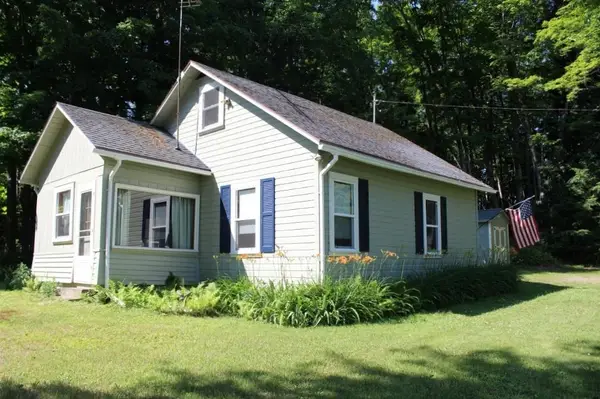 $335,000Active3 beds 1 baths949 sq. ft.
3205 Cth Q, Pelican Lake, WI 54463
MLS# 218437Listed by: RADENTON REALTY LLC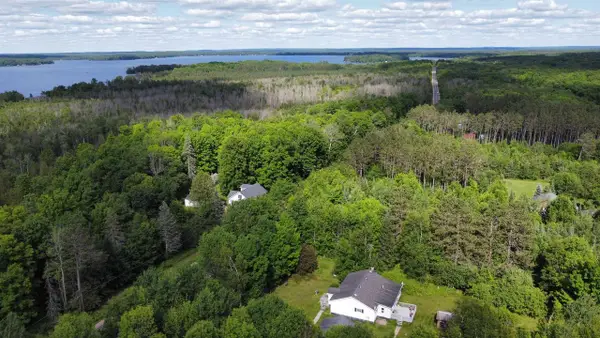 $179,900Pending2 beds 1 baths1,521 sq. ft.
719 CTH G, Pelican Lake, WI 54463
MLS# 2026719Listed by: SHOREWEST, REALTORS $450,000Active234 Acres
ON Cth G #234 ACRES, Enterprise, WI 54463
MLS# 217961Listed by: RE/MAX PROPERTY PROS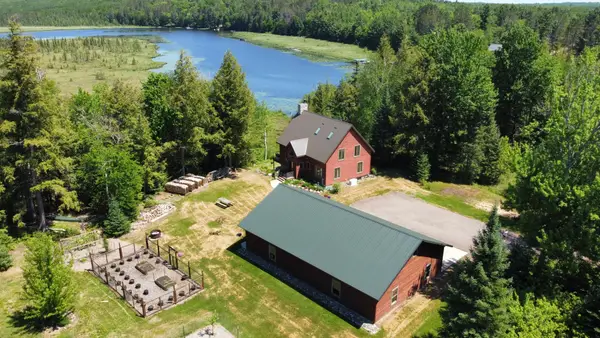 $944,900Active3 beds 2 baths2,593 sq. ft.
670 Mcguire Rd, Elcho, WI 54428
MLS# 217640Listed by: LAKE COUNTRY REALTY


Protect your home and budget from life's surprises with an Assurant Home Warranty, backed by a partner that supports you through every step of homeownership. Explore Plans.
©2026 Century 21 Real Estate LLC. All rights reserved. CENTURY 21®, the CENTURY 21 Logo and C21® are service marks owned by Century 21 Real Estate LLC. Century 21 Real Estate LLC fully supports the principles of the Fair Housing Act and the Equal Opportunity Act. Each office is independently owned and operated. Listing information is deemed reliable but not guaranteed accurate.