1248 Timber Rdg, Pewaukee, WI 53072
Local realty services provided by:CENTURY 21 North East
1248 Timber Rdg,Pewaukee, WI 53072
$419,900
- 3 Beds
- 2 Baths
- 1,736 sq. ft.
- Single family
- Active
Listed by: brittany haeni
Office: epique realty germantown
MLS#:1980683
Source:WI_METROMLS
Price summary
- Price:$419,900
- Price per sq. ft.:$241.88
About this home
Move-in ready 3BR/1.5BA in Pewaukee! Vaulted living room with LVP floors and a big front window opens to the dining area and bright white kitchen with stainless appliances. Patio door leads to a spacious deck and private, tree-lined backyard with a new shed (2026). Two bedrooms and a full bath up; the lower level offers a large family room, flex space, third bedroom, updated half bath, and laundry room with utility sink. Major updates done: siding (2021), New Deck Boards (2024), Pella windows (2022), roof, soffit & fascia (2024), furnace (2020), plus low-voltage landscape lighting. Attached 2-car garage. Close to Pewaukee Lake, downtown, parks, schools, and freeways.
Contact an agent
Home facts
- Year built:1983
- Subdivision & Development:Willow Grove
- Listing ID #:1980683
- Added:3 day(s) ago
- Updated:September 18, 2026 at 03:23 PM
Rooms and interior
- Bedrooms:3
- Total bathrooms:2
- Full bathrooms:1
- Half bathrooms:1
- Rooms Total:6
- Basement Description:Crawl Space, Finished, Full, Full Size Windows
- Living area:1,736 sq. ft.
Heating and cooling
- Cooling:Central Air
- Heating:Forced Air, Natural Gas
- Central air:Yes
Structure and exterior
- Year built:1983
- Building area:1,736 sq. ft.
- Lot area:0.31 Acres
- Lot Features:Sidewalk, Wooded
- Architectural Style:Contemporary
- Construction Materials:Vinyl
- Levels:Tri-Level
Schools
- High school:Pewaukee
- Middle school:Asa Clark
- Elementary school:Pewaukee Lake
Utilities
- Sewer:Municipal Sewer
Finances and disclosures
- Price:$419,900
- Price per sq. ft.:$241.88
- Tax amount:$3,648 (2025)
Features and amenities
- Appliances:Dishwasher, Dryer, Microwave, Oven, Range, Refrigerator, Washer
Parking
- Parking description:Parking Space, Paved
- Garage:Yes
- Garage spaces:2.5
New listings near 1248 Timber Rdg
- New
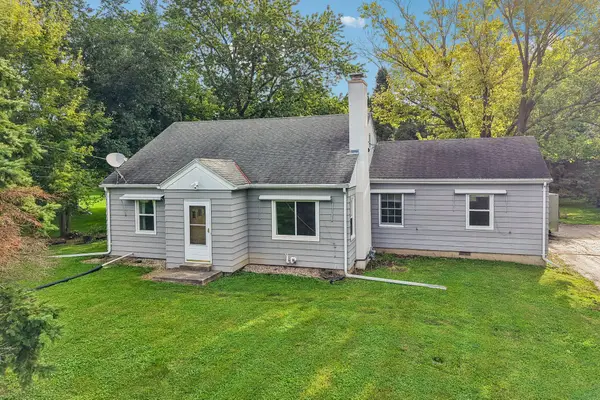
 $405,000Active3 beds 2 baths1,309 sq. ft.
W279N1666 Prospect Ave, Pewaukee, WI 53072
MLS# 1981219Listed by: CENTURY 21 AFFILIATED-WAUWATOSA - New
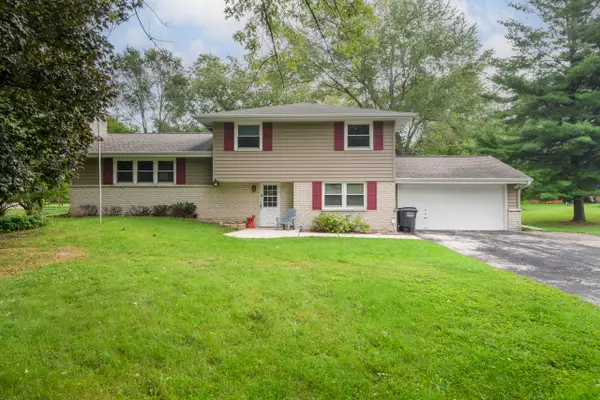 $499,900Active4 beds 2 baths1,996 sq. ft.
W276N1606 Spring Creek Dr, Pewaukee, WI 53072
MLS# 1981136Listed by: LIST 4 LESS MLS OF WI - New
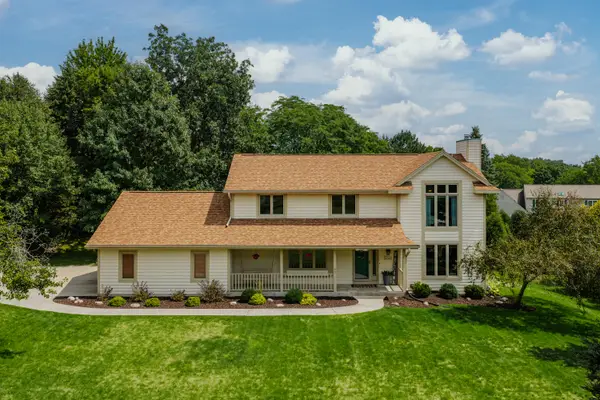 $650,000Active4 beds 4 baths3,113 sq. ft.
W237N3390 Five Fields Rd, Pewaukee, WI 53072
MLS# 1981059Listed by: SHOREWEST REALTORS, INC. - New
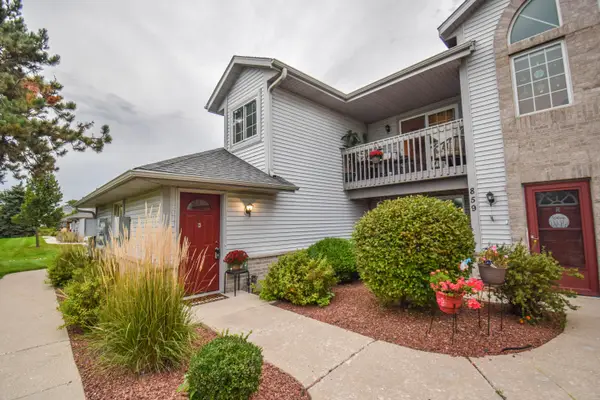 $279,900Active2 beds 2 baths1,260 sq. ft.
859 Quinlan Dr, Pewaukee, WI 53072
MLS# 1981054Listed by: REDEFINED REALTY ADVISORS LLC - New
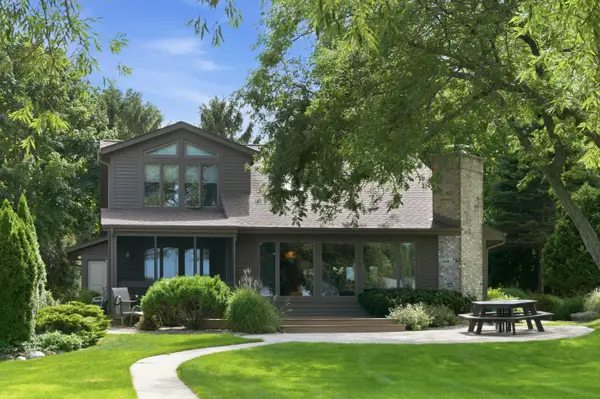 $1,850,000Active3 beds 2 baths2,210 sq. ft.
W277N2866 Oak St, Pewaukee, WI 53072
MLS# 1980734Listed by: COMPASS RE WI-LAKE COUNTRY - New
 $549,000Active3 beds 2 baths2,056 sq. ft.
W240N4035 Swan Rd, Pewaukee, WI 53072
MLS# 1980539Listed by: EXP REALTY, LLC~MKE - New
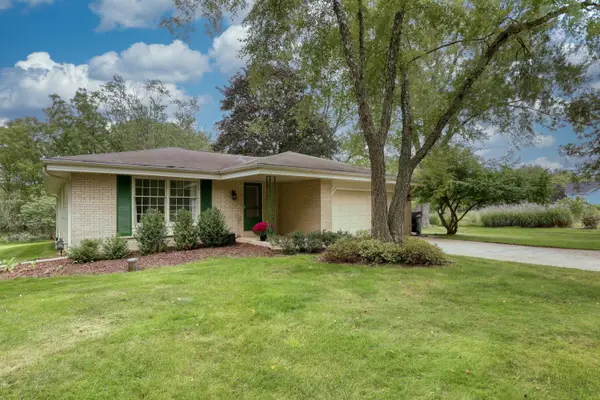 $519,000Active3 beds 2 baths1,614 sq. ft.
N17W27304 Lakefield Dr, Pewaukee, WI 53072
MLS# 1980319Listed by: THE REAL ESTATE COMPANY LAKE & COUNTRY - New
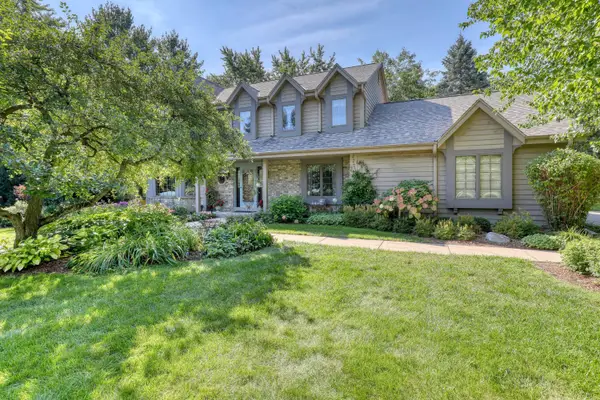 $725,000Active3 beds 4 baths3,047 sq. ft.
N41W27751 Ishnala Trl, Pewaukee, WI 53072
MLS# 1979953Listed by: FIRST WEBER INC - DELAFIELD 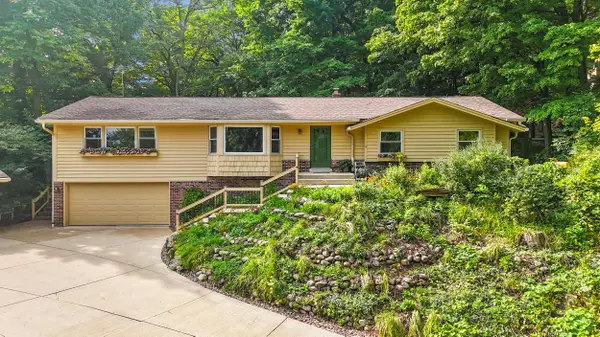 $550,000Pending3 beds 4 baths3,218 sq. ft.
N31W22025 Shady Ln, Pewaukee, WI 53072
MLS# 1979541Listed by: SHOREWEST REALTORS, INC.


Protect your home and budget from life's surprises with an Assurant Home Warranty, backed by a partner that supports you through every step of homeownership. Explore Plans.
©2026 Century 21 Real Estate LLC. All rights reserved. CENTURY 21®, the CENTURY 21 Logo and C21® are service marks owned by Century 21 Real Estate LLC. Century 21 Real Estate LLC fully supports the principles of the Fair Housing Act and the Equal Opportunity Act. Each office is independently owned and operated. Listing information is deemed reliable but not guaranteed accurate.