W276N1606 Spring Creek Dr, Pewaukee, WI 53072
Local realty services provided by:CENTURY 21 Benefit Realty
W276N1606 Spring Creek Dr,Pewaukee, WI 53072
$499,900
- 4 Beds
- 2 Baths
- 1,996 sq. ft.
- Single family
- Active
Listed by: jennifer buzzell
Office: list 4 less mls of wi
MLS#:1981136
Source:WI_METROMLS
Price summary
- Price:$499,900
- Price per sq. ft.:$250.45
About this home
Welcome home to this 4 bed, 2 bath tri level minutes from Pewaukee Lake. The main level features an open concept kitchen, updated cabinets with tons of storage, newer countertops, and formal dining area. Great room with brick, natural fireplace. Head to the upper level to find 3 bedrooms with hardwood floors and a full bath. Primary bedroom is extra-large with multiple closets. Split units in many rooms for climate control. Lower level perfect for in law suite with fourth bedroom, second full bath, and living area with walk out sliding door to patio area and almost 3/4 acre flat back yard. Enormous garden shed in yard. Large storage area, laundry, and opportunity for additional finished space in basement. Home warranty offered for peace of mind.
Contact an agent
Home facts
- Year built:1964
- Listing ID #:1981136
- Added:1 day(s) ago
- Updated:September 18, 2026 at 10:51 PM
Rooms and interior
- Bedrooms:4
- Total bathrooms:2
- Full bathrooms:2
- Rooms Total:7
- Basement Description:Partial, Sump Pump
- Living area:1,996 sq. ft.
Heating and cooling
- Heating:Natural Gas, Radiant, Radiant Floor
Structure and exterior
- Year built:1964
- Building area:1,996 sq. ft.
- Lot area:0.7 Acres
- Architectural Style:Contemporary
- Construction Materials:Brick, Low Maintenance Trim, Vinyl
- Levels:Tri-Level
Schools
- High school:Waukesha North
- Middle school:Butler
- Elementary school:Meadowbrook
Utilities
- Sewer:Municipal Sewer
Finances and disclosures
- Price:$499,900
- Price per sq. ft.:$250.45
- Tax amount:$3,063 (2025)
Features and amenities
- Appliances:Dishwasher, Dryer, Microwave, Oven, Range, Refrigerator, Washer
Parking
- Parking description:Paved
- Garage:Yes
- Garage spaces:2
New listings near W276N1606 Spring Creek Dr
- New
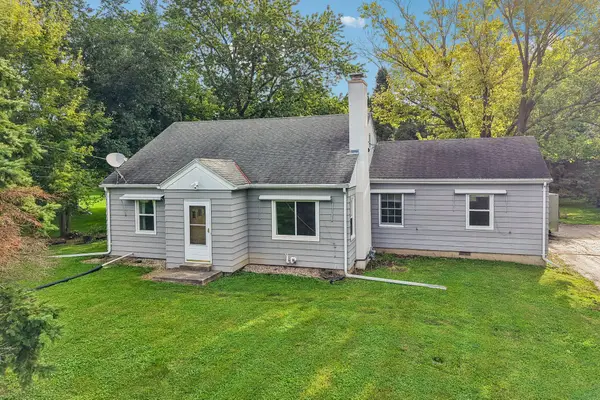
 $405,000Active3 beds 2 baths1,309 sq. ft.
W279N1666 Prospect Ave, Pewaukee, WI 53072
MLS# 1981219Listed by: CENTURY 21 AFFILIATED-WAUWATOSA - New
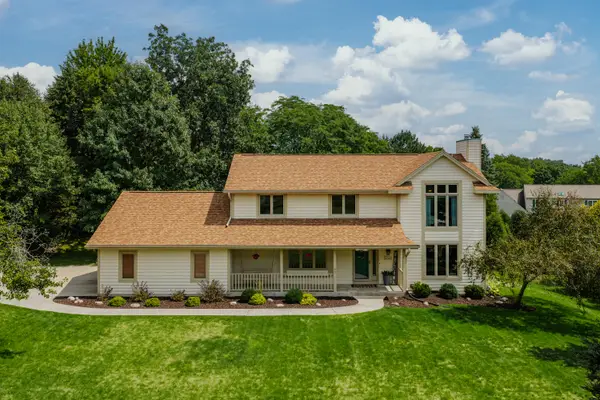 $650,000Active4 beds 4 baths3,113 sq. ft.
W237N3390 Five Fields Rd, Pewaukee, WI 53072
MLS# 1981059Listed by: SHOREWEST REALTORS, INC. - New
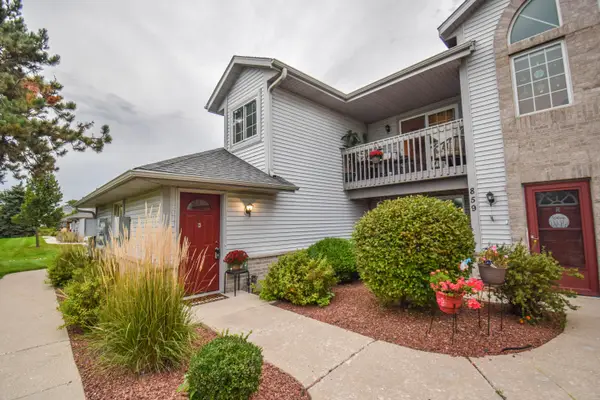 $279,900Active2 beds 2 baths1,260 sq. ft.
859 Quinlan Dr, Pewaukee, WI 53072
MLS# 1981054Listed by: REDEFINED REALTY ADVISORS LLC - New
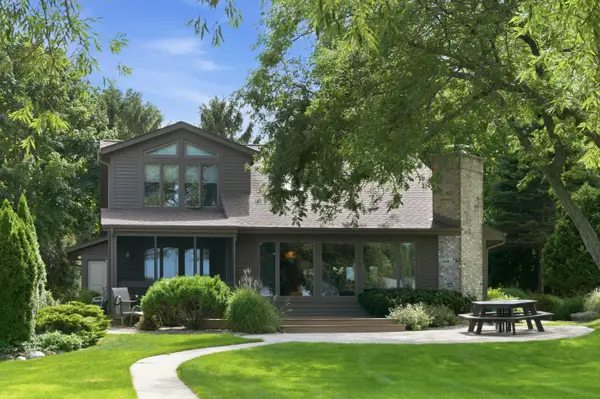 $1,850,000Active3 beds 2 baths2,210 sq. ft.
W277N2866 Oak St, Pewaukee, WI 53072
MLS# 1980734Listed by: COMPASS RE WI-LAKE COUNTRY - New
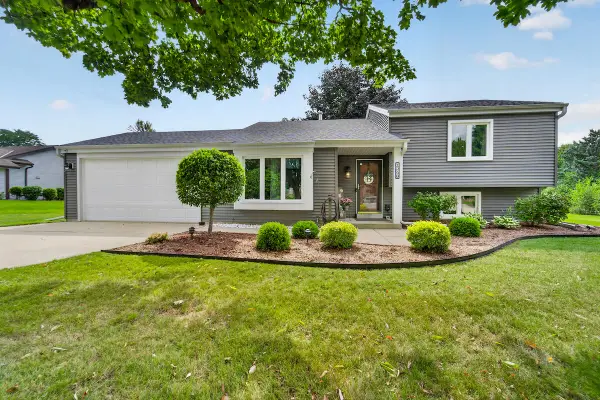 $419,900Active3 beds 2 baths1,736 sq. ft.
1248 Timber Rdg, Pewaukee, WI 53072
MLS# 1980683Listed by: EPIQUE REALTY GERMANTOWN - New
 $549,000Active3 beds 2 baths2,056 sq. ft.
W240N4035 Swan Rd, Pewaukee, WI 53072
MLS# 1980539Listed by: EXP REALTY, LLC~MKE - New
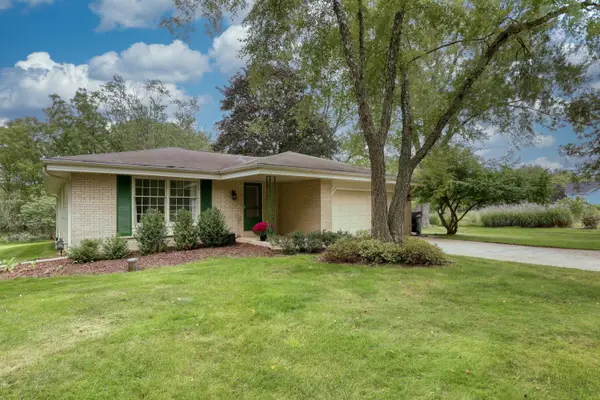 $519,000Active3 beds 2 baths1,614 sq. ft.
N17W27304 Lakefield Dr, Pewaukee, WI 53072
MLS# 1980319Listed by: THE REAL ESTATE COMPANY LAKE & COUNTRY - New
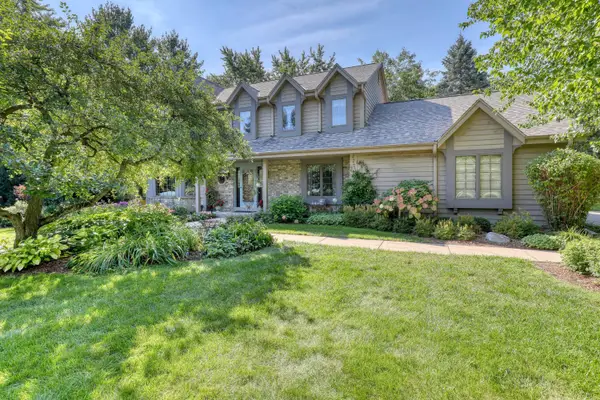 $725,000Active3 beds 4 baths3,047 sq. ft.
N41W27751 Ishnala Trl, Pewaukee, WI 53072
MLS# 1979953Listed by: FIRST WEBER INC - DELAFIELD 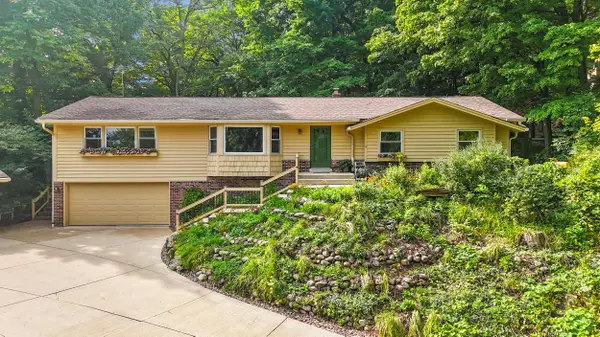 $550,000Pending3 beds 4 baths3,218 sq. ft.
N31W22025 Shady Ln, Pewaukee, WI 53072
MLS# 1979541Listed by: SHOREWEST REALTORS, INC.


Protect your home and budget from life's surprises with an Assurant Home Warranty, backed by a partner that supports you through every step of homeownership. Explore Plans.
©2026 Century 21 Real Estate LLC. All rights reserved. CENTURY 21®, the CENTURY 21 Logo and C21® are service marks owned by Century 21 Real Estate LLC. Century 21 Real Estate LLC fully supports the principles of the Fair Housing Act and the Equal Opportunity Act. Each office is independently owned and operated. Listing information is deemed reliable but not guaranteed accurate.