1386 East Point Ln, Phelps, WI 54554
Local realty services provided by:CENTURY 21 Affiliated
1386 East Point Ln,Phelps, WI 54554
$720,000
- 2 Beds
- 2 Baths
- - sq. ft.
- Single family
- Sold
Listed by: jeremy ryan
Office: eliason realty - eagle river
MLS#:218897
Source:WI_GNMLS
Sorry, we are unable to map this address
Price summary
- Price:$720,000
About this home
This is the kind of Northwoods lake property buyers wait years to find! Privately tucked among mature trees on 2.65 wooded acres, this very well maintained chalet-style retreat offers more than 160 feet of sand frontage on peaceful Spectacle Lake. Neighboring homes are nearly hidden from view, creating a rare sense of seclusion while remaining convenient to Phelps. A comfortable approach leads to an exceptional swimming area, waterfront firepit, wheeled pier and included boat lift. Inside, a dramatic wall of lakeside windows fills the open-concept kitchen, dining and great room with natural light while framing expansive water views. The wood-burning stove adds warmth and classic Up North character, while the expansive wraparound lakeside deck is perfect for morning coffee, outdoor dining, entertaining or simply listening to the wonderful sounds of nature. The main level includes a spacious bedroom and full bath, while the upper loft provides flexible space for additional sleeping, a home office, or a quiet retreat. The finished walkout lower level adds a bright recreation room with lake views, pellet stove, butternut accent wall, built-in cedar-lined storage and a beautifully designed second full bath with a new tiled shower. An additional lower-level room is currently used as a bedroom but is nonconforming due to egress. A large utility room provides excellent storage and houses the mechanical systems. Additional features include forced-air propane heat, a 500-gallon propane tank (owned) and a propane-powered whole-house generator for added comfort and security. The 32x24 garage offers room for up to three vehicles and Northwoods toys, plus substantial upper-level storage currently used as a woodworking and hobby area. The pier and boat lift are included, and select furnishings may be negotiable. Peaceful water, tremendous privacy, remarkable sand frontage, quality construction, and unmistakable pride of ownership come together in one extraordinary package!...
Contact an agent
Home facts
- Year built:2003
- Listing ID #:218897
- Added:70 day(s) ago
- Updated:October 16, 2026 at 06:45 AM
Rooms and interior
- Bedrooms:2
- Total bathrooms:2
- Full bathrooms:2
- Flooring:Carpet, Vinyl, Wood
- Kitchen Description:Dishwasher, Disposal, Electric Oven, Electric Range, Microwave, Refrigerator
- Basement:Yes
- Basement Description:Exterior Entry, Finished, Full, Interior Entry, Walk Out Access
Heating and cooling
- Heating:Forced Air, Propane
Structure and exterior
- Roof:Composition, Shingle
- Year built:2003
- Lot Features:Lake Front, Private, Rural Lot, Secluded, Views, Wooded
- Architectural Style:Chalet Alpine
- Construction Materials:Frame, Log Siding
- Exterior Features:Deck, Dock, Gravel Driveway, Landscaping, Open, Propane Tank Owned
- Foundation Description:Poured
Schools
- High school:VI Phelps
- Middle school:VI Phelps
- Elementary school:VI Phelps
Utilities
- Water:Drilled Well
- Sewer:Conventional Sewer, County Septic Maint. Program - Yes
Finances and disclosures
- Price:$720,000
- Tax amount:$3,396 (2025)
Features and amenities
- Appliances:Refrigerator, Washer
- Laundry features:Dryer, In Basement, Washer
Parking
- Total parking spaces:6
- Parking description:Detached, Driveway, Garage, Storage
- Garage:Yes
- Garage spaces:3
New listings near 1386 East Point Ln
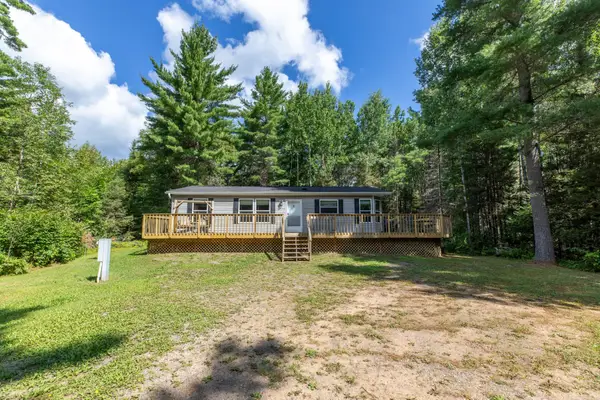 $308,000Pending3 beds 2 baths1,144 sq. ft.
2014 St Louis Rd, Phelps, WI 54554
MLS# 219135Listed by: LAKELAND REALTY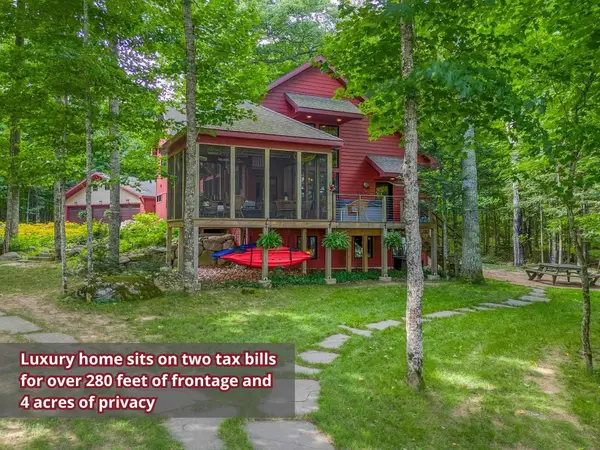 $1,375,000Pending3 beds 4 baths2,566 sq. ft.
5691 Anton Trl, Phelps, WI 54554
MLS# 219240Listed by: RE/MAX PROPERTY PROS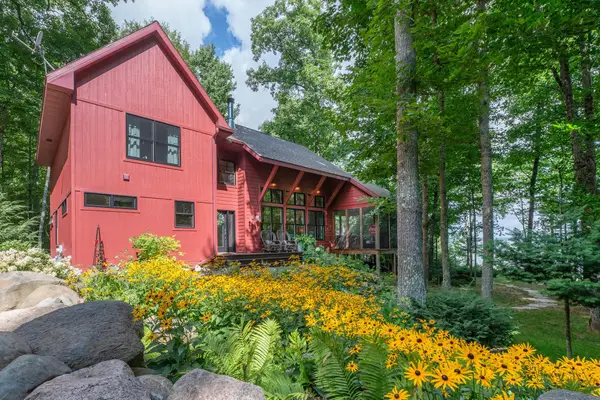 $1,150,000Pending3 beds 4 baths2,566 sq. ft.
5691 Anton Trl #1111, Phelps, WI 54554
MLS# 219436Listed by: RE/MAX PROPERTY PROS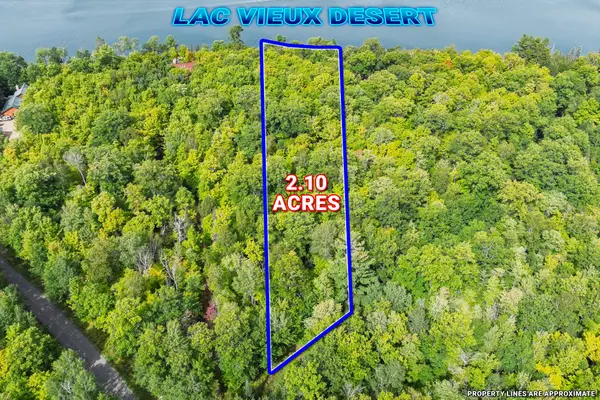 $325,000Pending2.1 Acres
Off Anton Trl #13, Phelps, WI 54554
MLS# 219491Listed by: RE/MAX PROPERTY PROS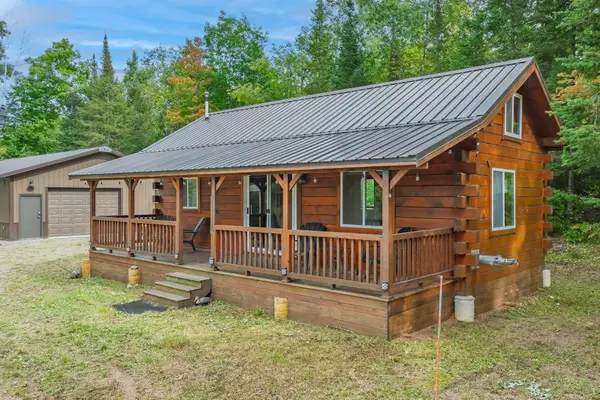 $279,000Pending1 beds 1 baths630 sq. ft.
4675 Coveyville Rd, Phelps, WI 54554
MLS# 219611Listed by: RE/MAX PROPERTY PROS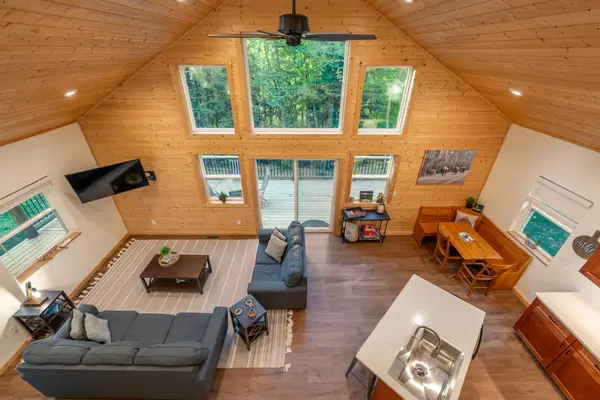 $347,400Pending3 beds 2 baths1,811 sq. ft.
2361 Vast View Ter, Phelps, WI 54554
MLS# 219612Listed by: RE/MAX PROPERTY PROS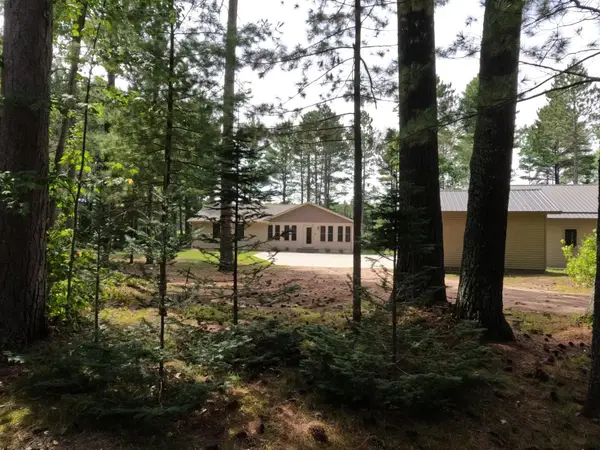 $475,000Pending2 beds 2 baths2,198 sq. ft.
3341 Valley Ct, Land O Lakes, WI 54540
MLS# 219824Listed by: QUORUM ENTERPRISES, INC.- New
 $75,000Active13.18 Acres
13 AC ON Hwy 17, Phelps, WI 54554
MLS# 219281Listed by: REDMAN REALTY GROUP, LLC - New
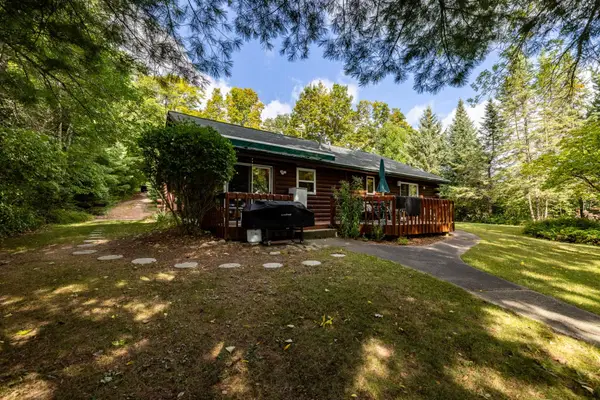
 $675,000Active3 beds 2 baths1,380 sq. ft.
2808 Old Camp Ln, Eagle River, WI 54521
MLS# 219341Listed by: CENTURY 21 BURKETT & ASSOC. - New
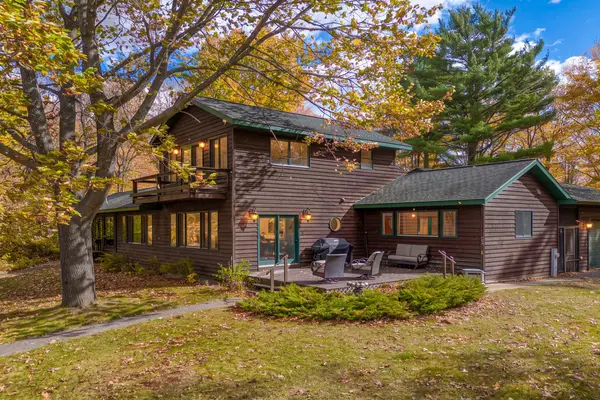 $1,700,000Active3 beds 2 baths2,456 sq. ft.
2594 South Shore Rd, Phelps, WI 54554
MLS# 219426Listed by: REDMAN REALTY GROUP, LLC


Protect your home and budget from life's surprises with an Assurant Home Warranty, backed by a partner that supports you through every step of homeownership. Explore Plans.
©2026 Century 21 Real Estate LLC. All rights reserved. CENTURY 21®, the CENTURY 21 Logo and C21® are service marks owned by Century 21 Real Estate LLC. Century 21 Real Estate LLC fully supports the principles of the Fair Housing Act and the Equal Opportunity Act. Each office is independently owned and operated. Listing information is deemed reliable but not guaranteed accurate.