
1425 Cth A, Phelps, WI 54554
Local realty services provided by:CENTURY 21 Affiliated
Listed by: bret miller
Office: eliason realty - land o lakes
MLS#:220169
Source:WI_GNMLS
Price summary
- Price:$349,999
- Price per sq. ft.:$324.07
About this home
35 ACRES. ENDLESS POSSIBILITIES. MOTIVATED SELLER. MOVE IN TODAY! Your Northwoods escape awaits in Vilas County, Wisconsin and the heart of the Nicolet National Forest! Enjoy 35 private acres with trails, abundant wildlife, and room to roam, plus a beautiful, energy-efficient 2022 manufactured home featuring 3 bedrooms, 2 bathrooms, central AC, and approximately 1,080 square feet of comfortable, low-maintenance living. Move right in and start enjoying the Northwoods! With a deep well with crystal clear water, newer septic system, and electric service installed less than 10 years ago, the major infrastructure is already in place. Add in high-speed internet availability, low property taxes, and a heavy-duty 24' × 30' steel-frame barn shelter on a concrete slab, and you've got everything you need to enjoy Northwoods living without the hassle of starting from scratch or taking on a fixer-upper. Whether you're dreaming of a year-round home, recreational getaway, hobby farm, horse property, vacation retreat, or potential rental investment, this property offers the space and freedom to make it your own. Want more room for your family, your future, and your dreams? Peace. Privacy. Freedom. A place to call your own. Northwoods living doesn't get much easier than this. Come see what can be yours today. MLS # 218117 can be purchased as a whole or separately....
Contact an agent
Home facts
- Listing ID #:220169
- Added:1 day(s) ago
- Updated:October 22, 2026 at 06:58 PM
Rooms and interior
- Bedrooms:3
- Total bathrooms:2
- Full bathrooms:2
- Kitchen Description:Dishwasher, Gas Oven, Gas Range, Refrigerator
- Living area:1,080 sq. ft.
Heating and cooling
- Cooling:Central Air
- Heating:Electric, Propane
- Central air:Yes
Structure and exterior
- Roof:Composition, Shingle
- Building area:1,080 sq. ft.
- Lot area:34.56 Acres
- Lot Features:Buildable, Open Space, Private, Rural Lot, Secluded, Wooded
- Architectural Style:One Story
- Construction Materials:Manufactured, Vinyl Siding
- Exterior Features:Fence, Gravel Driveway, Out Buildings, Propane Tank Owned
- Foundation Description:Slab
- Levels:1 Story
Schools
- High school:VI Phelps
- Middle school:VI Phelps
- Elementary school:VI Phelps
Utilities
- Water:Driven Well, Well
- Sewer:County Septic Maint. Program - Yes, Septic Available
Finances and disclosures
- Price:$349,999
- Price per sq. ft.:$324.07
- Tax amount:$713 (2025)
Features and amenities
- Appliances:Refrigerator, Washer
- Laundry features:Dryer, Washer, Washer / Dryer
- Amenities:Shed
Parking
- Parking description:Driveway, Shared Driveway
New listings near 1425 Cth A
- New
 $620,000Active5 beds 3 baths3,316 sq. ft.
1431 Cth A, Phelps, WI 54554
MLS# 220170Listed by: ELIASON REALTY - LAND O LAKES 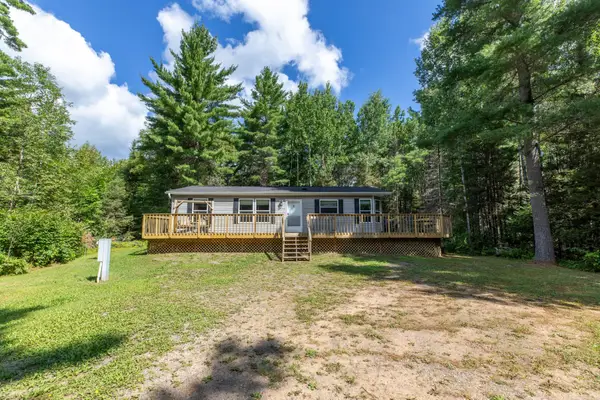 $308,000Pending3 beds 2 baths1,144 sq. ft.
2014 St Louis Rd, Phelps, WI 54554
MLS# 219135Listed by: LAKELAND REALTY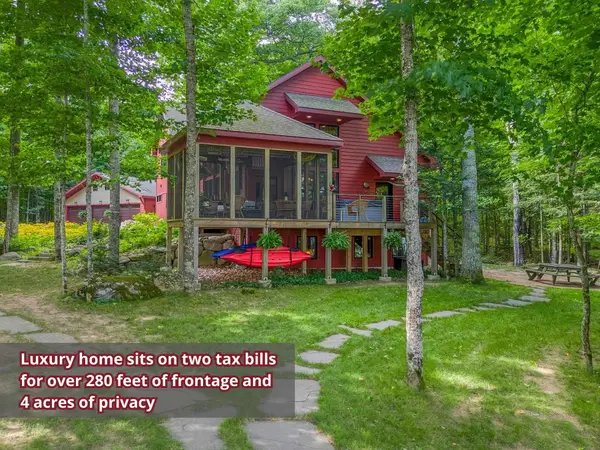 $1,375,000Pending3 beds 4 baths2,566 sq. ft.
5691 Anton Trl, Phelps, WI 54554
MLS# 219240Listed by: RE/MAX PROPERTY PROS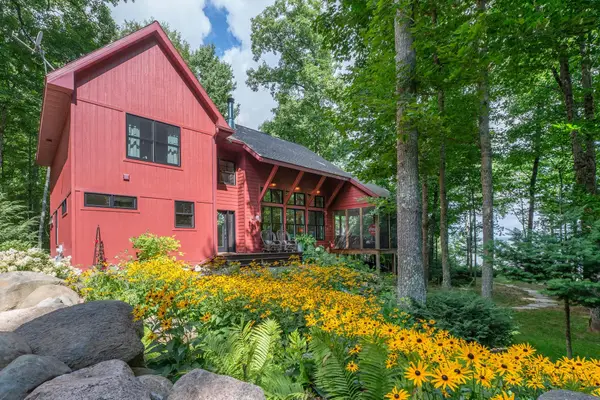 $1,150,000Pending3 beds 4 baths2,566 sq. ft.
5691 Anton Trl #1111, Phelps, WI 54554
MLS# 219436Listed by: RE/MAX PROPERTY PROS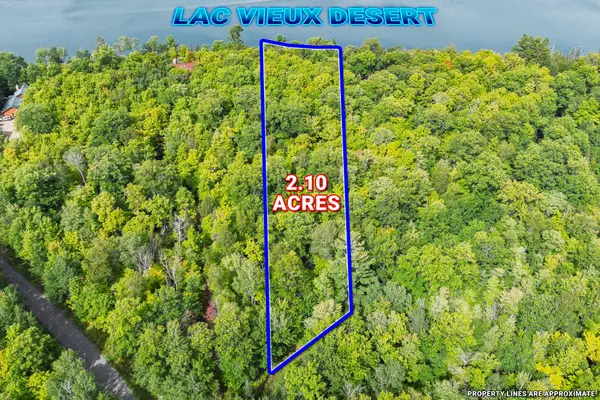 $325,000Pending2.1 Acres
Off Anton Trl #13, Phelps, WI 54554
MLS# 219491Listed by: RE/MAX PROPERTY PROS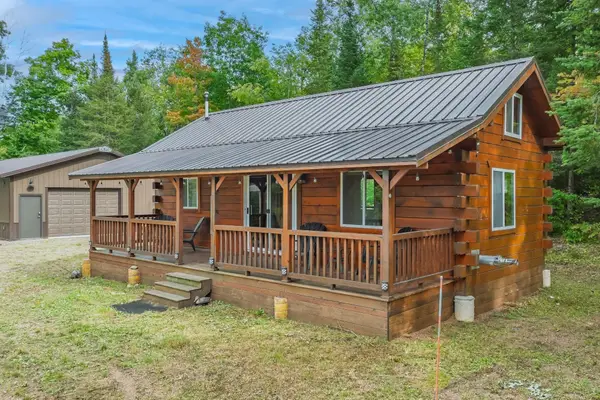 $279,000Pending1 beds 1 baths630 sq. ft.
4675 Coveyville Rd, Phelps, WI 54554
MLS# 219611Listed by: RE/MAX PROPERTY PROS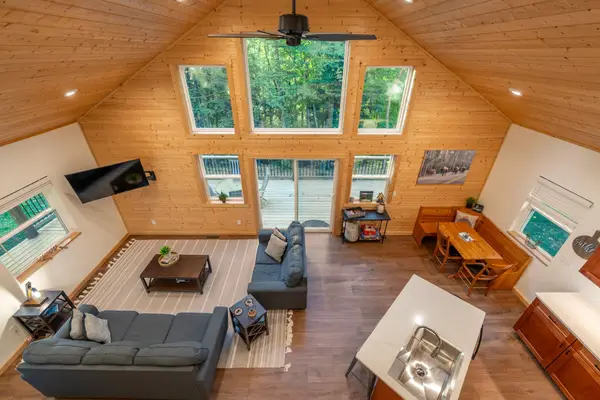 $347,400Pending3 beds 2 baths1,811 sq. ft.
2361 Vast View Ter, Phelps, WI 54554
MLS# 219612Listed by: RE/MAX PROPERTY PROS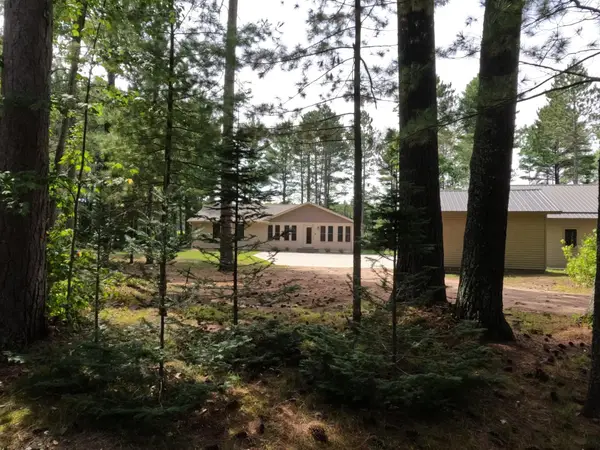 $475,000Pending2 beds 2 baths2,198 sq. ft.
3341 Valley Ct, Land O Lakes, WI 54540
MLS# 219824Listed by: QUORUM ENTERPRISES, INC.- New
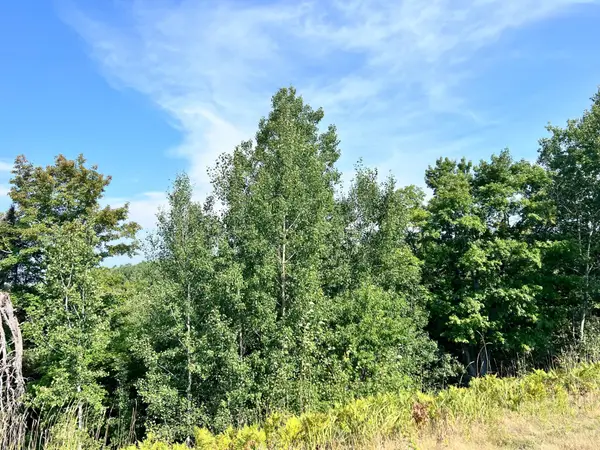 $75,000Active13.18 Acres
13 AC ON Hwy 17, Phelps, WI 54554
MLS# 219281Listed by: REDMAN REALTY GROUP, LLC


Protect your home and budget from life's surprises with an Assurant Home Warranty, backed by a partner that supports you through every step of homeownership. Explore Plans.
©2026 Century 21 Real Estate LLC. All rights reserved. CENTURY 21®, the CENTURY 21 Logo and C21® are service marks owned by Century 21 Real Estate LLC. Century 21 Real Estate LLC fully supports the principles of the Fair Housing Act and the Equal Opportunity Act. Each office is independently owned and operated. Listing information is deemed reliable but not guaranteed accurate.