1425-31 Cth A, Phelps, WI 54554
Local realty services provided by:CENTURY 21 Affiliated
Listed by: bret miller
Office: eliason realty - land o lakes
MLS#:218117
Source:WI_GNMLS
Price summary
- Price:$899,000
- Price per sq. ft.:$201.75
About this home
5 bedroom, 3 bathroom square-log sprawling ranch and a newer, high-end 3 bedroom, 2 bathroom manufactured home surrounded by 80 acres of pristine forest trails, fields, orchards, panoramic views, and everything you can imagine in a Northwoods hobby farm paradise. Bordering the Nicolet National Forest, this property boasts the ultimate setting for those looking to expand their horizons of natures finest surroundings. Multiple tree stands, horseback, ATV, and snowmobile riding trails, and fenced-in enclosures all echo privacy and serenity the way only the Northwoods can offer. The log home has an open floor plan with first floor living, massive cathedral beams, a 3-season sun porch, open sun deck, is heated by efficient geothermal heat, and features a backyard that would make the ultimate kids play land, horse coral, or puppy paradise. Downstairs boasts 3 huge bedrooms, bar, living area, and walkout! The high-end manufactured home sits on top of the property and looks to the west for spectacular, panoramic sunsets and relaxation. Nearby, there's a huge apple orchard where the BIG bucks return year after year. Deer, bear, grouse, turkey, and all the other critters and birds are all a wonderful addition to your daily viewing pleasure. The pristine forest includes mature birch, sugar maple, pines, and lots of apple trees, a majority of which are in Managed Forest Crop Land. You will be in close proximity to some of the best lakes in Northern Wisconsin including Big Sand, Long, Smokey, Spectacle, Kentuck, and North and South Twin. Unlimited possibilities for corporate retreat, bed and breakfast, or long and short term rentals. This is what life in the Northwoods is all about!...
Contact an agent
Home facts
- Listing ID #:218117
- Added:111 day(s) ago
- Updated:October 16, 2026 at 04:06 PM
Rooms and interior
- Bedrooms:8
- Total bathrooms:5
- Full bathrooms:5
- Flooring:Carpet, Ceramic Tile, Wood
- Kitchen Description:Dishwasher, Electric Oven, Electric Range, Gas Oven, Gas Range, Pantry, Refrigerator
- Basement:Yes
- Basement Description:Exterior Entry, Full
- Living area:4,456 sq. ft.
Heating and cooling
- Cooling:Central Air
- Heating:Electric, Forced Air, Multiple Heating Units, Propane
- Central air:Yes
Structure and exterior
- Roof:Composition, Shingle
- Building area:4,456 sq. ft.
- Lot area:79.41 Acres
- Lot Features:Adjacent To Public Land, Buildable, Farm, Open Space, Pasture, Private, Retaining Wall, Rural Lot, Secluded, Tillable, Wooded
- Architectural Style:Ranch
- Construction Materials:Log, Manufactured, Vinyl Siding
- Exterior Features:Covered, Deck, Fence, Gravel Driveway, Landscaping, Open, Out Buildings, Patio, Propane Tank Owned
- Foundation Description:Poured, Slab
- Levels:1 Story
Schools
- High school:VI Phelps
- Middle school:VI Phelps
- Elementary school:VI Phelps
Utilities
- Water:Driven Well, Well
- Sewer:County Septic Maint. Program - Yes, Septic Available
Finances and disclosures
- Price:$899,000
- Price per sq. ft.:$201.75
- Tax amount:$3,078 (2025)
Features and amenities
- Appliances:Refrigerator, Washer
- Laundry features:Dryer, Main Level, Washer, Washer / Dryer
- Amenities:Garden, Pantry, Patio, Shed
- Pool features:Indoor
Parking
- Parking description:Detached, Driveway, Four Car Garage, Garage, Shared Driveway
- Garage:Yes
New listings near 1425-31 Cth A
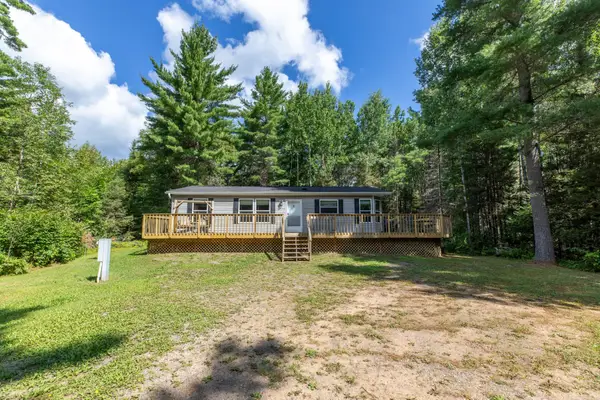 $308,000Pending3 beds 2 baths1,144 sq. ft.
2014 St Louis Rd, Phelps, WI 54554
MLS# 219135Listed by: LAKELAND REALTY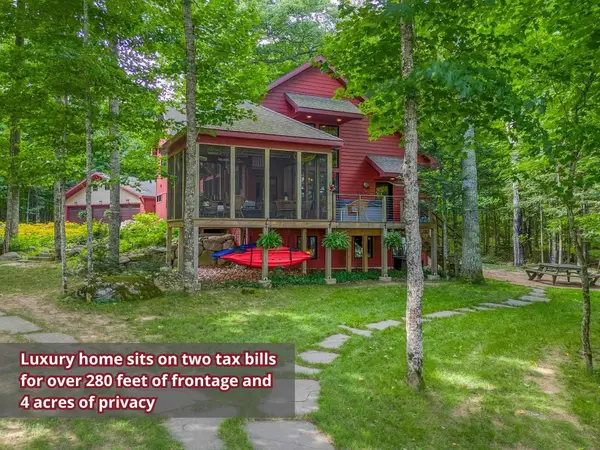 $1,375,000Pending3 beds 4 baths2,566 sq. ft.
5691 Anton Trl, Phelps, WI 54554
MLS# 219240Listed by: RE/MAX PROPERTY PROS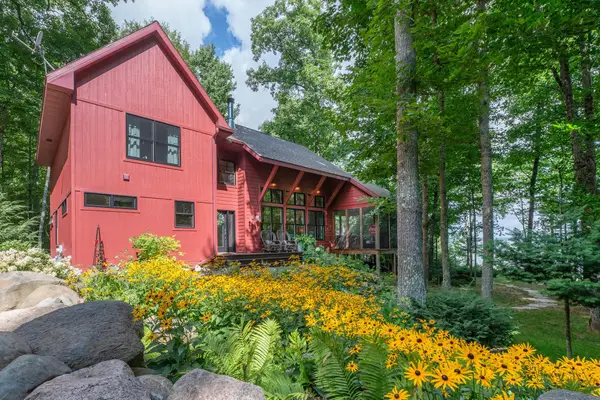 $1,150,000Pending3 beds 4 baths2,566 sq. ft.
5691 Anton Trl #1111, Phelps, WI 54554
MLS# 219436Listed by: RE/MAX PROPERTY PROS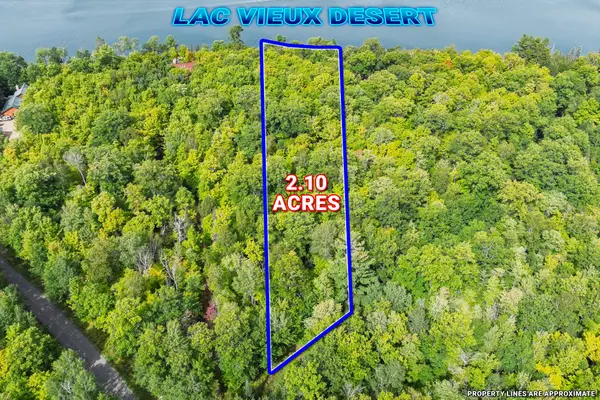 $325,000Pending2.1 Acres
Off Anton Trl #13, Phelps, WI 54554
MLS# 219491Listed by: RE/MAX PROPERTY PROS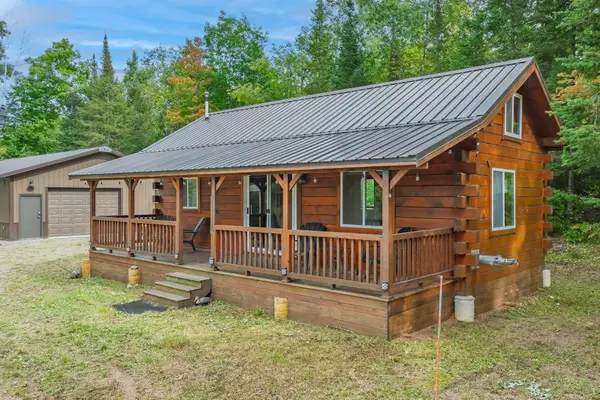 $279,000Pending1 beds 1 baths630 sq. ft.
4675 Coveyville Rd, Phelps, WI 54554
MLS# 219611Listed by: RE/MAX PROPERTY PROS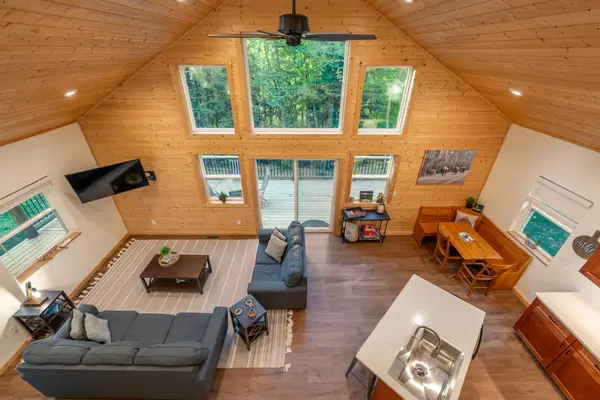 $347,400Pending3 beds 2 baths1,811 sq. ft.
2361 Vast View Ter, Phelps, WI 54554
MLS# 219612Listed by: RE/MAX PROPERTY PROS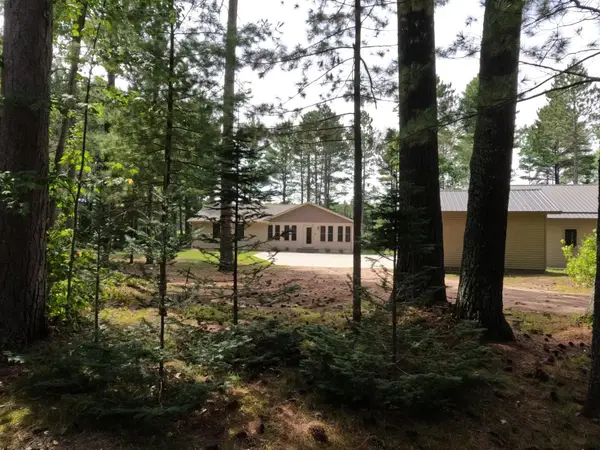 $475,000Pending2 beds 2 baths2,198 sq. ft.
3341 Valley Ct, Land O Lakes, WI 54540
MLS# 219824Listed by: QUORUM ENTERPRISES, INC.- New
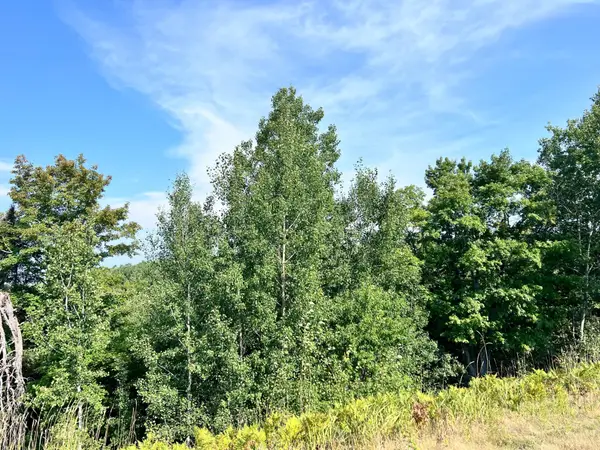 $75,000Active13.18 Acres
13 AC ON Hwy 17, Phelps, WI 54554
MLS# 219281Listed by: REDMAN REALTY GROUP, LLC - New
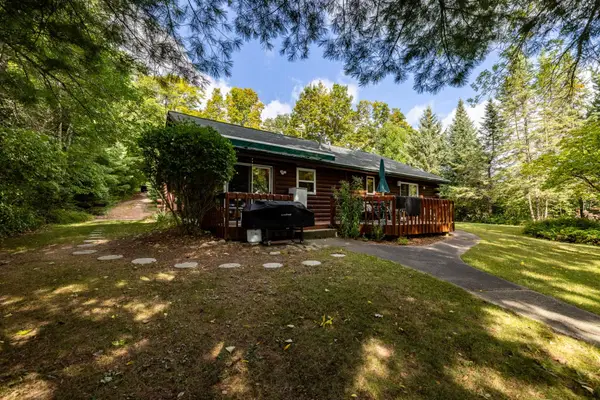
 $675,000Active3 beds 2 baths1,380 sq. ft.
2808 Old Camp Ln, Eagle River, WI 54521
MLS# 219341Listed by: CENTURY 21 BURKETT & ASSOC. - New
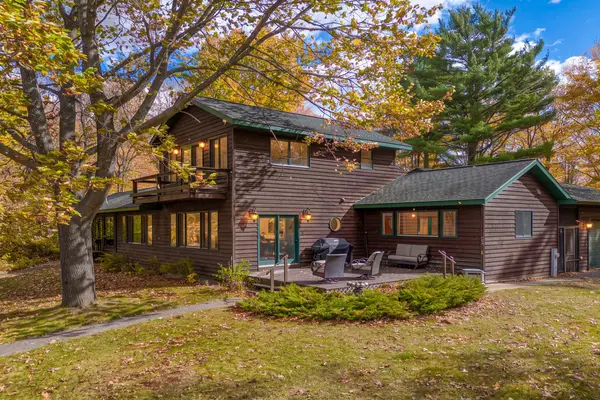 $1,700,000Active3 beds 2 baths2,456 sq. ft.
2594 South Shore Rd, Phelps, WI 54554
MLS# 219426Listed by: REDMAN REALTY GROUP, LLC


Protect your home and budget from life's surprises with an Assurant Home Warranty, backed by a partner that supports you through every step of homeownership. Explore Plans.
©2026 Century 21 Real Estate LLC. All rights reserved. CENTURY 21®, the CENTURY 21 Logo and C21® are service marks owned by Century 21 Real Estate LLC. Century 21 Real Estate LLC fully supports the principles of the Fair Housing Act and the Equal Opportunity Act. Each office is independently owned and operated. Listing information is deemed reliable but not guaranteed accurate.