2250 Gunderson Ln, Phelps, WI 54554
Local realty services provided by:CENTURY 21 Affiliated
Listed by:
 Michelle Garsow(715) 547 - 3400CENTURY 21 Burkett & Associates
Office: century 21 burkett - lol
MLS#:218647
Source:WI_GNMLS
Price summary
- Price:$1,700,000
- Price per sq. ft.:$629.63
About this home
One-of-a-kind Northwoods home offering exceptional privacy on a dead-end road, along 4,017-acre Lac Vieux Desert. With 640 ft of frontage and 10 landscaped acres, this estate blends beauty, recreation, and seclusion. The main tier features a well‑maintained 4‑bed, 3‑bath home with panoramic lake views, a great room with floor‑to‑ceiling windows and real stone fireplace, a second stone gas fireplace, dining area with bar, and wraparound deck. The kitchen offers maple cabinetry, Corian counters, hardwood floors, and generous workspace. An oversized 4‑car garage provides outstanding storage. Mature sugar maples and a movable sugar shack add charm. The second and third tiers span 8.5 acres with 390 ft of shoreline, a full‑log boathouse, 48’ x 32’ pole building, and snowmobile shed. Float‑plane ramp and tie‑downs remain for aviation enthusiasts. Ideal as a year‑round home, luxury retreat, vacation rental, or rare Northwoods estate. 4th bedroom is a bonus room has no ingress and egress windows for the 3 bedroom septic....
Contact an agent
Home facts
- Listing ID #:218647
- Added:84 day(s) ago
- Updated:October 16, 2026 at 04:06 PM
Rooms and interior
- Bedrooms:4
- Total bathrooms:3
- Full bathrooms:3
- Flooring:Carpet, Tile, Wood
- Kitchen Description:Dishwasher, Microwave, Range, Refrigerator
- Basement:Yes
- Basement Description:Full, Partially Finished
- Living area:2,700 sq. ft.
Heating and cooling
- Heating:Hot Water, Propane
Structure and exterior
- Roof:Composition, Shingle
- Building area:2,700 sq. ft.
- Lot area:9.96 Acres
- Lot Features:Lake Front, Private, Secluded, Steep Slope, Views, Wooded
- Architectural Style:One Story, Ranch
- Construction Materials:Frame, Log Siding
- Exterior Features:Deck, Dock, Landscaping, Open, Out Buildings, Paved Driveway, Propane Tank Owned
- Foundation Description:Block
- Levels:1 Story
Schools
- High school:VI Phelps
- Middle school:VI Phelps
- Elementary school:VI Phelps
Utilities
- Water:Drilled Well
- Sewer:Conventional Sewer, County Septic Maint. Program - Yes
Finances and disclosures
- Price:$1,700,000
- Price per sq. ft.:$629.63
- Tax amount:$8,994 (2025)
Features and amenities
- Appliances:Refrigerator, Washer
- Laundry features:Washer
Parking
- Total parking spaces:4
- Parking description:Four Car Garage, Garage, Heated Garage
- Garage:Yes
New listings near 2250 Gunderson Ln
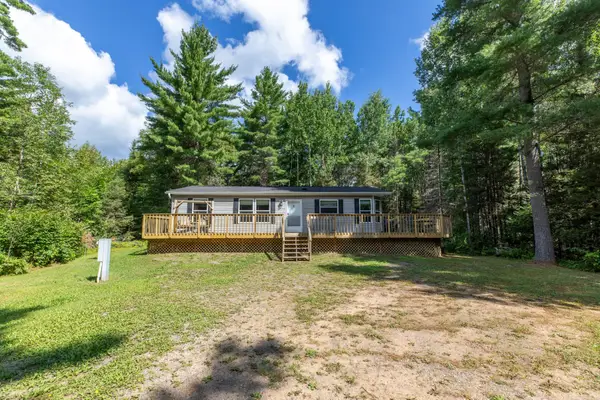 $308,000Pending3 beds 2 baths1,144 sq. ft.
2014 St Louis Rd, Phelps, WI 54554
MLS# 219135Listed by: LAKELAND REALTY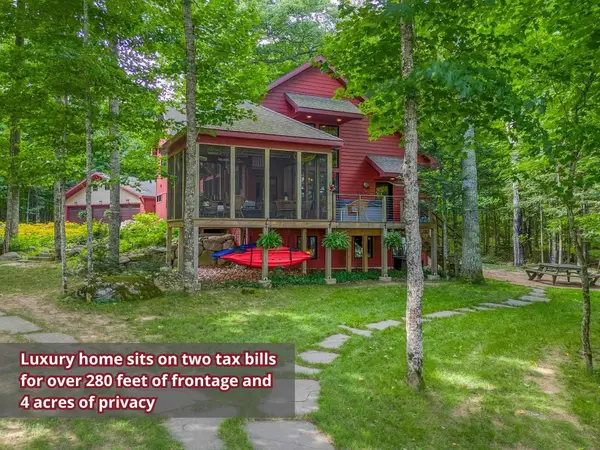 $1,375,000Pending3 beds 4 baths2,566 sq. ft.
5691 Anton Trl, Phelps, WI 54554
MLS# 219240Listed by: RE/MAX PROPERTY PROS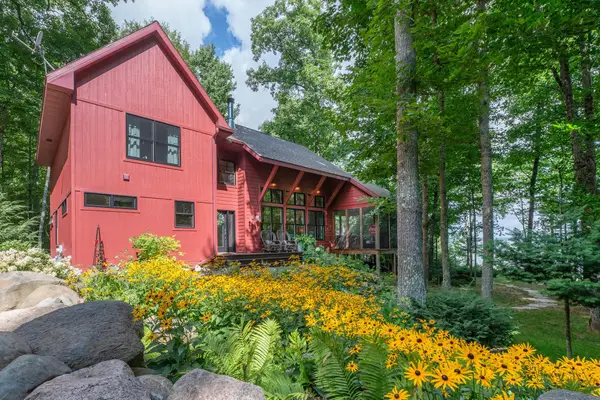 $1,150,000Pending3 beds 4 baths2,566 sq. ft.
5691 Anton Trl #1111, Phelps, WI 54554
MLS# 219436Listed by: RE/MAX PROPERTY PROS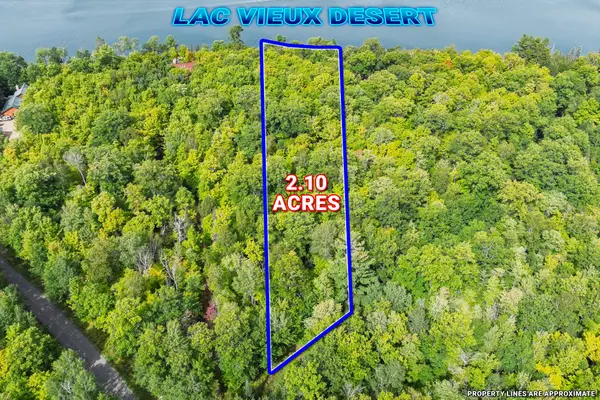 $325,000Pending2.1 Acres
Off Anton Trl #13, Phelps, WI 54554
MLS# 219491Listed by: RE/MAX PROPERTY PROS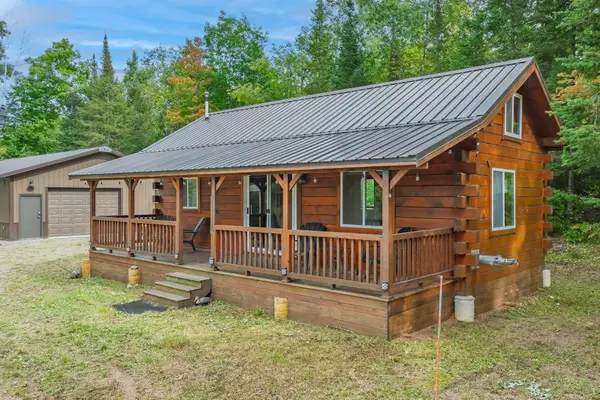 $279,000Pending1 beds 1 baths630 sq. ft.
4675 Coveyville Rd, Phelps, WI 54554
MLS# 219611Listed by: RE/MAX PROPERTY PROS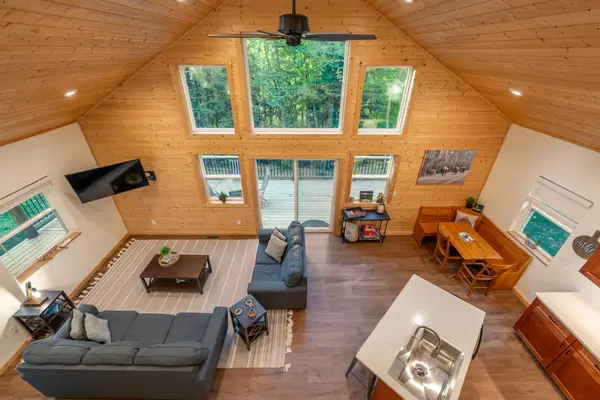 $347,400Pending3 beds 2 baths1,811 sq. ft.
2361 Vast View Ter, Phelps, WI 54554
MLS# 219612Listed by: RE/MAX PROPERTY PROS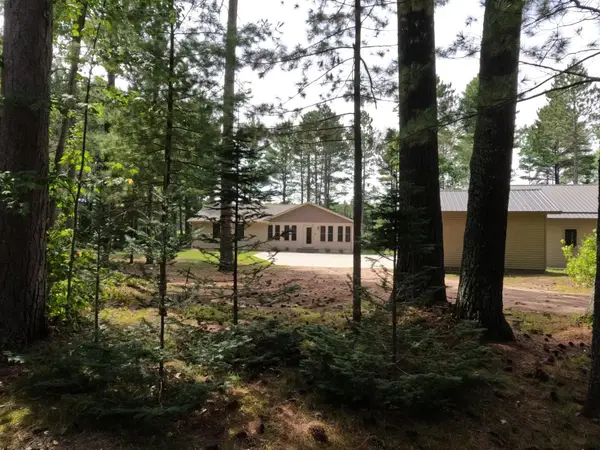 $475,000Pending2 beds 2 baths2,198 sq. ft.
3341 Valley Ct, Land O Lakes, WI 54540
MLS# 219824Listed by: QUORUM ENTERPRISES, INC.- New
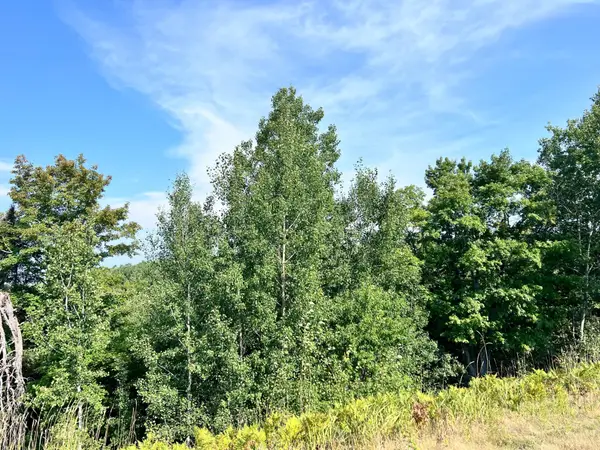 $75,000Active13.18 Acres
13 AC ON Hwy 17, Phelps, WI 54554
MLS# 219281Listed by: REDMAN REALTY GROUP, LLC - New
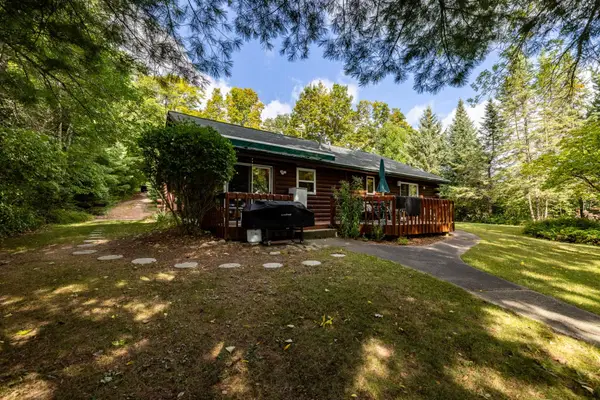
 $675,000Active3 beds 2 baths1,380 sq. ft.
2808 Old Camp Ln, Eagle River, WI 54521
MLS# 219341Listed by: CENTURY 21 BURKETT & ASSOC. - New
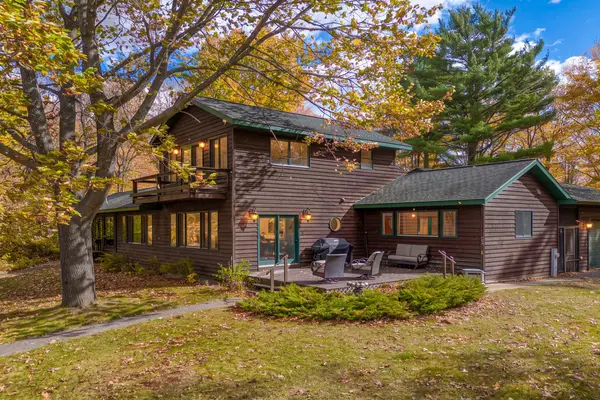 $1,700,000Active3 beds 2 baths2,456 sq. ft.
2594 South Shore Rd, Phelps, WI 54554
MLS# 219426Listed by: REDMAN REALTY GROUP, LLC


Protect your home and budget from life's surprises with an Assurant Home Warranty, backed by a partner that supports you through every step of homeownership. Explore Plans.
©2026 Century 21 Real Estate LLC. All rights reserved. CENTURY 21®, the CENTURY 21 Logo and C21® are service marks owned by Century 21 Real Estate LLC. Century 21 Real Estate LLC fully supports the principles of the Fair Housing Act and the Equal Opportunity Act. Each office is independently owned and operated. Listing information is deemed reliable but not guaranteed accurate.