2283 St Louis Rd, Phelps, WI 54554
Local realty services provided by:CENTURY 21 Affiliated
Listed by: jeremy ryan
Office: eliason realty - eagle river
MLS#:219109
Source:WI_GNMLS
Price summary
- Price:$399,900
- Price per sq. ft.:$444.33
About this home
Welcome to a Northwoods property that works as hard as it plays! Set on 3 wooded acres, this unique barndominium combines comfortable living, workspace, and outstanding storage at a price increasingly hard to find. Run a business with living quarters, create the ultimate workshop, or give your boats, snowmobiles, UTVs, and toys the indoor space they deserve. The open-concept living area includes a bright, main-floor bedroom and full bath, while a loft overlooking the shop offers flexible guest, office, or sleeping space. The 3-bedroom mound system may accommodate added bedrooms within the existing structure or potentially serve a separate home, allowing this space to become guest quarters after your dream home is built, subject to applicable approvals. The impressive, 1,500 sq ft heated, finished shop features four-zone in-floor heat, a 12' overhead door, floor drain, laundry room and half bath—ideal for business, woodworking, mechanical projects or hobbies that have gotten slightly out of hand. An additional attached 700 sq ft heated garage space has floor drains and overhead doors at both ends for pull-through access. A low-maintenance exterior keeps ownership simple. Underground tubing from a previous outdoor wood-boiler system remains, allowing a future boiler installation that could reduce heating costs. Propane-fired on-demand hot water provides virtually endless hot water—as long as there is propane. The LP tank is owned, allowing you to shop suppliers. Located on an ATV/UTV route, the property offers convenient snowmobile access, with the trail just down the road and the highlines providing an easy connection without riding the road. Nearby boat landings put plentiful lakes within reach for fishing, boating and water recreation. A gated driveway adds privacy, while the landscaped yard and patio offer space to unwind. Furnishings and a 40' shipping container are included. Affordable and versatile, this property is ready for you to live, work, store, and play....
Contact an agent
Home facts
- Year built:2012
- Listing ID #:219109
- Added:58 day(s) ago
- Updated:October 16, 2026 at 04:06 PM
Rooms and interior
- Bedrooms:1
- Total bathrooms:2
- Full bathrooms:1
- Half bathrooms:1
- Flooring:Carpet, Concrete, Tile
- Kitchen Description:Dishwasher, Gas Oven, Gas Range, Microwave, Refrigerator, Water Softener
- Basement:Yes
- Living area:900 sq. ft.
Heating and cooling
- Heating:Propane, Radiant Floor
Structure and exterior
- Roof:Metal
- Year built:2012
- Building area:900 sq. ft.
- Lot area:3 Acres
- Lot Features:Buildable, Level, Open Space, Private, Rural Lot, Secluded, Wooded
- Architectural Style:One Story
- Construction Materials:Metal Siding
- Exterior Features:Gravel Driveway, Landscaping, Patio, Propane Tank Owned
- Foundation Description:Slab
- Levels:1 Story
Schools
- High school:VI Phelps
- Middle school:VI Phelps
- Elementary school:VI Phelps
Utilities
- Water:Drilled Well
- Sewer:County Septic Maint. Program - Yes, Septic Available
Finances and disclosures
- Price:$399,900
- Price per sq. ft.:$444.33
- Tax amount:$1,576 (2025)
Features and amenities
- Appliances:Refrigerator, Washer
- Laundry features:Dryer, Main Level, Washer
- Amenities:Patio, Shed
Parking
- Total parking spaces:10
- Parking description:Driveway, Four Car Garage, Garage, Heated Garage
- Garage:Yes
New listings near 2283 St Louis Rd
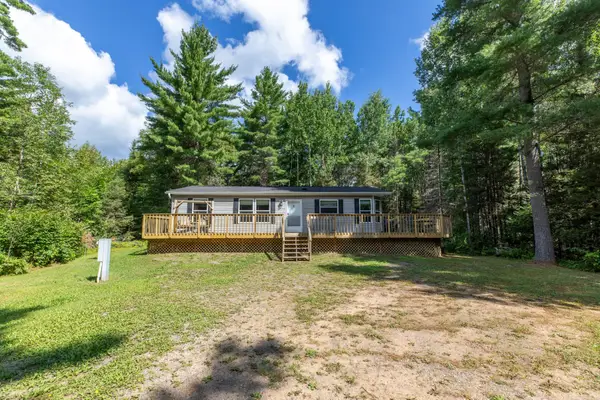 $308,000Pending3 beds 2 baths1,144 sq. ft.
2014 St Louis Rd, Phelps, WI 54554
MLS# 219135Listed by: LAKELAND REALTY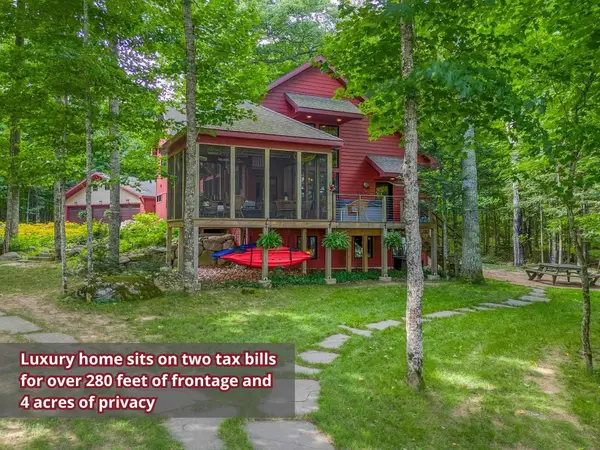 $1,375,000Pending3 beds 4 baths2,566 sq. ft.
5691 Anton Trl, Phelps, WI 54554
MLS# 219240Listed by: RE/MAX PROPERTY PROS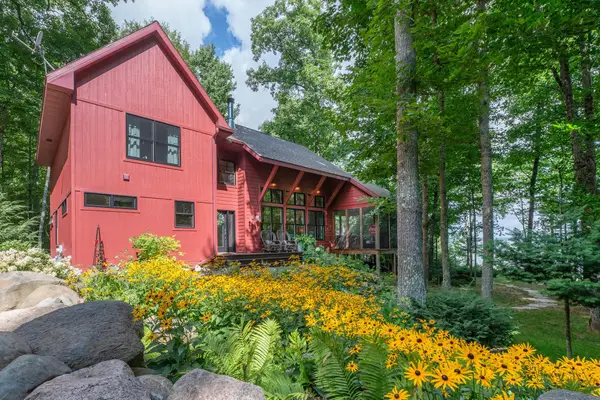 $1,150,000Pending3 beds 4 baths2,566 sq. ft.
5691 Anton Trl #1111, Phelps, WI 54554
MLS# 219436Listed by: RE/MAX PROPERTY PROS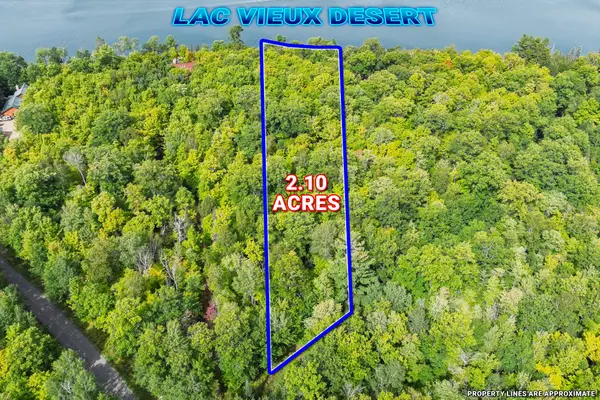 $325,000Pending2.1 Acres
Off Anton Trl #13, Phelps, WI 54554
MLS# 219491Listed by: RE/MAX PROPERTY PROS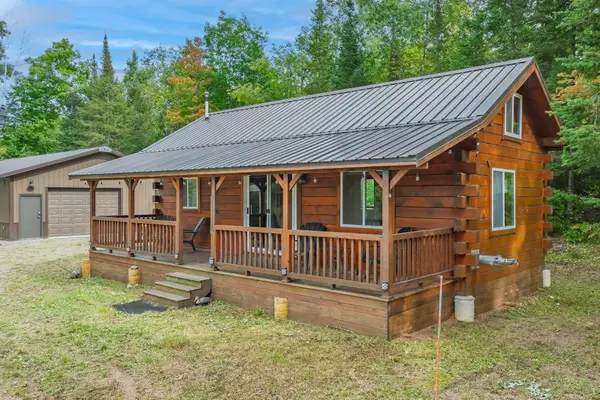 $279,000Pending1 beds 1 baths630 sq. ft.
4675 Coveyville Rd, Phelps, WI 54554
MLS# 219611Listed by: RE/MAX PROPERTY PROS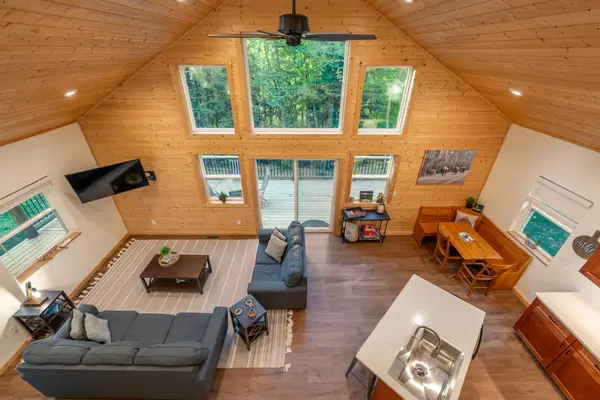 $347,400Pending3 beds 2 baths1,811 sq. ft.
2361 Vast View Ter, Phelps, WI 54554
MLS# 219612Listed by: RE/MAX PROPERTY PROS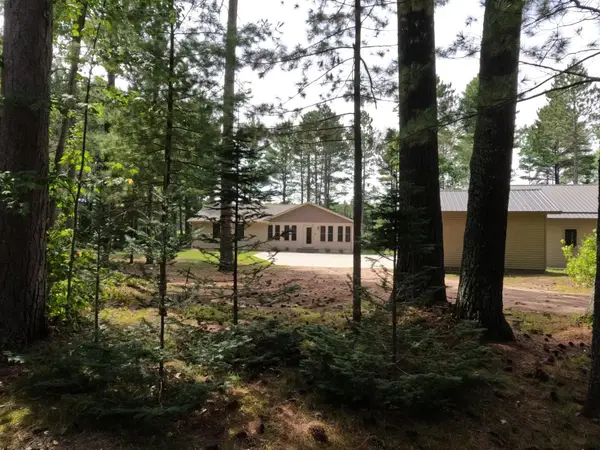 $475,000Pending2 beds 2 baths2,198 sq. ft.
3341 Valley Ct, Land O Lakes, WI 54540
MLS# 219824Listed by: QUORUM ENTERPRISES, INC.- New
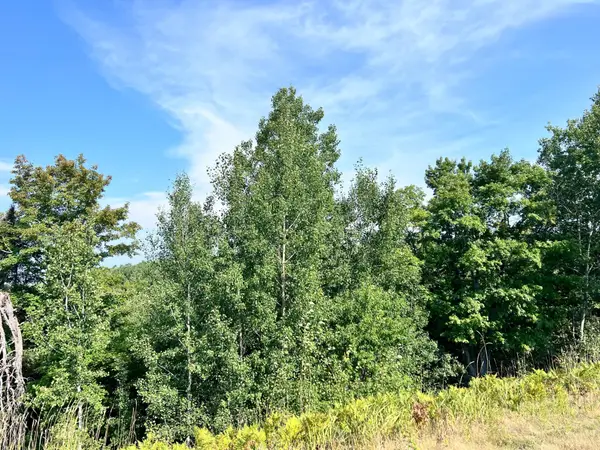 $75,000Active13.18 Acres
13 AC ON Hwy 17, Phelps, WI 54554
MLS# 219281Listed by: REDMAN REALTY GROUP, LLC - New
 $675,000Active3 beds 2 baths1,380 sq. ft.
2808 Old Camp Ln, Eagle River, WI 54521
MLS# 219341Listed by: CENTURY 21 BURKETT & ASSOC. - New
 $1,700,000Active3 beds 2 baths2,456 sq. ft.
2594 South Shore Rd, Phelps, WI 54554
MLS# 219426Listed by: REDMAN REALTY GROUP, LLC


Protect your home and budget from life's surprises with an Assurant Home Warranty, backed by a partner that supports you through every step of homeownership. Explore Plans.
©2026 Century 21 Real Estate LLC. All rights reserved. CENTURY 21®, the CENTURY 21 Logo and C21® are service marks owned by Century 21 Real Estate LLC. Century 21 Real Estate LLC fully supports the principles of the Fair Housing Act and the Equal Opportunity Act. Each office is independently owned and operated. Listing information is deemed reliable but not guaranteed accurate.