2390 Hwy 17, Phelps, WI 54554
Local realty services provided by:CENTURY 21 Affiliated
Listed by:
 Aaron Nowak(715) 479 - 3090CENTURY 21 Burkett & Associates
Office: century 21 burkett & assoc.
MLS#:218627
Source:WI_GNMLS
Price summary
- Price:$1,190,000
- Price per sq. ft.:$457.69
About this home
Wake up to lake life on North Twin on 2.13 acres w/ 188 feet of level frontage. Spacious 4BR/3BA home offers privacy, beautiful lake views, and room for year-round enjoyment. The main living area features hardwood floors, floor-to-ceiling brick fireplace, and picture window framing the lake. Private primary suite is a standout, w/ vaulted ceilings, a gas fireplace, wet bar, ensuite bath, and a lake-view deck. Built for a four-season, standing-seam metal roof, forced-air natural gas heat and central air.. Attached 2-car garage, detached 4-car garage/workshop, plenty of room for vehicles, boats, snowmobiles. Enjoy a level lawn to the shoreline, mature trees, modern composite dock, and insulated lakeside building w/ power, ideal for storing lake gear, fishing equipment, and seasonal items. Whether you are looking for a full-time residence, vacation getaway, or vacation rental opportunity, this North Twin Lake home offers a rare combination of frontage, space, storage, and convenience.
Contact an agent
Home facts
- Listing ID #:218627
- Added:85 day(s) ago
- Updated:October 16, 2026 at 04:06 PM
Rooms and interior
- Bedrooms:4
- Total bathrooms:3
- Full bathrooms:3
- Flooring:Tile, Wood
- Kitchen Description:Dishwasher, Disposal, Gas Oven, Gas Range, Microwave, Refrigerator
- Basement:Yes
- Basement Description:Crawl Space
- Living area:2,600 sq. ft.
Heating and cooling
- Cooling:Central Air
- Heating:Forced Air, Natural Gas
- Central air:Yes
Structure and exterior
- Roof:Metal
- Building area:2,600 sq. ft.
- Lot area:2.13 Acres
- Lot Features:Level
- Architectural Style:Two Story
- Construction Materials:Frame
- Exterior Features:Deck, Dock, Open
- Foundation Description:Block
- Levels:2 Story
Schools
- High school:VI Phelps
- Middle school:VI Phelps
- Elementary school:VI Phelps
Utilities
- Water:Public
- Sewer:Public Sewer
Finances and disclosures
- Price:$1,190,000
- Price per sq. ft.:$457.69
Features and amenities
- Appliances:Refrigerator
- Laundry features:Main Level, Washer / Dryer
- Amenities:Shed
Parking
- Parking description:Detached, Driveway, Four Car Garage, Garage, Two Car Garage
- Garage:Yes
- Garage spaces:2
New listings near 2390 Hwy 17
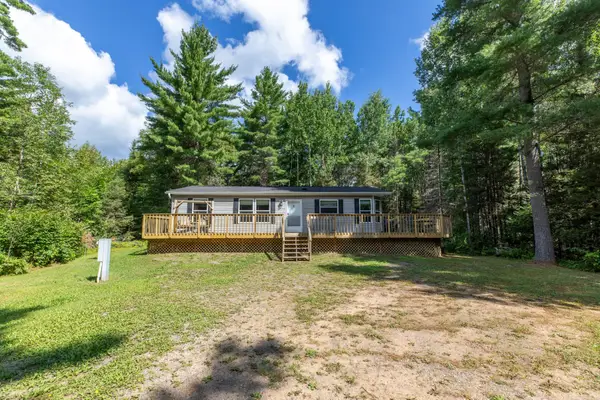 $308,000Pending3 beds 2 baths1,144 sq. ft.
2014 St Louis Rd, Phelps, WI 54554
MLS# 219135Listed by: LAKELAND REALTY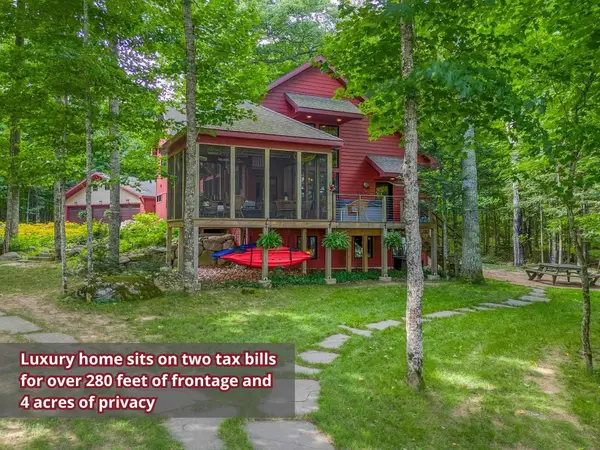 $1,375,000Pending3 beds 4 baths2,566 sq. ft.
5691 Anton Trl, Phelps, WI 54554
MLS# 219240Listed by: RE/MAX PROPERTY PROS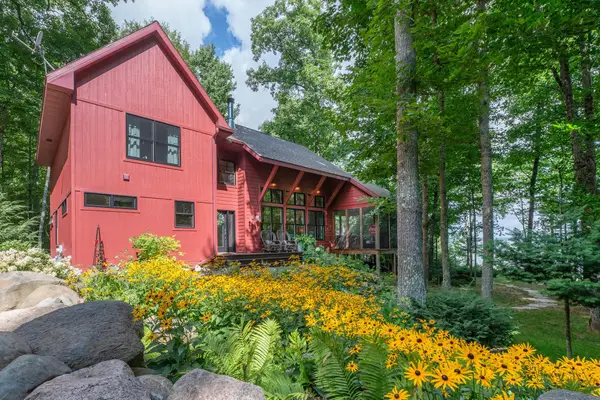 $1,150,000Pending3 beds 4 baths2,566 sq. ft.
5691 Anton Trl #1111, Phelps, WI 54554
MLS# 219436Listed by: RE/MAX PROPERTY PROS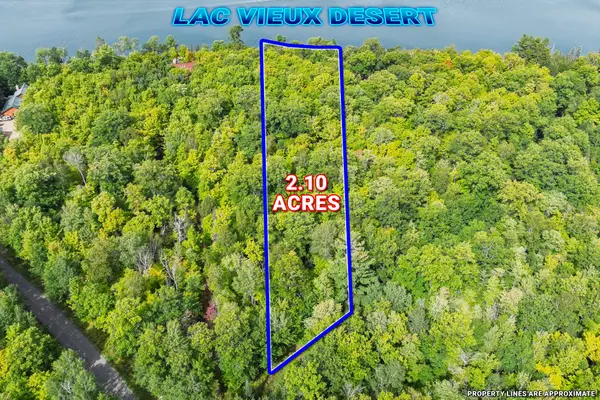 $325,000Pending2.1 Acres
Off Anton Trl #13, Phelps, WI 54554
MLS# 219491Listed by: RE/MAX PROPERTY PROS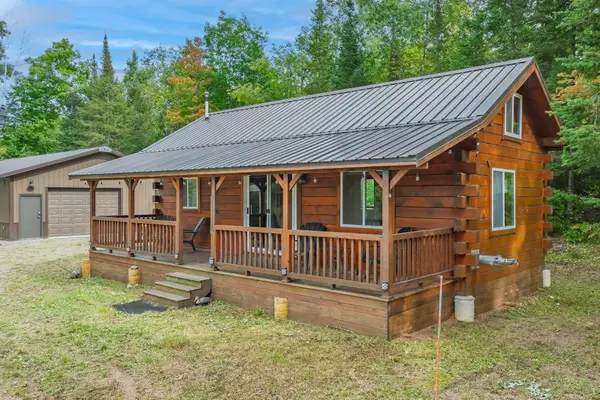 $279,000Pending1 beds 1 baths630 sq. ft.
4675 Coveyville Rd, Phelps, WI 54554
MLS# 219611Listed by: RE/MAX PROPERTY PROS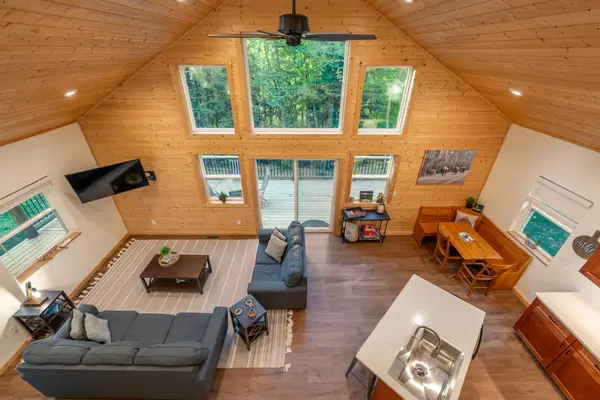 $347,400Pending3 beds 2 baths1,811 sq. ft.
2361 Vast View Ter, Phelps, WI 54554
MLS# 219612Listed by: RE/MAX PROPERTY PROS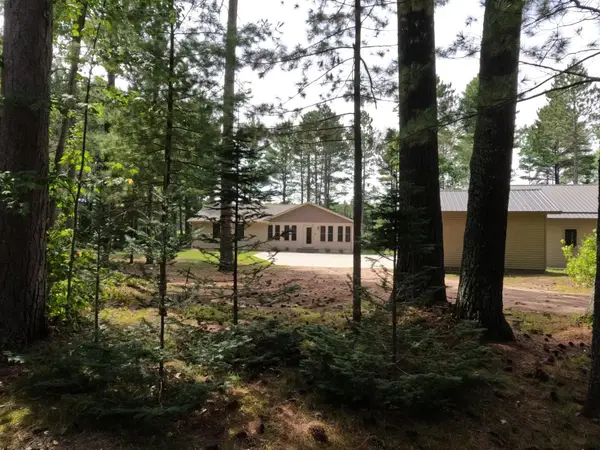 $475,000Pending2 beds 2 baths2,198 sq. ft.
3341 Valley Ct, Land O Lakes, WI 54540
MLS# 219824Listed by: QUORUM ENTERPRISES, INC.- New
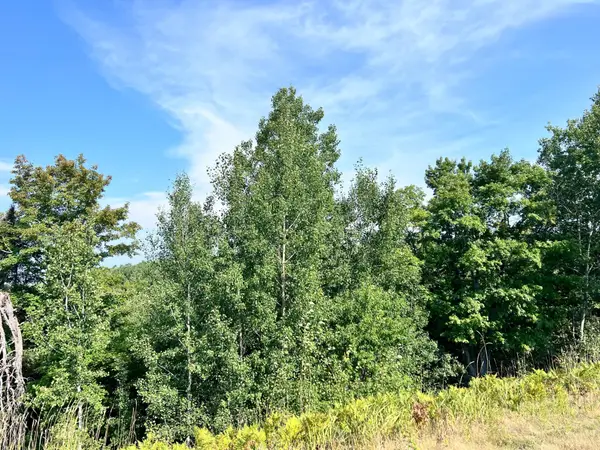 $75,000Active13.18 Acres
13 AC ON Hwy 17, Phelps, WI 54554
MLS# 219281Listed by: REDMAN REALTY GROUP, LLC - New
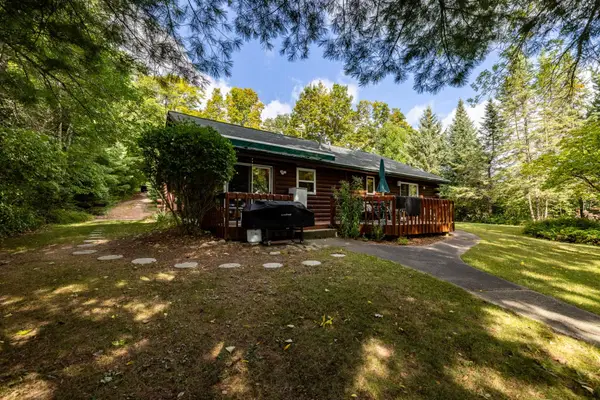
 $675,000Active3 beds 2 baths1,380 sq. ft.
2808 Old Camp Ln, Eagle River, WI 54521
MLS# 219341Listed by: CENTURY 21 BURKETT & ASSOC. - New
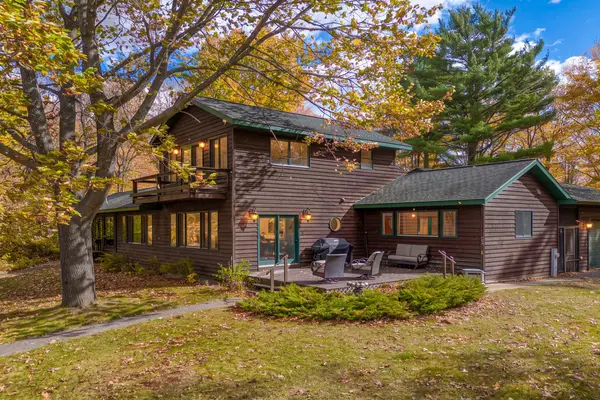 $1,700,000Active3 beds 2 baths2,456 sq. ft.
2594 South Shore Rd, Phelps, WI 54554
MLS# 219426Listed by: REDMAN REALTY GROUP, LLC


Protect your home and budget from life's surprises with an Assurant Home Warranty, backed by a partner that supports you through every step of homeownership. Explore Plans.
©2026 Century 21 Real Estate LLC. All rights reserved. CENTURY 21®, the CENTURY 21 Logo and C21® are service marks owned by Century 21 Real Estate LLC. Century 21 Real Estate LLC fully supports the principles of the Fair Housing Act and the Equal Opportunity Act. Each office is independently owned and operated. Listing information is deemed reliable but not guaranteed accurate.