2674 Sunrise Cir, Phelps, WI 54554
Local realty services provided by:CENTURY 21 Affiliated
2674 Sunrise Cir,Phelps, WI 54554
$379,000
- 3 Beds
- 1 Baths
- 1,096 sq. ft.
- Single family
- Pending
Listed by: eric eswein, the merz and goldsworthy team
Office: re/max property pros
MLS#:218480
Source:WI_GNMLS
Price summary
- Price:$379,000
- Price per sq. ft.:$345.8
About this home
Discover the perfect Northwoods retreat. Situated on an exceptional 3.77-acre double lot bordering the Chequamegon-Nicolet National Forest, this beautifully maintained log home offers the privacy and peaceful setting you've been searching for, along with deeded access to Manuel Lake for boating, fishing, and enjoying the outdoors. Recent upgrades by the current owner, make this home truly move-in ready. Recent upgrades include a new roof on both the home and garage, a whole-home generator, epoxy-coated floors in the basement and garage, a new washer and dryer, a water treatment system, and the home and garage have been freshly stained and painted, enhancing both appearance and long-term durability. Inside, you'll find the warmth and character only a true log home can provide, with inviting living spaces that complement the surrounding natural beauty. Whether you're looking for a year-round residence, a weekend getaway, or an investment in the Northwoods lifestyle, this property offers an ideal combination of comfort, recreation, and privacy. With direct access to thousands of acres of National Forest and nearby lakes, trails, and outdoor adventures, this is your opportunity to own a slice of Wisconsin's Northwoods at its finest....
Contact an agent
Home facts
- Year built:1985
- Subdivision & Development:Sunrise Hills
- Listing ID #:218480
- Added:28 day(s) ago
- Updated:August 12, 2026 at 07:53 AM
Rooms and interior
- Bedrooms:3
- Total bathrooms:1
- Full bathrooms:1
- Flooring:Wood
- Kitchen Description:Electric Oven, Electric Range, Microwave, Refrigerator
- Basement:Yes
- Basement Description:Full, Interior Entry
- Living area:1,096 sq. ft.
Heating and cooling
- Heating:Forced Air, Propane
Structure and exterior
- Roof:Composition, Shingle
- Year built:1985
- Building area:1,096 sq. ft.
- Lot area:3.77 Acres
- Lot Features:Adjacent To Public Land, Private, Secluded, Wooded
- Architectural Style:Two Story
- Construction Materials:Frame, Log
- Exterior Features:Propane Tank Owned
- Foundation Description:Block
- Levels:2 Story
Schools
- High school:VI Phelps
- Middle school:VI Phelps
- Elementary school:VI Phelps
Utilities
- Water:Drilled Well
- Sewer:Conventional Sewer
Finances and disclosures
- Price:$379,000
- Price per sq. ft.:$345.8
- Tax amount:$1,511 (2025)
Features and amenities
- Appliances:Refrigerator, Washer
- Laundry features:Dryer, In Basement, Washer
Parking
- Parking description:Detached, Driveway, Garage, Two Car Garage
- Garage:Yes
- Garage spaces:2
New listings near 2674 Sunrise Cir
- New
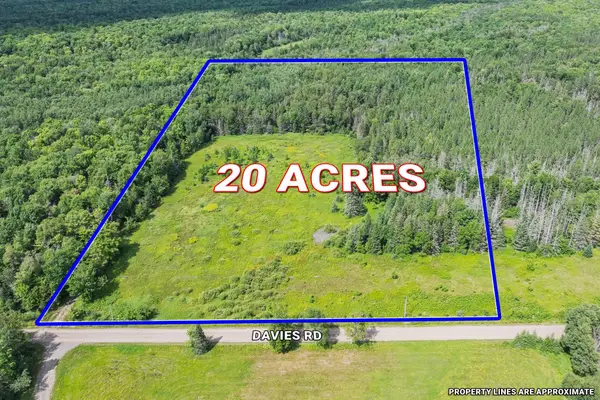 $125,000Active20 Acres
West20 Davies Rd, Phelps, WI 54554
MLS# 218916Listed by: RE/MAX PROPERTY PROS - New
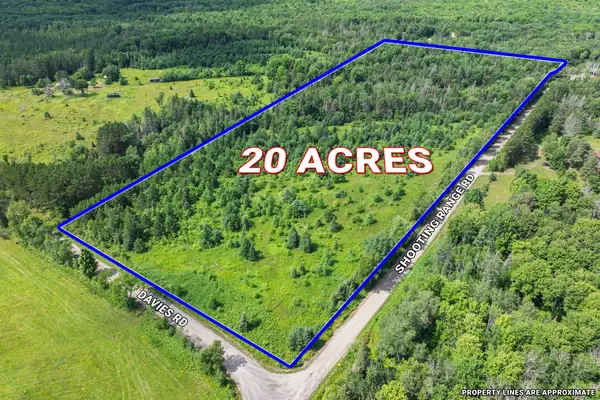 $135,000Active20 Acres
East20A Davies Rd, Phelps, WI 54554
MLS# 218917Listed by: RE/MAX PROPERTY PROS 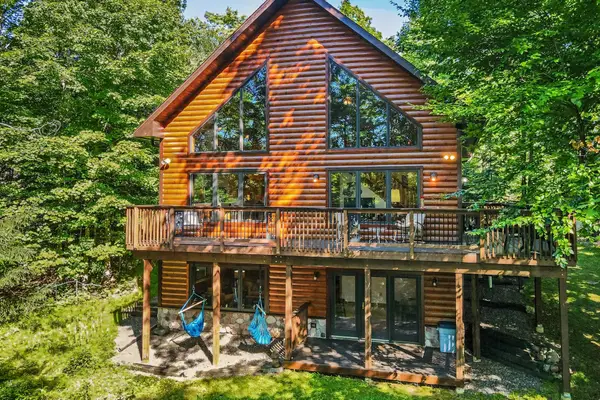 $679,900Pending2 beds 2 baths2,456 sq. ft.
1386 East Point Ln, Phelps, WI 54554
MLS# 218897Listed by: ELIASON REALTY - EAGLE RIVER- New
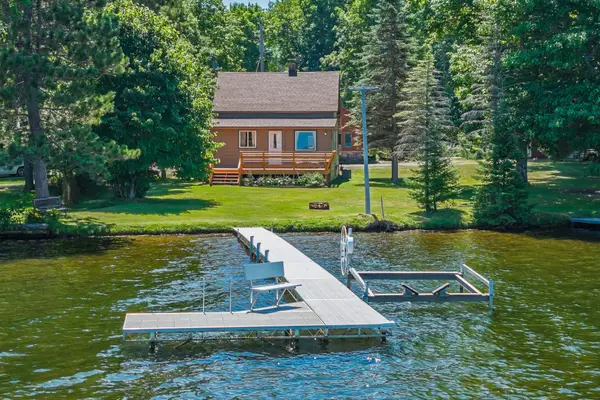 $950,000Active6 beds 4 baths2,330 sq. ft.
2560 Millerville Rd #Units 1-6, Phelps, WI 54554
MLS# 218846Listed by: RE/MAX PROPERTY PROS  $1,500,000Active3 beds 5 baths2,110 sq. ft.
2794 Shore Rd S, Phelps, WI 54554
MLS# 218793Listed by: ELIASON REALTY - EAGLE RIVER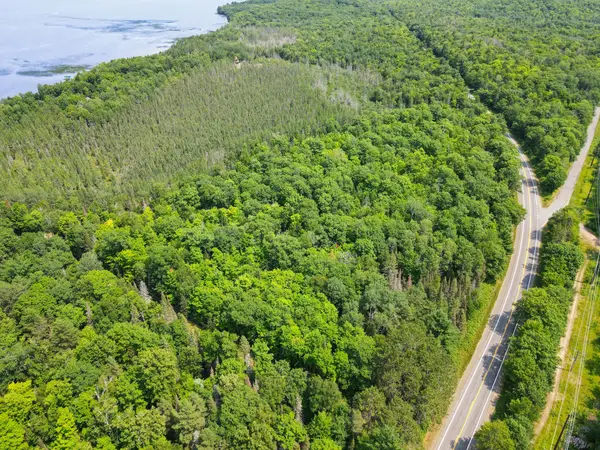 $649,900Active46.84 Acres
Lots 6-8 Hunters Ridge Rd, Phelps, WI 54554
MLS# 218740Listed by: ELIASON REALTY - EAGLE RIVER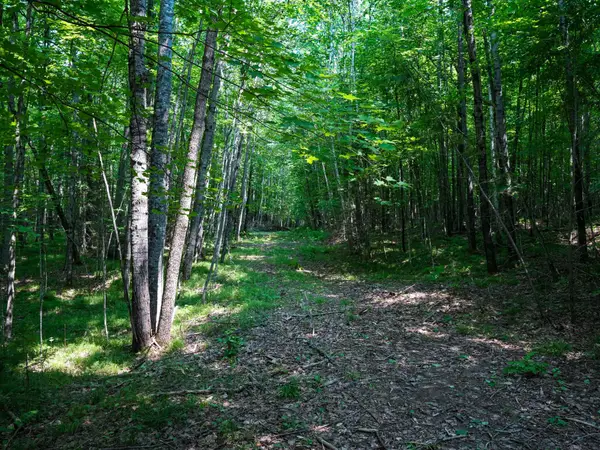 $299,900Active23.46 Acres
Lot 6 Hwy 17, Phelps, WI 54554
MLS# 218736Listed by: ELIASON REALTY - EAGLE RIVER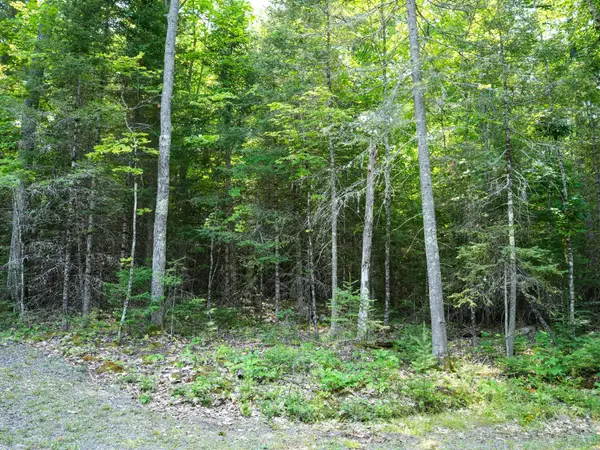 $179,900Active15.73 Acres
Lot 7 Hunters Ridge Rd, Phelps, WI 54554
MLS# 218737Listed by: ELIASON REALTY - EAGLE RIVER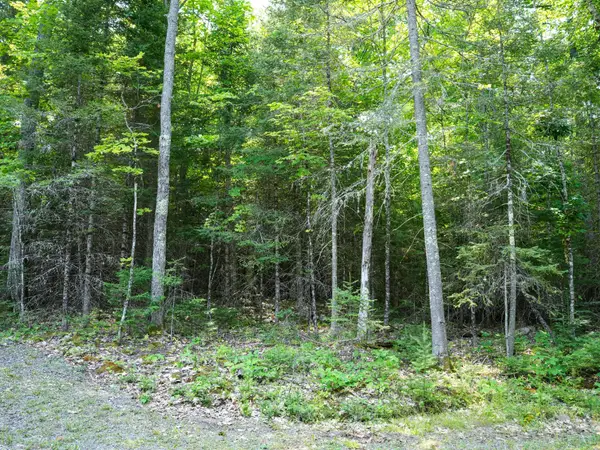 $199,900Active7.65 Acres
Lot 8 Hunters Ridge Rd, Phelps, WI 54554
MLS# 218738Listed by: ELIASON REALTY - EAGLE RIVER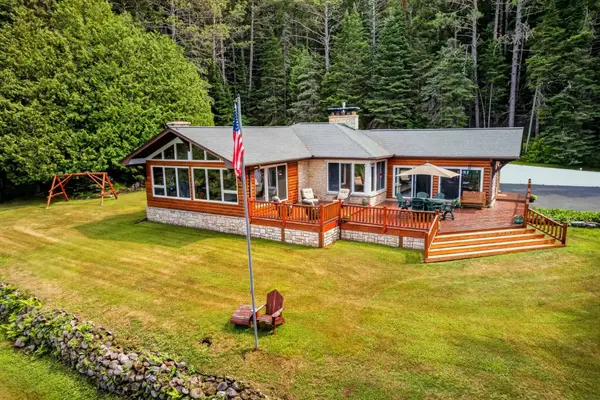
 $1,700,000Active4 beds 3 baths2,700 sq. ft.
2250 Gunderson Ln, Phelps, WI 54554
MLS# 218647Listed by: CENTURY 21 BURKETT - LOL


Protect your home and budget from life's surprises with an Assurant Home Warranty, backed by a partner that supports you through every step of homeownership. Explore Plans.
©2026 Century 21 Real Estate LLC. All rights reserved. CENTURY 21®, the CENTURY 21 Logo and C21® are service marks owned by Century 21 Real Estate LLC. Century 21 Real Estate LLC fully supports the principles of the Fair Housing Act and the Equal Opportunity Act. Each office is independently owned and operated. Listing information is deemed reliable but not guaranteed accurate.