2990 W Oak Ridge Ln, Phelps, WI 54554
Local realty services provided by:CENTURY 21 Affiliated
2990 W Oak Ridge Ln,Phelps, WI 54554
$1,495,000
- 4 Beds
- 4 Baths
- 3,692 sq. ft.
- Single family
- Active
Listed by: marcia pluess
Office: first weber - eagle river
MLS#:219630
Source:WI_GNMLS
Price summary
- Price:$1,495,000
- Price per sq. ft.:$404.93
About this home
This Lac Vieux Desert lake home with two main level ensuites (plus a third main level bedroom), and a main level laundry; along with a lower level designed for an eventual separate living quarters with private entrances; as well as a 24x32 foot pole building detached garage, together with a heated & finished 28x70 foot stick built building, create an amazing opportunity at the end of the road. The main level flows easily from the entrance, through the open designer kitchen-dining area, around a massive wood burning stone fireplace with impressive mantel, through the spacious living area, and into the three seasons room with wooded & elevated views of the lake and egress to the composite wrap-around decking, which is sure to become your favorite space. There are two main level ensuites, one with gas fireplace and impressive tile shower, and the other with a walk-in tub. Both ensuites enjoy a walk in closet, private bath, lake views, and egress to the deck. The lower level boasts of a family room, bedroom, large nook, and combination full bath and laundry; complimented by a spacious entrance room, storage room (with sink, cupboards, and counter), and the ideal inside workshop so you can enjoy your hobby in comfort while being close to all the comforts of home all year long. Both the pole building and stick built buildings have cement floors. The big 28x70 foot stick built building is finished & heated with an office, laundry, and bathroom with tray ceiling. The 8x10 foot storage shed at the lake and the roll in dock are included, and too much more to describe. But the 'cherry on top' of this sweet morsel is Lac Vieux Desert, a 4017 surface acre, 38-feet deep, premium, Wisconsin-Michigan boundary water, known to be an excellent fishery, and large enough for boating, skiing, & other water sports. If you've got 'stuff' and want a cabin to call your own for year round use, or a dream you can turn into reality, this is the one for you! A snowmobiler's paradise. Call today!...
Contact an agent
Home facts
- Listing ID #:219630
- Added:5 day(s) ago
- Updated:October 19, 2026 at 07:04 PM
Rooms and interior
- Bedrooms:4
- Total bathrooms:4
- Full bathrooms:4
- Flooring:Carpet, Ceramic Tile, Tile
- Kitchen Description:Cooktop, Dishwasher, Disposal, Double Oven, Electric Oven, Electric Range, Exhaust Fan, Gas Oven, Gas Range, Pantry, Refrigerator, Self Cleaning Oven, Water Softener
- Basement:Yes
- Basement Description:Daylight, Egress Windows, Exterior Entry, Full, Interior Entry, Partially Finished, Walk Out Access
- Living area:3,692 sq. ft.
Heating and cooling
- Cooling:Central Air
- Heating:Baseboard, Forced Air, Natural Gas, Radiant Floor
- Central air:Yes
Structure and exterior
- Roof:Composition, Shingle
- Building area:3,692 sq. ft.
- Lot area:1.4 Acres
- Lot Features:Lake Front, Steep Slope, Wooded
- Architectural Style:Raised Ranch
- Construction Materials:Cedar, Frame
- Exterior Features:Deck, Dock, Landscaping, Open, Out Buildings
- Foundation Description:Block, Poured
Utilities
- Water:Drilled Well
- Sewer:Conventional Sewer, County Septic Maint. Program - Yes
Finances and disclosures
- Price:$1,495,000
- Price per sq. ft.:$404.93
- Tax amount:$3,502 (2025)
Features and amenities
- Appliances:Refrigerator, Washer
- Laundry features:Dryer, Main Level, Washer
- Amenities:Pantry
Parking
- Parking description:Detached, Garage, Heated Garage, Storage
- Garage:Yes
- Garage spaces:3
New listings near 2990 W Oak Ridge Ln
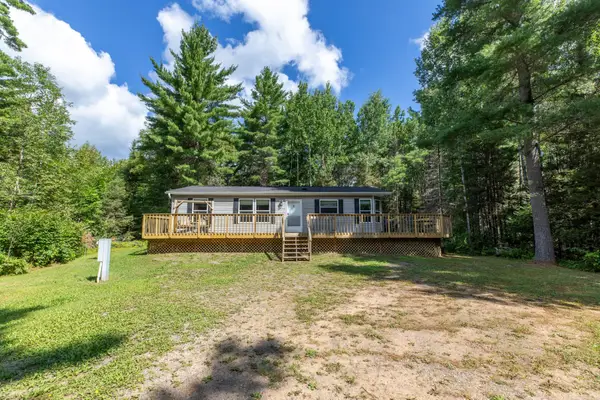 $308,000Pending3 beds 2 baths1,144 sq. ft.
2014 St Louis Rd, Phelps, WI 54554
MLS# 219135Listed by: LAKELAND REALTY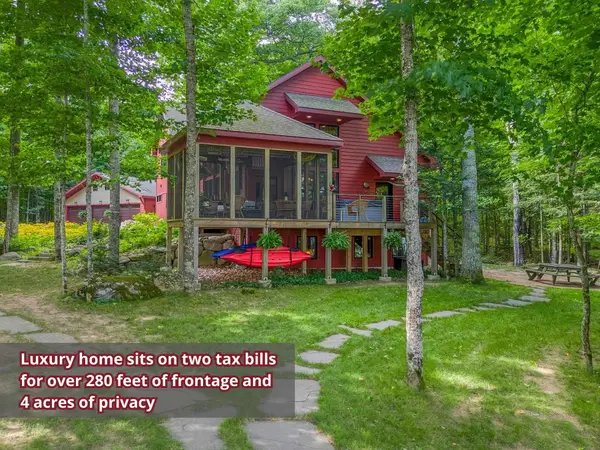 $1,375,000Pending3 beds 4 baths2,566 sq. ft.
5691 Anton Trl, Phelps, WI 54554
MLS# 219240Listed by: RE/MAX PROPERTY PROS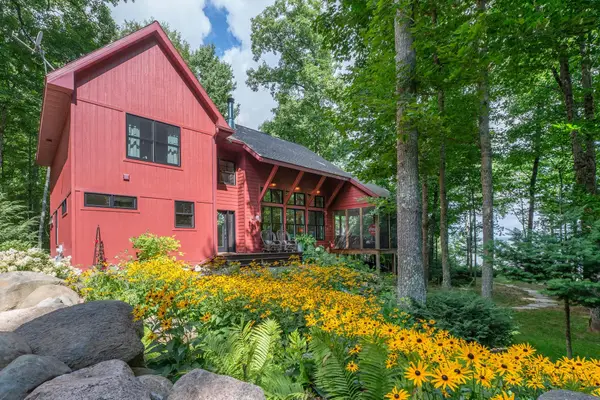 $1,150,000Pending3 beds 4 baths2,566 sq. ft.
5691 Anton Trl #1111, Phelps, WI 54554
MLS# 219436Listed by: RE/MAX PROPERTY PROS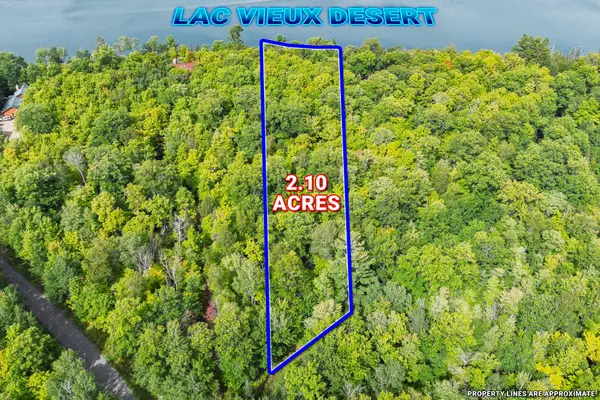 $325,000Pending2.1 Acres
Off Anton Trl #13, Phelps, WI 54554
MLS# 219491Listed by: RE/MAX PROPERTY PROS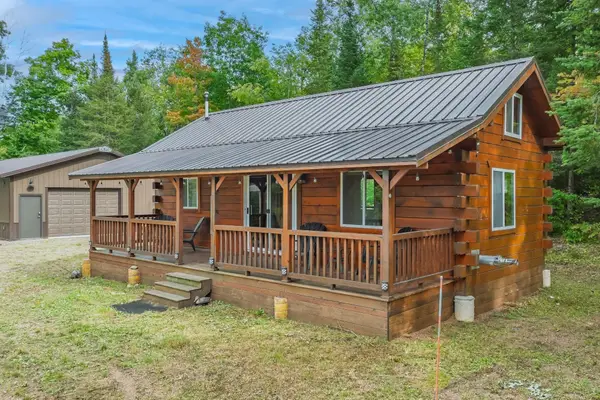 $279,000Pending1 beds 1 baths630 sq. ft.
4675 Coveyville Rd, Phelps, WI 54554
MLS# 219611Listed by: RE/MAX PROPERTY PROS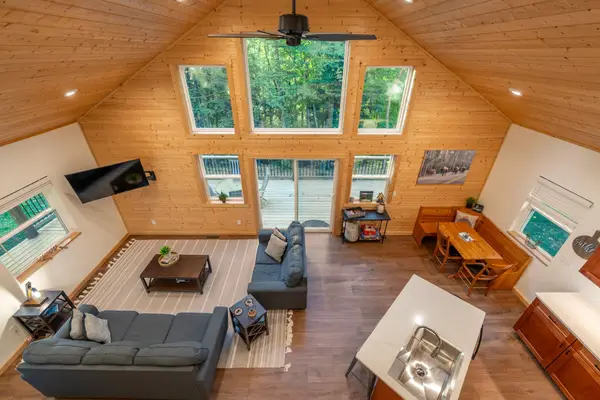 $347,400Pending3 beds 2 baths1,811 sq. ft.
2361 Vast View Ter, Phelps, WI 54554
MLS# 219612Listed by: RE/MAX PROPERTY PROS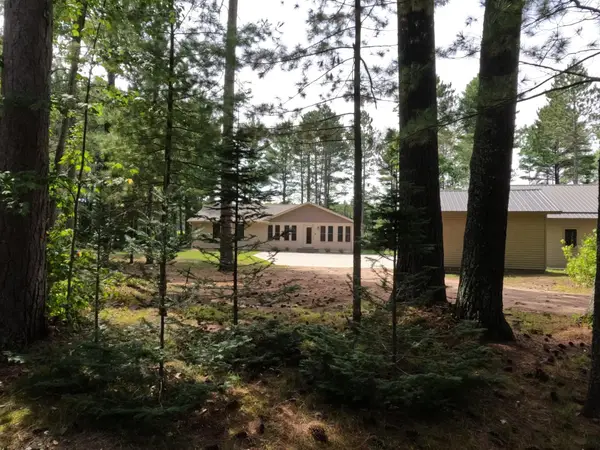 $475,000Pending2 beds 2 baths2,198 sq. ft.
3341 Valley Ct, Land O Lakes, WI 54540
MLS# 219824Listed by: QUORUM ENTERPRISES, INC.- New
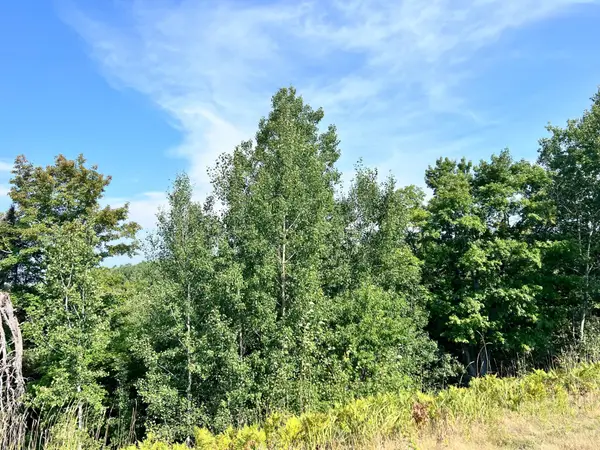 $75,000Active13.18 Acres
13 AC ON Hwy 17, Phelps, WI 54554
MLS# 219281Listed by: REDMAN REALTY GROUP, LLC - New
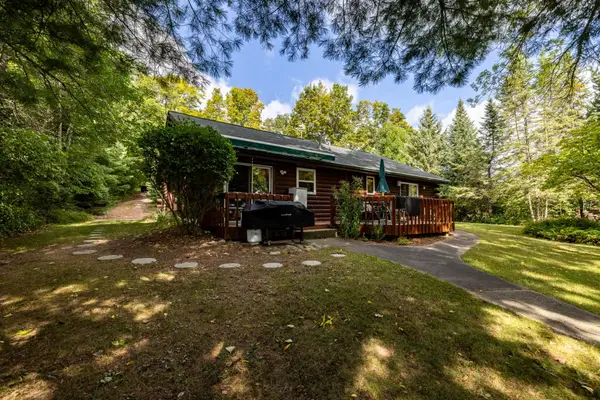
 $675,000Active3 beds 2 baths1,380 sq. ft.
2808 Old Camp Ln, Eagle River, WI 54521
MLS# 219341Listed by: CENTURY 21 BURKETT & ASSOC. - New
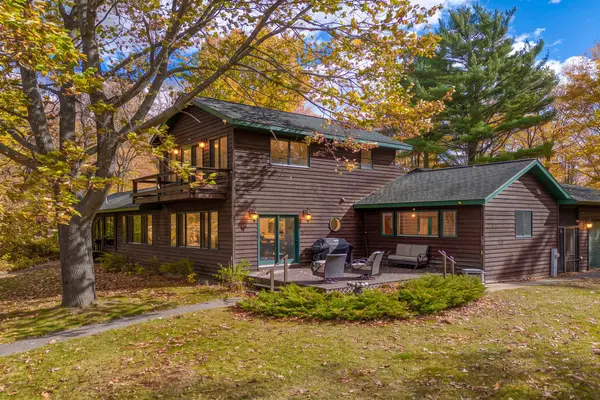 $1,700,000Active3 beds 2 baths2,456 sq. ft.
2594 South Shore Rd, Phelps, WI 54554
MLS# 219426Listed by: REDMAN REALTY GROUP, LLC


Protect your home and budget from life's surprises with an Assurant Home Warranty, backed by a partner that supports you through every step of homeownership. Explore Plans.
©2026 Century 21 Real Estate LLC. All rights reserved. CENTURY 21®, the CENTURY 21 Logo and C21® are service marks owned by Century 21 Real Estate LLC. Century 21 Real Estate LLC fully supports the principles of the Fair Housing Act and the Equal Opportunity Act. Each office is independently owned and operated. Listing information is deemed reliable but not guaranteed accurate.