4508 Hill Rd, Phelps, WI 54554
Local realty services provided by:CENTURY 21 Affiliated
4508 Hill Rd,Phelps, WI 54554
$89,900
- 2 Beds
- 2 Baths
- 960 sq. ft.
- Single family
- Active
Listed by: jeremy ryan
Office: eliason realty - eagle river
MLS#:217331
Source:WI_GNMLS
Price summary
- Price:$89,900
- Price per sq. ft.:$93.65
About this home
Welcome to an affordable opportunity in the heart of the Northwoods! This 2 bed, 2 bath home in Phelps offers tremendous potential for the right buyer looking to build equity, create a cozy Up North retreat, or invest in the growing demand for affordable housing. Whether you are searching for a starter home, downsizing option, long-term rental, short-term rental, or simple fishing and hunting getaway, this property deserves serious consideration. Conveniently located within walking distance to many local amenities, the property sits less than a block from the popular ice cream shop and just a short walk from Lakefront Pines Park and North Twin Lake access. Natural gas, municipal sewer and water, and high-speed internet availability provide conveniences that are increasingly difficult to find at this price point in the Northwoods. Inside, you will find a spacious layout with solid bones and excellent flexibility for future improvements. One exceptionally large bedroom offers numerous possibilities including additional sleeping arrangements, office space, hobby area, or potential reconfiguration depending on a buyer’s vision. While portions of the home are dated and could benefit from cosmetic updating, the property offers a very functional layout and the potential to become incredibly charming without requiring a complete overhaul. The lower level provides additional usable space with excellent potential for a future rec room, crafting area, workshop, or additional hangout space. The detached 18x24 garage adds storage space, though buyers should note much of the structure appears to encroach onto the neighboring parcel. The property has been priced accordingly. This estate property is being sold AS-IS as part of settling a family estate. Historically used as a simple and enjoyable gathering place for fishing trips, weekends, and family memories, this property now offers a new owner the opportunity to bring fresh vision and life to a well-located home with potential....
Contact an agent
Home facts
- Listing ID #:217331
- Added:1 day(s) ago
- Updated:May 22, 2026 at 11:07 PM
Rooms and interior
- Bedrooms:2
- Total bathrooms:2
- Full bathrooms:2
- Flooring:Carpet, Laminate, Vinyl
- Kitchen Description:Gas Oven, Gas Range, Refrigerator
- Basement:Yes
- Basement Description:Full, Interior Entry, Unfinished
- Living area:960 sq. ft.
Heating and cooling
- Heating:Forced Air, Natural Gas
Structure and exterior
- Roof:Composition, Shingle
- Building area:960 sq. ft.
- Lot area:0.16 Acres
- Lot Features:Level
- Architectural Style:One Story
- Construction Materials:Frame, Vinyl Siding, Wood Siding
- Exterior Features:Deck, Gravel Driveway, Landscaping, Open
- Foundation Description:Block
- Levels:1 Story
Schools
- High school:VI Phelps
- Middle school:VI Phelps
- Elementary school:VI Phelps
Utilities
- Water:Public
- Sewer:Public Sewer
Finances and disclosures
- Price:$89,900
- Price per sq. ft.:$93.65
- Tax amount:$795 (2025)
Features and amenities
- Appliances:Refrigerator, Washer
- Laundry features:Dryer, In Basement, Washer
Parking
- Parking description:Driveway, Garage, One Car Garage
- Garage:Yes
- Garage spaces:1
New listings near 4508 Hill Rd
- New
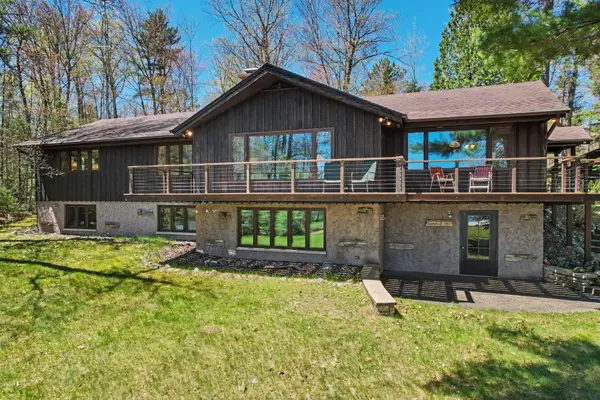 $749,000Active4 beds 3 baths3,346 sq. ft.
5584 Broman Ln, Phelps, WI 54554
MLS# 217296Listed by: ELIASON REALTY - LAND O LAKES - Open Sun, 11:30am to 1:30pmNew
 $1,850,000Active4 beds 3 baths2,406 sq. ft.
3980 Pedersen Tr, Phelps, WI 54554
MLS# 217298Listed by: FIRST WEBER - EAGLE RIVER - Open Sun, 9:30 to 11amNew
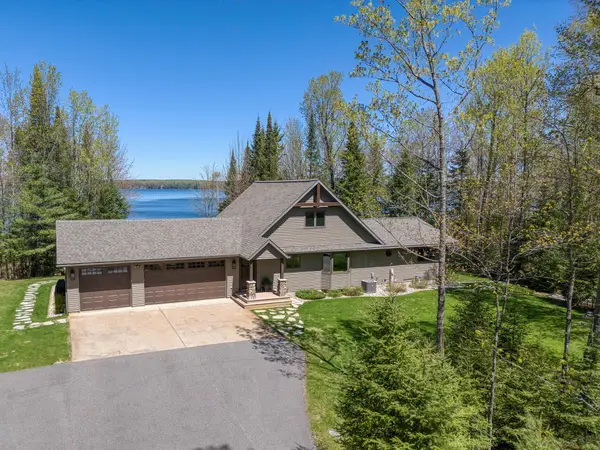 $1,295,000Active3 beds 3 baths2,754 sq. ft.
3004 Kerr Ln, Phelps, WI 54554
MLS# 217294Listed by: RE/MAX PROPERTY PROS - New
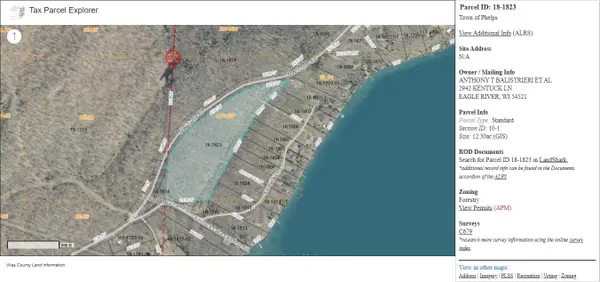 $240,000Active12.3 Acres
ON Tuttle Rd Nw, Phelps, WI 54554
MLS# 217274Listed by: JEFF SHENK REAL ESTATE 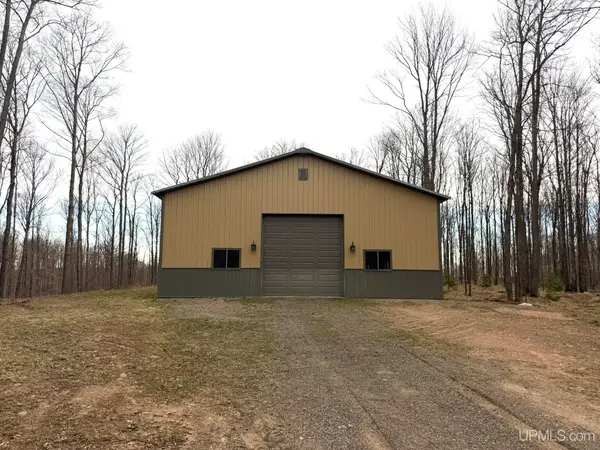 $289,000Active5.39 Acres
1402 Kentuck Lake Landing, Phelps T-WI, WI 54554
MLS# 50197466Listed by: KELLER WILLIAMS CLASSIC REALTY NW- New
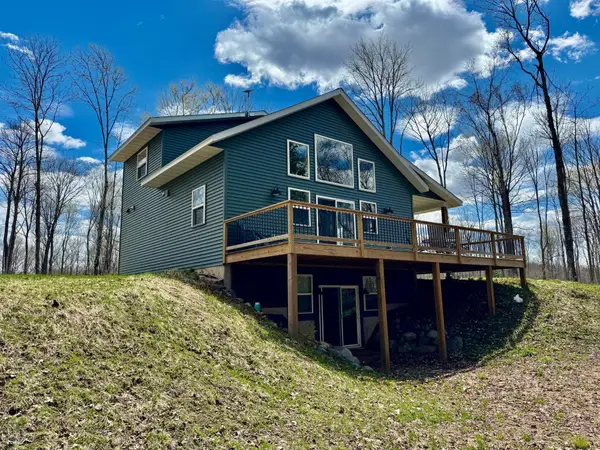 $389,000Active3 beds 2 baths1,811 sq. ft.
2361 Vast View Ter, Phelps, WI 54554
MLS# 217177Listed by: SHOREWEST - EAGLE RIVER 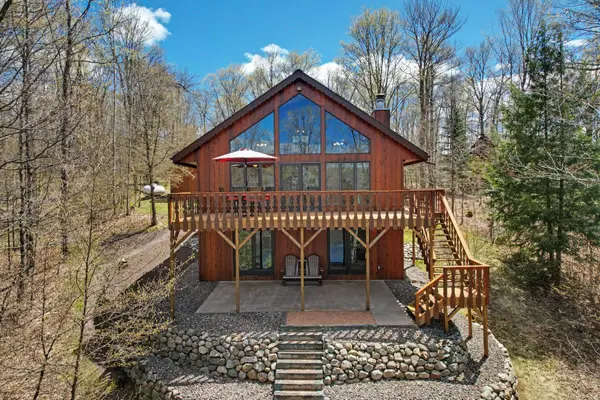 $699,000Pending3 beds 2 baths2,135 sq. ft.
1064 Nicolet Shores Ln, Phelps, WI 54554
MLS# 217044Listed by: ELIASON REALTY - EAGLE RIVER
 $69,900Active2.2 Acres
2 Acres St Louis Rd, Phelps, WI 54554
MLS# 216920Listed by: CENTURY 21 BURKETT & ASSOC.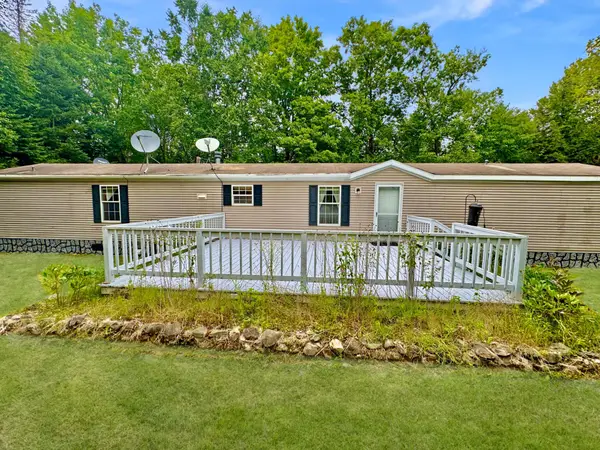 $179,900Active3 beds 2 baths1,216 sq. ft.
2806 St Louis Rd, Phelps, WI 54554
MLS# 216903Listed by: SHOREWEST - EAGLE RIVER


Protect your home and budget from life's surprises with an Assurant Home Warranty, backed by a partner that supports you through every step of homeownership. Explore Plans.
©2026 Century 21 Real Estate LLC. All rights reserved. CENTURY 21®, the CENTURY 21 Logo and C21® are service marks owned by Century 21 Real Estate LLC. Century 21 Real Estate LLC fully supports the principles of the Fair Housing Act and the Equal Opportunity Act. Each office is independently owned and operated. Listing information is deemed reliable but not guaranteed accurate.