
445 S AVON AVENUE, Phillips, WI 54555
Local realty services provided by:CENTURY 21 Gold Key Realty, Inc.
445 S AVON AVENUE,Phillips, WI 54555
$74,900
- 3 Beds
- 1 Baths
- 850 sq. ft.
- Single family
- Active
Listed by: cassidy ecklund
Office: family tree realty, llc.
MLS#:22604633
Source:WI_WIREX_CWBR
Price summary
- Price:$74,900
- Price per sq. ft.:$88.12
About this home
This 3-bedroom, 1-bath home in Phillips offers a practical layout with plenty of usable space and an opportunity to make it your own. The main level features the primary bedroom, full bathroom, living room, kitchen, and two additional mudroom/bonus spaces that provide flexibility for storage, hobbies, an office, or everyday household needs. Upstairs you?ll find two additional bedrooms. Outside, the property includes a 15? x 25? garage with an attached lean-to, providing additional covered storage for lawn equipment, recreational gear, or other belongings. Schedule your showing today!
Contact an agent
Home facts
- Year built:1920
- Listing ID #:22604633
- Added:1 day(s) ago
- Updated:September 18, 2026 at 03:21 AM
Rooms and interior
- Bedrooms:3
- Total bathrooms:1
- Full bathrooms:1
- Kitchen Description:On Main Level
- Bedroom Description:Master Bedroom On Main Level
- Basement Description:Crawl Space, Unfinished
- Living area:850 sq. ft.
Heating and cooling
- Heating:Natural Gas
Structure and exterior
- Roof:Shingle
- Year built:1920
- Building area:850 sq. ft.
- Lot area:0.17 Acres
- Construction Materials:Vinyl
- Foundation Description:Stone
- Levels:1.5 Story
Utilities
- Water:Municipal Water
- Sewer:Municipal Sewer
Finances and disclosures
- Price:$74,900
- Price per sq. ft.:$88.12
- Tax amount:$1,043
Parking
- Parking description:1 Car Garage, Garage - Detached
- Garage spaces:1
New listings near 445 S AVON AVENUE
- New
 $459,900Active3 beds 2 baths3,148 sq. ft.
N9076 BRIDGE ROAD, Phillips, WI 54555
MLS# 22604533Listed by: NORTHWOODS REALTY - New
 $119,900Active2 beds 2 baths1,044 sq. ft.
674 BEEBE STREET, Phillips, WI 54555
MLS# 22604497Listed by: RE/MAX NEW HORIZONS REALTY - New
 $175,000Active2 beds 1 baths1,063 sq. ft.
W9542 CTH S, Phillips, WI 54555
MLS# 22604474Listed by: RE/MAX NEW HORIZONS REALTY 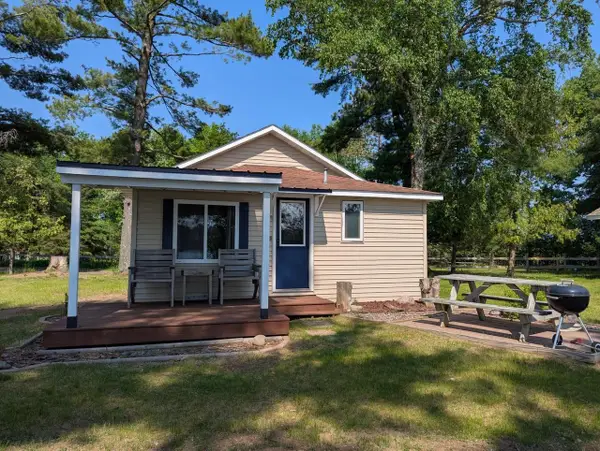 $185,000Active2 beds 1 baths600 sq. ft.
N9704 DEER LAKE LANE, Phillips, WI 54555
MLS# 22604401Listed by: RE/MAX NEW HORIZONS REALTY $89,800Pending2.91 Acres
On PENINSULA DRIVE #Lots 6 + 7, Phillips, WI 54555
MLS# 22604385Listed by: NORTH CENTRAL REAL ESTATE BROKERAGE, LLC $119,900Active3 beds 1 baths780 sq. ft.
676 LAKE AVENUE SOUTH, Phillips, WI 54555
MLS# 22604250Listed by: FAMILY TREE REALTY, LLC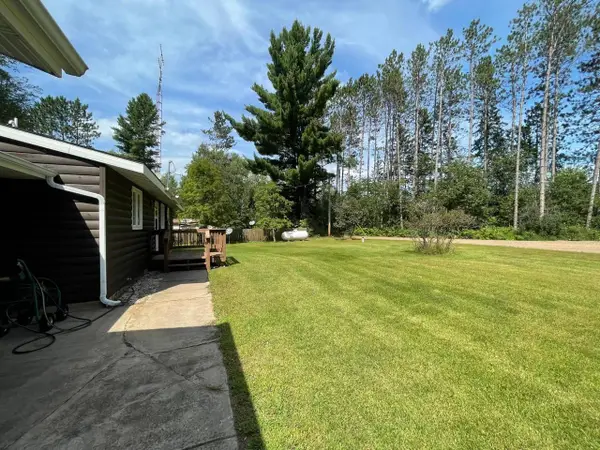 $234,900Active3 beds 1 baths1,086 sq. ft.
N10012 DARDIS LAKE LANE, Phillips, WI 54555
MLS# 22604235Listed by: RE/MAX NEW HORIZONS REALTY $319,000Active2 beds 1 baths961 sq. ft.
W6829 Disappearing Creek Road, Phillips, WI 54555
MLS# 1604488Listed by: BIRCHLAND REALTY INC./PHILLIPS $229,500Active3 beds 1 baths1,600 sq. ft.
N7150 STATE HIGHWAY 13, Phillips, WI 54555
MLS# 22604127Listed by: RE/MAX NEW HORIZONS REALTY


Protect your home and budget from life's surprises with an Assurant Home Warranty, backed by a partner that supports you through every step of homeownership. Explore Plans.
©2026 Century 21 Real Estate LLC. All rights reserved. CENTURY 21®, the CENTURY 21 Logo and C21® are service marks owned by Century 21 Real Estate LLC. Century 21 Real Estate LLC fully supports the principles of the Fair Housing Act and the Equal Opportunity Act. Each office is independently owned and operated. Listing information is deemed reliable but not guaranteed accurate.