
N10012 Dardis Lake Ln, Phillips, WI 54555
Local realty services provided by:CENTURY 21 Affiliated
N10012 Dardis Lake Ln,Phillips, WI 54555
$234,900
- 3 Beds
- 1 Baths
- 1,086 sq. ft.
- Single family
- Active
Listed by: jamie lund
Office: re/max new horizons realty llc.
MLS#:219311
Source:WI_GNMLS
Price summary
- Price:$234,900
- Price per sq. ft.:$216.3
About this home
Immaculate ranch-style home offering direct access to snowmobile and UTV/ATV trails, just ¼ mile from the Dardis Lake boat landing. This charming 3-bedroom, 1-bath residence is perfect for first-time buyers, anyone looking for single-level living, or those dreaming of a Northwoods getaway. Enjoy recent updates to the kitchen, roof, and major home systems for a worry-free move-in. The open-concept layout, generous storage, and large windows fill the home with natural light, creating an inviting atmosphere. A fully insulated, heated garage—complete with a utility sink and additional storage—provides extra room for day-to-day living or hobbies and projects. Tucked into a peaceful country setting and beautifully maintained, this home is move-in ready. Schedule your showing today!
Contact an agent
Home facts
- Year built:1965
- Listing ID #:219311
- Added:11 day(s) ago
- Updated:October 16, 2026 at 04:06 PM
Rooms and interior
- Bedrooms:3
- Total bathrooms:1
- Full bathrooms:1
- Flooring:Carpet, Laminate, Vinyl, Wood
- Kitchen Description:Dishwasher, Freezer, Gas Oven, Gas Range, Microwave, Refrigerator
- Basement:Yes
- Living area:1,086 sq. ft.
Heating and cooling
- Heating:Forced Air, Propane
Structure and exterior
- Roof:Composition, Shingle
- Year built:1965
- Building area:1,086 sq. ft.
- Lot area:0.59 Acres
- Lot Features:Level, Open Space
- Architectural Style:One Story
- Construction Materials:Frame, Log Siding
- Exterior Features:Landscaping, Paved Driveway, Propane Tank Owned
- Foundation Description:Slab
- Levels:1 Story
Schools
- High school:PR Phillips
- Middle school:PR Phillips
- Elementary school:PR Phillips
Utilities
- Water:Drilled Well
- Sewer:Conventional Sewer
Finances and disclosures
- Price:$234,900
- Price per sq. ft.:$216.3
Features and amenities
- Appliances:Refrigerator, Washer
- Laundry features:Dryer, Main Level, Washer
Parking
- Total parking spaces:2
- Parking description:Garage, Heated Garage, Storage, Two Car Garage
- Garage:Yes
- Garage spaces:2
New listings near N10012 Dardis Lake Ln
- New
 $79,900Active1 beds 1 baths756 sq. ft.
791 FLAMBEAU AVENUE, Phillips, WI 54555
MLS# 22605255Listed by: NORTHWOODS REALTY - New
 $317,500Active2 beds 1 baths1,700 sq. ft.
N6950 CORK ROAD, Phillips, WI 54555
MLS# 22605225Listed by: WISCO REALTY - New
 $317,900Active2 beds 1 baths1,700 sq. ft.
N6950 Cork Rd, Phillips, WI 54555
MLS# 220134Listed by: WISCO REALTY - New
 $29,900Active10 Acres
W2675 Forestview Ln, Phillips, WI 54555
MLS# 220109Listed by: BIRCHLAND REALTY, INC. - PHILLIPS - New
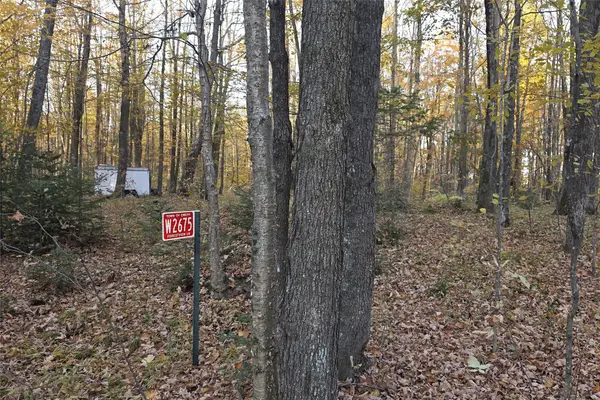 $29,900Active10 Acres
W2675 Forestview Lane, Phillips, WI 54555
MLS# 1606045Listed by: BIRCHLAND REALTY INC./PHILLIPS  $285,000Pending2 beds 1 baths1,380 sq. ft.
W7167 Long Lake Rd, Phillips, WI 54555
MLS# 219555Listed by: NORTHWOODS REALTY $179,000Pending80 Acres
W11303 Cth W, Phillips, WI 54555
MLS# 219807Listed by: RE/MAX NEW HORIZONS REALTY LLC $189,900Pending2 beds 1 baths1,642 sq. ft.
W6867 Cth D, Phillips, WI 54555
MLS# 219878Listed by: NORTHWOODS REALTY- New
 $475,900Active3 beds 3 baths2,170 sq. ft.
N10708 S Fork Rd, Phillips, WI 54555
MLS# 220058Listed by: BIRCHLAND REALTY, INC. - PHILLIPS  $219,500Active3 beds 1 baths800 sq. ft.
N7150 Hwy 13, Phillips, WI 54555
MLS# 219192Listed by: RE/MAX NEW HORIZONS REALTY LLC


Protect your home and budget from life's surprises with an Assurant Home Warranty, backed by a partner that supports you through every step of homeownership. Explore Plans.
©2026 Century 21 Real Estate LLC. All rights reserved. CENTURY 21®, the CENTURY 21 Logo and C21® are service marks owned by Century 21 Real Estate LLC. Century 21 Real Estate LLC fully supports the principles of the Fair Housing Act and the Equal Opportunity Act. Each office is independently owned and operated. Listing information is deemed reliable but not guaranteed accurate.