
N10708 S Fork Rd, Phillips, WI 54555
Local realty services provided by:CENTURY 21 Affiliated
N10708 S Fork Rd,Phillips, WI 54555
$475,900
- 3 Beds
- 3 Baths
- 2,170 sq. ft.
- Single family
- Active
Listed by: adam speer
Office: birchland realty, inc. - phillips
MLS#:220058
Source:WI_GNMLS
Price summary
- Price:$475,900
- Price per sq. ft.:$219.31
About this home
(104/AS) Northwoods Setting at its Finest!!! Located 12 miles northwest of Phillips on S Fork Road sitting on 20+\- heavily wooded acres is this gorgeous 1820 sq. ft. home with 3 bedrooms and 2.5 baths built in 2000. The home has a desirable floor plan with formal living room and dining room. The backside of the home has an open plan with family room and a large eat-in kitchen. Both rooms have sliding glass doors to bring the beautiful outdoor setting in. The roomy primary bedroom has a private full bath and walk-in closet. Enjoy the spectacular outdoor living space on the large open 28x16 back deck or the 24x8 covered front porch for those rainy days. Storage is ample with a 24x22 attached garage and additional 40x28 detached garage. The 20 acres are high ground with a mix of older growth timber. If 20 acres are not enough land, the current owner is willing to sell additional land to the north or to the south. Act quickly to see all this property has to offer. Set up a showing today. (20-38N-01W S ½ of the SW-NE)...
Contact an agent
Home facts
- Year built:2000
- Listing ID #:220058
- Added:9 day(s) ago
- Updated:October 16, 2026 at 04:06 PM
Rooms and interior
- Bedrooms:3
- Total bathrooms:3
- Full bathrooms:2
- Half bathrooms:1
- Flooring:Carpet, Vinyl, Wood
- Kitchen Description:Dishwasher, Electric Oven, Electric Range, Pantry, Refrigerator
- Basement:Yes
- Basement Description:Interior Entry, Partially Finished
- Living area:2,170 sq. ft.
Heating and cooling
- Heating:Forced Air, Propane, Wood
Structure and exterior
- Roof:Composition, Shingle
- Year built:2000
- Building area:2,170 sq. ft.
- Lot area:20 Acres
- Lot Features:Level, Private, Rural Lot, Secluded, Sloped, Wooded
- Architectural Style:One Story, Ranch
- Construction Materials:Frame, Vinyl Siding, Wood Siding
- Exterior Features:Deck, Gravel Driveway, Landscaping, Open
- Foundation Description:Poured
- Levels:1 Story
Schools
- High school:PR Phillips
- Middle school:PR Phillips
- Elementary school:PR Phillips
Utilities
- Water:Drilled Well
- Sewer:Conventional Sewer
Finances and disclosures
- Price:$475,900
- Price per sq. ft.:$219.31
Features and amenities
- Appliances:Refrigerator
- Laundry features:Main Level, Washer / Dryer
- Amenities:Pantry
Parking
- Parking description:Detached, Garage, Two Car Garage
- Garage:Yes
- Garage spaces:2
New listings near N10708 S Fork Rd
- New
 $79,900Active1 beds 1 baths756 sq. ft.
791 FLAMBEAU AVENUE, Phillips, WI 54555
MLS# 22605255Listed by: NORTHWOODS REALTY - New
 $317,500Active2 beds 1 baths1,700 sq. ft.
N6950 CORK ROAD, Phillips, WI 54555
MLS# 22605225Listed by: WISCO REALTY - New
 $317,900Active2 beds 1 baths1,700 sq. ft.
N6950 Cork Rd, Phillips, WI 54555
MLS# 220134Listed by: WISCO REALTY - New
 $29,900Active10 Acres
W2675 Forestview Ln, Phillips, WI 54555
MLS# 220109Listed by: BIRCHLAND REALTY, INC. - PHILLIPS - New
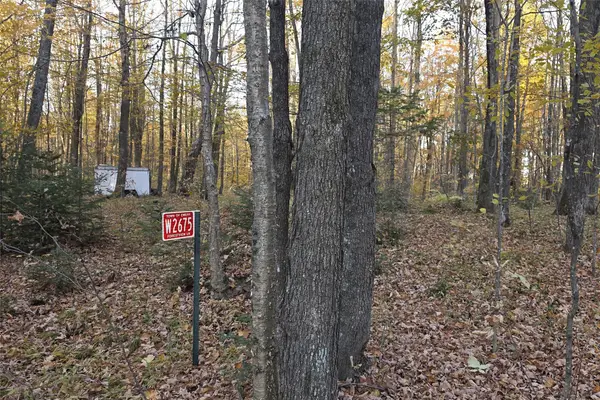 $29,900Active10 Acres
W2675 Forestview Lane, Phillips, WI 54555
MLS# 1606045Listed by: BIRCHLAND REALTY INC./PHILLIPS  $285,000Pending2 beds 1 baths1,380 sq. ft.
W7167 Long Lake Rd, Phillips, WI 54555
MLS# 219555Listed by: NORTHWOODS REALTY $179,000Pending80 Acres
W11303 Cth W, Phillips, WI 54555
MLS# 219807Listed by: RE/MAX NEW HORIZONS REALTY LLC $189,900Pending2 beds 1 baths1,642 sq. ft.
W6867 Cth D, Phillips, WI 54555
MLS# 219878Listed by: NORTHWOODS REALTY- New
 $219,500Active3 beds 1 baths800 sq. ft.
N7150 Hwy 13, Phillips, WI 54555
MLS# 219192Listed by: RE/MAX NEW HORIZONS REALTY LLC


Protect your home and budget from life's surprises with an Assurant Home Warranty, backed by a partner that supports you through every step of homeownership. Explore Plans.
©2026 Century 21 Real Estate LLC. All rights reserved. CENTURY 21®, the CENTURY 21 Logo and C21® are service marks owned by Century 21 Real Estate LLC. Century 21 Real Estate LLC fully supports the principles of the Fair Housing Act and the Equal Opportunity Act. Each office is independently owned and operated. Listing information is deemed reliable but not guaranteed accurate.