
W7167 Long Lake Rd, Phillips, WI 54555
Local realty services provided by:CENTURY 21 Affiliated
W7167 Long Lake Rd,Phillips, WI 54555
$285,000
- 2 Beds
- 1 Baths
- 1,380 sq. ft.
- Single family
- Pending
Listed by: michael keller
Office: northwoods realty
MLS#:219555
Source:WI_GNMLS
Price summary
- Price:$285,000
- Price per sq. ft.:$206.52
About this home
Long Lake Access & Convenient Location with Room to Roam! This well-located 2-bedroom, 1-bath home offers a 66-foot easement providing access to and from Long Lake for swimming and boat storage, along with the perfect combination of convenience and space. Just minutes from the school and downtown Phillips, this property sits on a spacious 1.49-acre lot with plenty of room to enjoy the outdoors, garden, play, or simply relax and enjoy the peaceful setting. Inside, you'll find beautiful hardwood floors, a functional layout, and appliances included. The property features an attached 24x24 garage plus a detached 24x24 garage, providing plenty of room for vehicles, storage, hobbies, or all your Northwoods toys. With a large lot, two garages, hardwood floors, Long Lake access, and a convenient location close to town and school, this 2-bedroom, 1-bath home is a great opportunity to enjoy all that the Phillips area and Northwoods have to offer.
Contact an agent
Home facts
- Subdivision & Development:Pine Forest Sub
- Listing ID #:219555
- Added:1 day(s) ago
- Updated:October 15, 2026 at 07:14 AM
Rooms and interior
- Bedrooms:2
- Total bathrooms:1
- Full bathrooms:1
- Flooring:Carpet, Tile, Wood
- Kitchen Description:Dishwasher, Range, Refrigerator
- Basement:Yes
- Basement Description:Finished, Partially Finished
- Living area:1,380 sq. ft.
Heating and cooling
- Cooling:Central Air
- Heating:Forced Air, Natural Gas
- Central air:Yes
Structure and exterior
- Roof:Composition, Metal, Shingle
- Building area:1,380 sq. ft.
- Lot area:0.74 Acres
- Architectural Style:One Story
- Construction Materials:Frame, Vinyl Siding
- Exterior Features:Patio, Paved Driveway
- Levels:1 Story
Utilities
- Water:Drilled Well
- Sewer:Conventional Sewer
Finances and disclosures
- Price:$285,000
- Price per sq. ft.:$206.52
- Tax amount:$165 (2025)
Features and amenities
- Appliances:Refrigerator, Washer
- Laundry features:Dryer, In Basement, Washer
- Amenities:Patio
Parking
- Parking description:Detached, Driveway, Garage, Two Car Garage
- Garage:Yes
- Garage spaces:2
New listings near W7167 Long Lake Rd
 $179,000Pending80 Acres
W11303 Cth W, Phillips, WI 54555
MLS# 219807Listed by: RE/MAX NEW HORIZONS REALTY LLC $189,900Pending2 beds 1 baths1,642 sq. ft.
W6867 Cth D, Phillips, WI 54555
MLS# 219878Listed by: NORTHWOODS REALTY- New
 $475,900Active3 beds 3 baths2,170 sq. ft.
N10708 S Fork Rd, Phillips, WI 54555
MLS# 220058Listed by: BIRCHLAND REALTY, INC. - PHILLIPS 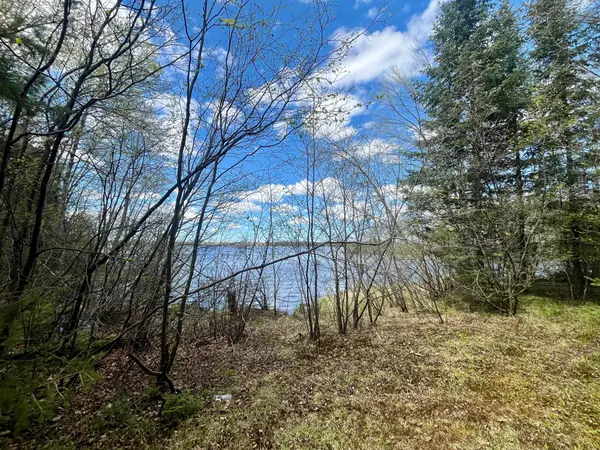 $168,820Active4.38 Acres
N9078 E Soo Lake Rd E, Phillips, WI 54555
MLS# 216747Listed by: RE/MAX NEW HORIZONS REALTY LLC- New
 $219,500Active3 beds 1 baths800 sq. ft.
N7150 Hwy 13, Phillips, WI 54555
MLS# 219192Listed by: RE/MAX NEW HORIZONS REALTY LLC - New
 $185,000Active2 beds 1 baths600 sq. ft.
N9702 Deer Lake Ln #5, Phillips, WI 54555
MLS# 219265Listed by: RE/MAX NEW HORIZONS REALTY LLC - New
 $2,949,000Active4 beds 3 baths2,888 sq. ft.
N11067 Cth F, Phillips, WI 54555
MLS# 219305Listed by: UNITED COUNTRY REAL ESTATE / NORTHERN WI LIFESTYLE PROPERTIES - New
 $234,900Active3 beds 1 baths1,086 sq. ft.
N10012 Dardis Lake Ln, Phillips, WI 54555
MLS# 219311Listed by: RE/MAX NEW HORIZONS REALTY LLC - New
 $172,900Active1.7 Acres
N9049 E Island Rd, Phillips, WI 54555
MLS# 219411Listed by: NORTHWOODS REALTY


Protect your home and budget from life's surprises with an Assurant Home Warranty, backed by a partner that supports you through every step of homeownership. Explore Plans.
©2026 Century 21 Real Estate LLC. All rights reserved. CENTURY 21®, the CENTURY 21 Logo and C21® are service marks owned by Century 21 Real Estate LLC. Century 21 Real Estate LLC fully supports the principles of the Fair Housing Act and the Equal Opportunity Act. Each office is independently owned and operated. Listing information is deemed reliable but not guaranteed accurate.