
N11333 Rocky Carrie Rd, Phillips, WI 54555
Local realty services provided by:CENTURY 21 Affiliated
N11333 Rocky Carrie Rd,Phillips, WI 54555
$650,000
- 3 Beds
- 3 Baths
- 3,300 sq. ft.
- Single family
- Active
Listed by: michael keller
Office: northwoods realty
MLS#:220273
Source:WI_GNMLS
Price summary
- Price:$650,000
- Price per sq. ft.:$196.97
About this home
Step back in time at this hand-scribed log home on nearly 11 wooded acres, with modern comforts inside. The open-concept chalet-style layout features a custom kitchen with hickory cabinets, Italian tile counters, and stainless appliances. The Great Room showcases full-length log beams, rustic accents, and a Vermont Castings wood stove on a fieldstone backdrop. Enjoy main-floor living with a primary suite and 2nd BR, plus an upstairs guest loft with walk-in closet and bath. Roam your own woods, fish or boat the Flambeau River, or gather at the raised fire pit. Attached 2-car garage and 30'x50' shed with 20'x30' heated shop. Pure Northwoods living!
Contact an agent
Home facts
- Listing ID #:220273
- Added:4 day(s) ago
- Updated:November 06, 2026 at 05:01 PM
Rooms and interior
- Bedrooms:3
- Total bathrooms:3
- Full bathrooms:3
- Flooring:Carpet, Tile, Wood
- Kitchen Description:Range, Refrigerator
- Basement:Yes
- Living area:3,300 sq. ft.
Heating and cooling
- Heating:Hot Water, Propane, Radiant Floor, Wood
Structure and exterior
- Roof:Composition, Shingle
- Building area:3,300 sq. ft.
- Lot area:10.68 Acres
- Architectural Style:Chalet Alpine
- Construction Materials:Frame, Log, Log Siding
- Exterior Features:Deck, Dog Run, Open, Out Buildings, Propane Tank Leased
- Foundation Description:Slab
Schools
- High school:PR Phillips
Utilities
- Water:Drilled Well
- Sewer:Conventional Sewer
Finances and disclosures
- Price:$650,000
- Price per sq. ft.:$196.97
- Tax amount:$6,246 (2025)
Features and amenities
- Appliances:Refrigerator, Washer
- Laundry features:Dryer, Washer
Parking
- Parking description:Detached, Driveway, Garage, Two Car Garage
- Garage:Yes
- Garage spaces:2
New listings near N11333 Rocky Carrie Rd
- New
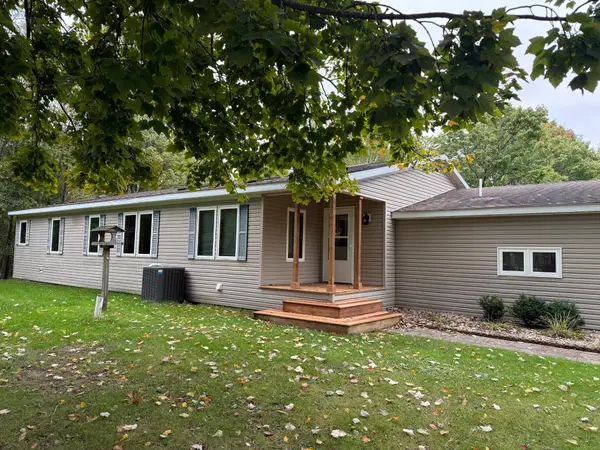 $450,000Active4 beds 3 baths3,552 sq. ft.
N8861 Golf Course Rd, Phillips, WI 54555
MLS# 220342Listed by: QUORUM ENTERPRISES, INC. - New
 $359,900Active4 beds 2 baths1,712 sq. ft.
N8984 Golf Course Rd, Phillips, WI 54555
MLS# 220323Listed by: QUORUM ENTERPRISES, INC. - New
 $39,900Active3 Acres
ON Darlaks Bay Ln #+/- 3 ac, Phillips, WI 54555
MLS# 220258Listed by: NORTHWOODS REALTY - New
 $79,900Active10 Acres
ON Lake Rd #10 Acres, Phillips, WI 54555
MLS# 220242Listed by: BIRCHLAND REALTY, INC. - PHILLIPS - New
 $35,000Active40 Acres
Off Alder Rd, Phillips, WI 54555
MLS# 220222Listed by: BIRCHLAND REALTY, INC. - PHILLIPS 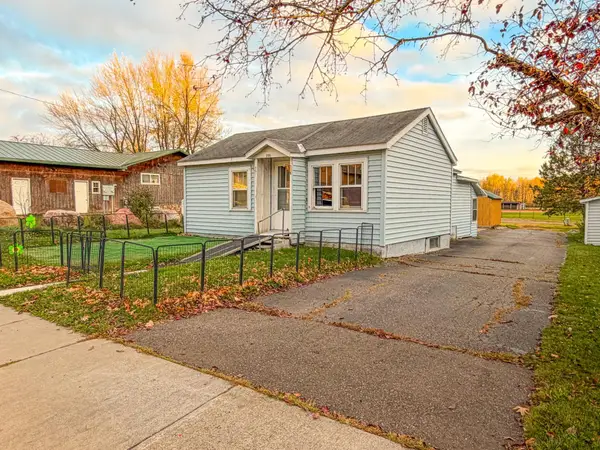 $79,900Active1 beds 1 baths706 sq. ft.
791 Flambeau Ave, Phillips, WI 54555
MLS# 220156Listed by: NORTHWOODS REALTY $317,500Active2 beds 1 baths1,700 sq. ft.
N6950 CORK ROAD, Phillips, WI 54555
MLS# 22605225Listed by: WISCO REALTY $317,900Active2 beds 1 baths1,700 sq. ft.
N6950 Cork Rd, Phillips, WI 54555
MLS# 220134Listed by: WISCO REALTY $29,900Active10 Acres
W2675 Forestview Ln, Phillips, WI 54555
MLS# 220109Listed by: BIRCHLAND REALTY, INC. - PHILLIPS


Protect your home and budget from life's surprises with an Assurant Home Warranty, backed by a partner that supports you through every step of homeownership. Explore Plans.
©2026 Century 21 Real Estate LLC. All rights reserved. CENTURY 21®, the CENTURY 21 Logo and C21® are service marks owned by Century 21 Real Estate LLC. Century 21 Real Estate LLC fully supports the principles of the Fair Housing Act and the Equal Opportunity Act. Each office is independently owned and operated. Listing information is deemed reliable but not guaranteed accurate.