
N8984 Golf Course Rd, Phillips, WI 54555
Local realty services provided by:CENTURY 21 Affiliated
N8984 Golf Course Rd,Phillips, WI 54555
$359,900
- 4 Beds
- 2 Baths
- 1,712 sq. ft.
- Single family
- Active
Listed by: leslie boyea
Office: quorum enterprises, inc.
MLS#:220323
Source:WI_GNMLS
Price summary
- Price:$359,900
- Price per sq. ft.:$210.22
About this home
Beautiful 4BR, 2BA home built in 2016 near Long Lake! Features vaulted ceilings, spacious kitchen with island and pantry, primary suite with walk-in closet, private bath and jetted tub. Additional basement bedroom, full poured concrete basement, central air, natural gas heat, private well and conventional septic. Enjoy the 16x24 deck, patio, attached 2 car garage and mostly cleared yard bordered by trees. Deeded shared Long Lake access for launching kayaks and small boats. Conveniently located near the Golf Course, across from snowmobile trails!
Contact an agent
Home facts
- Listing ID #:220323
- Added:1 day(s) ago
- Updated:November 06, 2026 at 05:00 PM
Rooms and interior
- Bedrooms:4
- Total bathrooms:2
- Full bathrooms:2
- Flooring:Carpet, Laminate
- Bathrooms Description:Jetted Tub
- Kitchen Description:Dishwasher, Electric Oven, Electric Range, Microwave, Pantry, Refrigerator
- Basement:Yes
- Basement Description:Egress Windows, Full, Partially Finished, Sump Pump
- Living area:1,712 sq. ft.
Heating and cooling
- Cooling:Central Air
- Heating:Forced Air, Natural Gas
- Central air:Yes
Structure and exterior
- Roof:Composition, Shingle
- Building area:1,712 sq. ft.
- Lot area:1 Acres
- Architectural Style:One Story, Ranch
- Construction Materials:Modular Prefab, Vinyl Siding
- Exterior Features:Deck, Gravel Driveway, Open, Patio
- Foundation Description:Poured
- Levels:1 Story
Utilities
- Water:Drilled Well
- Sewer:Conventional Sewer
Finances and disclosures
- Price:$359,900
- Price per sq. ft.:$210.22
Features and amenities
- Appliances:Refrigerator
- Laundry features:Main Level
- Amenities:Pantry, Patio, Shed
Parking
- Parking description:Driveway, Garage, Two Car Garage
- Garage:Yes
- Garage spaces:2
New listings near N8984 Golf Course Rd
- New
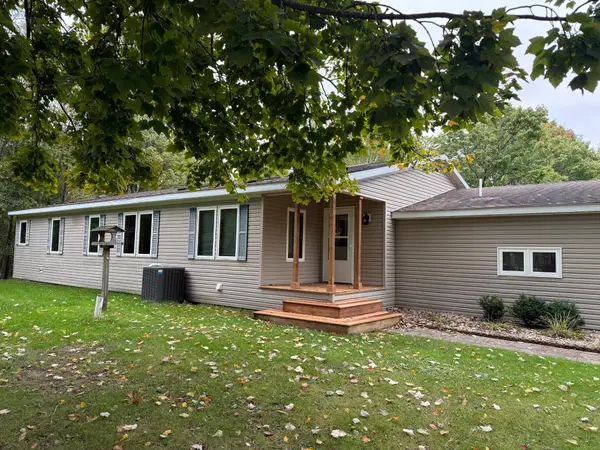 $450,000Active4 beds 3 baths3,552 sq. ft.
N8861 Golf Course Rd, Phillips, WI 54555
MLS# 220342Listed by: QUORUM ENTERPRISES, INC. - New
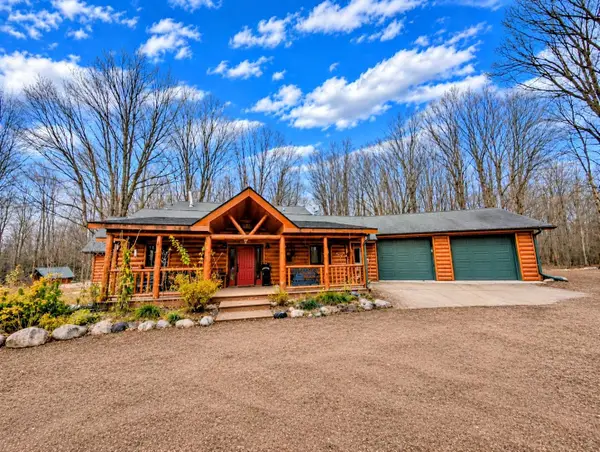 $650,000Active3 beds 3 baths3,300 sq. ft.
N11333 Rocky Carrie Rd, Phillips, WI 54555
MLS# 220273Listed by: NORTHWOODS REALTY - New
 $39,900Active3 Acres
ON Darlaks Bay Ln #+/- 3 ac, Phillips, WI 54555
MLS# 220258Listed by: NORTHWOODS REALTY - New
 $79,900Active10 Acres
ON Lake Rd #10 Acres, Phillips, WI 54555
MLS# 220242Listed by: BIRCHLAND REALTY, INC. - PHILLIPS - New
 $35,000Active40 Acres
Off Alder Rd, Phillips, WI 54555
MLS# 220222Listed by: BIRCHLAND REALTY, INC. - PHILLIPS 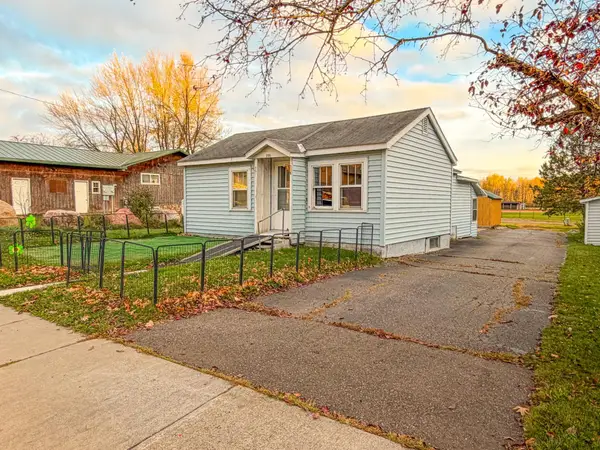 $79,900Active1 beds 1 baths706 sq. ft.
791 Flambeau Ave, Phillips, WI 54555
MLS# 220156Listed by: NORTHWOODS REALTY $317,500Active2 beds 1 baths1,700 sq. ft.
N6950 CORK ROAD, Phillips, WI 54555
MLS# 22605225Listed by: WISCO REALTY $317,900Active2 beds 1 baths1,700 sq. ft.
N6950 Cork Rd, Phillips, WI 54555
MLS# 220134Listed by: WISCO REALTY $29,900Active10 Acres
W2675 Forestview Ln, Phillips, WI 54555
MLS# 220109Listed by: BIRCHLAND REALTY, INC. - PHILLIPS


Protect your home and budget from life's surprises with an Assurant Home Warranty, backed by a partner that supports you through every step of homeownership. Explore Plans.
©2026 Century 21 Real Estate LLC. All rights reserved. CENTURY 21®, the CENTURY 21 Logo and C21® are service marks owned by Century 21 Real Estate LLC. Century 21 Real Estate LLC fully supports the principles of the Fair Housing Act and the Equal Opportunity Act. Each office is independently owned and operated. Listing information is deemed reliable but not guaranteed accurate.