
1575 Maple Ridge Rd, Pickerel, WI 54566
Local realty services provided by:CENTURY 21 Affiliated
1575 Maple Ridge Rd,Pickerel, WI 54566
$900,000
- 3 Beds
- 3 Baths
- 1,744 sq. ft.
- Single family
- Active
Listed by: raegene zelazoski
Office: first weber - rhinelander
MLS#:218814
Source:WI_GNMLS
Price summary
- Price:$900,000
- Price per sq. ft.:$516.06
About this home
Discover an extraordinary opportunity to own a private Northwoods retreat on the crystal-clear waters of beautiful Lily Lake. Situated on 3.72 wooded acres with an impressive approximately 387 feet of pristine lake frontage, this exceptional property offers the privacy, space, and waterfront lifestyle that buyers dream about. The inviting 3-bedroom, 2-bath main home features a spacious primary loft suite overlooking the great room, creating a warm and inviting atmosphere filled with natural light. Whether you're gathering with family around the fireplace or enjoying peaceful mornings overlooking the water, every space is designed to embrace the beauty of the Northwoods.A standout feature of this remarkable property is the separate 1-bedroom, 1-bath guest bunkhouse, complete with its own drilled well and private septic system. Ideal for hosting family and friends, creating a private guest retreat, or offering additional flexibility, this fully independent space provides comfort and convenience while maintaining privacy for everyone.Outside, you'll find endless opportunities to enjoy lake life—from boating, fishing, swimming, and kayaking to relaxing around the campfire under a canopy of stars. Lily Lake is known for its outstanding recreational opportunities and excellent fishing, making it a destination you'll enjoy in every season....
Contact an agent
Home facts
- Year built:2004
- Listing ID #:218814
- Added:71 day(s) ago
- Updated:October 16, 2026 at 04:06 PM
Rooms and interior
- Bedrooms:3
- Total bathrooms:3
- Full bathrooms:3
- Kitchen Description:Dishwasher, Disposal, Electric Oven, Electric Range, Microwave, Refrigerator
- Basement:Yes
- Basement Description:Full
- Living area:1,744 sq. ft.
Heating and cooling
- Heating:Propane
Structure and exterior
- Roof:Metal
- Year built:2004
- Building area:1,744 sq. ft.
- Lot area:3.72 Acres
- Architectural Style:Chalet Alpine
- Construction Materials:Composite Siding, Frame, Masonite, Metal Siding
- Exterior Features:Deck, Dock, Open
Utilities
- Water:Drilled Well
- Sewer:Conventional Sewer
Finances and disclosures
- Price:$900,000
- Price per sq. ft.:$516.06
- Tax amount:$8,284 (2025)
Features and amenities
- Appliances:Refrigerator
- Laundry features:In Basement
Parking
- Parking description:Detached, Garage
- Garage:Yes
New listings near 1575 Maple Ridge Rd
- New
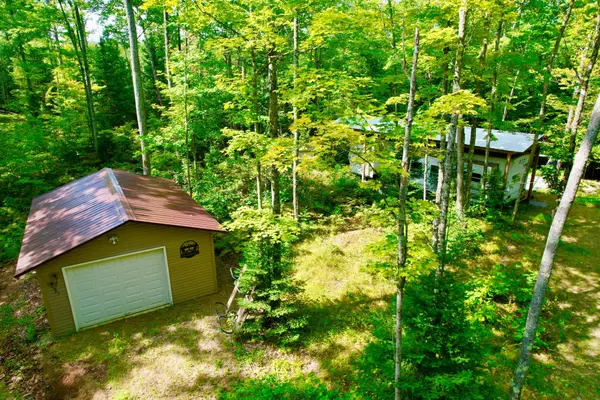 $149,900Active1 beds 1 baths336 sq. ft.
1047 Lily Lake Rd, Pickerel, WI 54465
MLS# 219141Listed by: HOMELAND REALTY WI LLC - New
 $212,000Active1.05 Acres
Lot 4 Forest Ln, Pickerel, WI 54465
MLS# 219605Listed by: RADENTON REALTY LLC - New
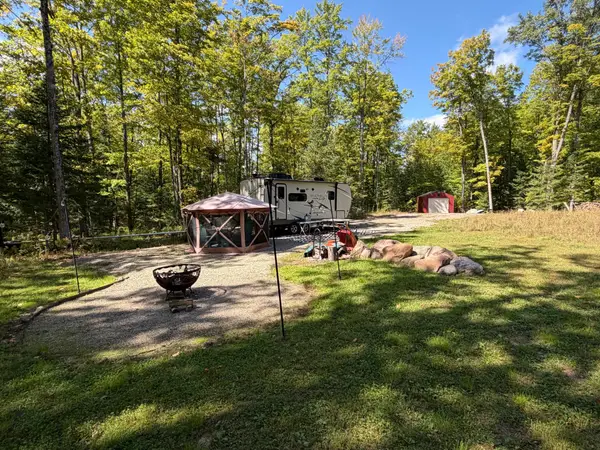 $119,900Active4.19 Acres
1018 Lily Lake Rd, Pickerel, WI 54465
MLS# 219797Listed by: COLDWELL BANKER ACTION - MERRILL - Open Sun, 12 to 1pm
 $479,900Active2 beds 1 baths984 sq. ft.
9445 Deer Lane, PICKEREL, WI 54465-0000
MLS# 50333578Listed by: KELLER WILLIAMS FOX CITIES  $119,900Active4.19 Acres
1018 LILY LAKE ROAD, Pickerel, WI 54465
MLS# 22604781Listed by: COLDWELL BANKER ACTION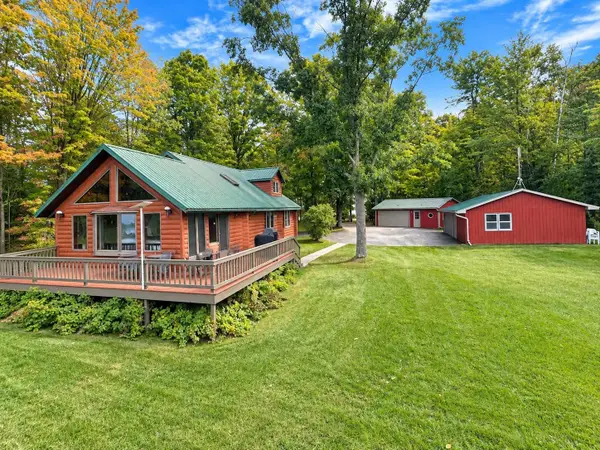 $469,900Active2 beds 1 baths1,792 sq. ft.
619 Arbutus Point Lane, PICKEREL, WI 54465
MLS# 50332685Listed by: COLDWELL BANKER REAL ESTATE GROUP $324,900Active4 beds 2 baths1,584 sq. ft.
8322 Cth Dd, Pickerel, WI 54465
MLS# 218993Listed by: BOLEN REALTY, INC $499,000Active3 beds 2 baths2,432 sq. ft.
1503 Cth Q, Pickerel, WI 54465
MLS# 218385Listed by: COLDWELL BANKER ACTION - MERRILL $499,000Active3 beds 2 baths2,432 sq. ft.
1503 COUNTY ROAD Q, Pickerel, WI 54465
MLS# 22603185Listed by: COLDWELL BANKER ACTION


Protect your home and budget from life's surprises with an Assurant Home Warranty, backed by a partner that supports you through every step of homeownership. Explore Plans.
©2026 Century 21 Real Estate LLC. All rights reserved. CENTURY 21®, the CENTURY 21 Logo and C21® are service marks owned by Century 21 Real Estate LLC. Century 21 Real Estate LLC fully supports the principles of the Fair Housing Act and the Equal Opportunity Act. Each office is independently owned and operated. Listing information is deemed reliable but not guaranteed accurate.