
8322 Cth Dd, Pickerel, WI 54465
Local realty services provided by:CENTURY 21 Affiliated
8322 Cth Dd,Pickerel, WI 54465
$324,900
- 4 Beds
- 2 Baths
- 1,584 sq. ft.
- Single family
- Active
Listed by: nicholas bolen
Office: bolen realty, inc
MLS#:218993
Source:WI_GNMLS
Price summary
- Price:$324,900
- Price per sq. ft.:$205.11
About this home
Enjoy the best of Northwoods lake life while still having the privacy of a wooded setting! This 4-bedroom, 2-bath home offers access to beautiful Arbutus Lake and plenty of space for year-round living or a recreational getaway. The main level features a galley-style kitchen with appliances included, a spacious living and dining area, one bedroom, a full bathroom, and an enclosed 3-season porch—the perfect spot to relax and enjoy the peaceful surroundings. Upstairs you’ll find three additional bedrooms and another full bathroom, providing plenty of room for family and guests. The walkout lower level offers additional storage and convenient access to the drive-under garage. Most of the home has been updated since 2010, allowing you to spend less time on projects and more time enjoying the lake. 30 year smart siding and new steel roof in 2018. Triple pane windows and insulated doors in 2022 with lifetime warranty. New flooring throughout in 2020. Outside, the wooded setting provides a great sense of privacy along with a deck, firepit area, a shed, and space to enjoy the outdoors. The property is part of Three Bears Condominium with annual fees of just $60 for umbrella insurance and includes an 18’ access to Arbutus Lake. A dock and boat lift are included, making it easy to get on the water and enjoy boating, fishing, swimming, and everything lake life has to offer. With a drilled well and conventional septic, this property offers the opportunity to enjoy Arbutus Lake without sacrificing the privacy and peaceful setting you’ve been looking for. Come experience Northwoods living and make this your year-round home or lake getaway!...
Contact an agent
Home facts
- Year built:1992
- Listing ID #:218993
- Added:65 day(s) ago
- Updated:October 16, 2026 at 04:06 PM
Rooms and interior
- Bedrooms:4
- Total bathrooms:2
- Full bathrooms:2
- Flooring:Laminate
- Kitchen Description:Dishwasher, Gas Oven, Gas Range, Microwave, Refrigerator
- Basement:Yes
- Basement Description:Daylight, Exterior Entry, Interior Entry, Partial, Unfinished
- Living area:1,584 sq. ft.
Heating and cooling
- Heating:Baseboard, Electric, Forced Air, Propane
Structure and exterior
- Roof:Metal
- Year built:1992
- Building area:1,584 sq. ft.
- Lot area:0.62 Acres
- Lot Features:Rolling Slope, Views, Wooded
- Architectural Style:Two Story
- Construction Materials:Frame
- Exterior Features:Deck, Dock, Gravel Driveway, Landscaping, Open, Propane Tank Owned
- Foundation Description:Poured
- Levels:2 Story
Utilities
- Water:Drilled Well
- Sewer:Conventional Sewer
Finances and disclosures
- Price:$324,900
- Price per sq. ft.:$205.11
- Tax amount:$1,537 (2025)
Features and amenities
- Appliances:Refrigerator, Washer
- Laundry features:Dryer, In Basement, Washer
- Amenities:Shed
Parking
- Parking description:Driveway, Garage, One Car Garage
- Garage:Yes
- Garage spaces:1
New listings near 8322 Cth Dd
- New
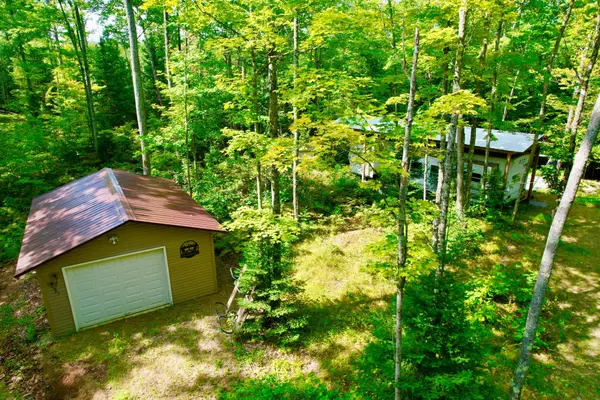 $149,900Active1 beds 1 baths336 sq. ft.
1047 Lily Lake Rd, Pickerel, WI 54465
MLS# 219141Listed by: HOMELAND REALTY WI LLC - New
 $212,000Active1.05 Acres
Lot 4 Forest Ln, Pickerel, WI 54465
MLS# 219605Listed by: RADENTON REALTY LLC - New
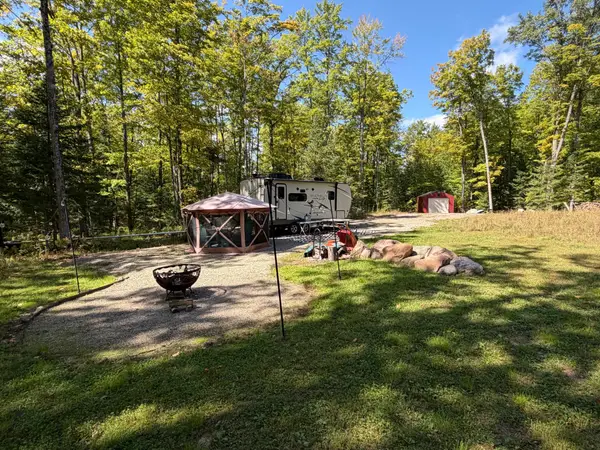 $119,900Active4.19 Acres
1018 Lily Lake Rd, Pickerel, WI 54465
MLS# 219797Listed by: COLDWELL BANKER ACTION - MERRILL - Open Sun, 12 to 1pm
 $479,900Active2 beds 1 baths984 sq. ft.
9445 Deer Lane, PICKEREL, WI 54465-0000
MLS# 50333578Listed by: KELLER WILLIAMS FOX CITIES  $119,900Active4.19 Acres
1018 LILY LAKE ROAD, Pickerel, WI 54465
MLS# 22604781Listed by: COLDWELL BANKER ACTION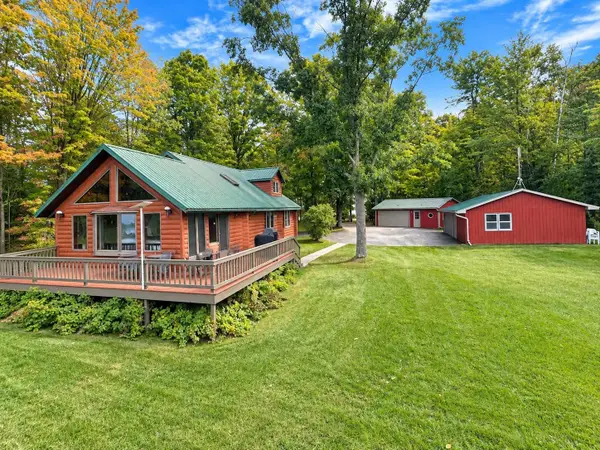 $469,900Active2 beds 1 baths1,792 sq. ft.
619 Arbutus Point Lane, PICKEREL, WI 54465
MLS# 50332685Listed by: COLDWELL BANKER REAL ESTATE GROUP $900,000Active3 beds 3 baths1,744 sq. ft.
1575 Maple Ridge Rd, Pickerel, WI 54566
MLS# 218814Listed by: FIRST WEBER - RHINELANDER $499,000Active3 beds 2 baths2,432 sq. ft.
1503 Cth Q, Pickerel, WI 54465
MLS# 218385Listed by: COLDWELL BANKER ACTION - MERRILL $499,000Active3 beds 2 baths2,432 sq. ft.
1503 COUNTY ROAD Q, Pickerel, WI 54465
MLS# 22603185Listed by: COLDWELL BANKER ACTION


Protect your home and budget from life's surprises with an Assurant Home Warranty, backed by a partner that supports you through every step of homeownership. Explore Plans.
©2026 Century 21 Real Estate LLC. All rights reserved. CENTURY 21®, the CENTURY 21 Logo and C21® are service marks owned by Century 21 Real Estate LLC. Century 21 Real Estate LLC fully supports the principles of the Fair Housing Act and the Equal Opportunity Act. Each office is independently owned and operated. Listing information is deemed reliable but not guaranteed accurate.