
6526 110th St, Pleasant Prairie, WI 53158
Local realty services provided by:CENTURY 21 Aspire Group
6526 110th St,Pleasant Prairie, WI 53158
$517,900
- 3 Beds
- 3 Baths
- 1,780 sq. ft.
- Single family
- Active
Listed by: susy grigolo-piehl
Office: realtypro professional real estate group llc.
MLS#:1980232
Source:WI_METROMLS
Price summary
- Price:$517,900
- Price per sq. ft.:$290.96
About this home
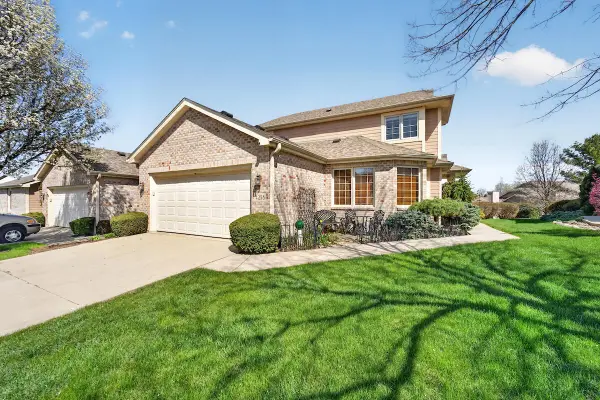
Exceptional property on dead end street in sought after Pleasant Prairie! Incredible location! Well-maintained and Loved, 3-bedroom, 2.5 bath, .82 acre home with, living room, dining room, family room w/access to back deck, half bath, and laundry ALL ON FIRST FLOOR. refreshed kitchen and pantry. Hardwood flooring runs throughout most main level, accented by 6-panel doors! New carpet, Fabulous front porch with a swing, exceptional landscaping, lots of storage! Nice basement waiting for your ideas! Gas and water hookups in the garage. This private location and layout set this home apart. Year round spectacular views. Shed, zero-turn lawn mower, garden cart, trailer and lawn sweeper are included to help maintain property. NO HOAS! On Il/Wi border, close to interstate and all necessities.
Contact an agent
Home facts
- Year built:1974
- Listing ID #:1980232
- Added:2 day(s) ago
- Updated:September 14, 2026 at 03:17 PM
Rooms and interior
- Bedrooms:3
- Total bathrooms:3
- Full bathrooms:2
- Half bathrooms:1
- Rooms Total:8
- Basement Description:Full, Poured Concrete, Sump Pump
- Living area:1,780 sq. ft.
Heating and cooling
- Cooling:Central Air
- Heating:Forced Air, Natural Gas
- Central air:Yes
Structure and exterior
- Year built:1974
- Building area:1,780 sq. ft.
- Lot area:0.82 Acres
- Architectural Style:Colonial, Contemporary
- Construction Materials:Brick, Low Maintenance Trim
- Levels:2 Story
Schools
- High school:Indian Trail HS & Academy
- Middle school:Mahone
- Elementary school:Prairie Lane
Utilities
- Sewer:Municipal Sewer
Finances and disclosures
- Price:$517,900
- Price per sq. ft.:$290.96
- Tax amount:$4,758 (2025)
Features and amenities
- Appliances:Dishwasher, Dryer, Oven, Refrigerator, Washer
Parking
- Parking description:Parking Space, Paved
- Garage:Yes
- Garage spaces:2
New listings near 6526 110th St
- New
 $769,900Active3 beds 2 baths1,883 sq. ft.
11278 Cedar Ridge Ct, Pleasant Prairie, WI 53158
MLS# 1980508Listed by: KORNDOERFER HOMES LLC  $249,900Pending3 beds 1 baths1,161 sq. ft.
12515 41st Ave, Pleasant Prairie, WI 53158
MLS# 1980226Listed by: GAUSS HOUSE REALTY- New
 $484,999Active3 beds 2 baths1,814 sq. ft.
3500 121st St, Pleasant Prairie, WI 53158
MLS# 1979944Listed by: COVE REALTY, LLC - New
 $435,000Active3 beds 2 baths1,541 sq. ft.
10059 Sheridan Rd, Pleasant Prairie, WI 53158
MLS# 1979900Listed by: BERKSHIRE HATHAWAY STARCK REAL ESTATE - New
 $255,000Active2 beds 2 baths1,123 sq. ft.
8201 Lexington Pl, Pleasant Prairie, WI 53158
MLS# 1979903Listed by: REBELLE REALTY - New
 $65,000Active0.32 Acres
Lt11 B 9 103rd St, Pleasant Prairie, WI 53158
MLS# 1979847Listed by: BERKSHIRE HATHAWAY HOME SERVICES EPIC REAL ESTATE - New
 $475,000Active3 beds 4 baths2,678 sq. ft.
4258 91st Pl, Pleasant Prairie, WI 53142
MLS# 1979727Listed by: REALTY ONE GROUP BOARDWALK - New
 $1,075,000Active5 beds 4 baths3,280 sq. ft.
9665 Meadowdale Ln, Pleasant Prairie, WI 53158
MLS# 1979683Listed by: KELLER WILLIAMS THRIVE-KENOSHA - New
 $595,000Active3 beds 4 baths3,321 sq. ft.
10821 88th St, Pleasant Prairie, WI 53158
MLS# 1979450Listed by: REAL BROKER LLC


Protect your home and budget from life's surprises with an Assurant Home Warranty, backed by a partner that supports you through every step of homeownership. Explore Plans.
©2026 Century 21 Real Estate LLC. All rights reserved. CENTURY 21®, the CENTURY 21 Logo and C21® are service marks owned by Century 21 Real Estate LLC. Century 21 Real Estate LLC fully supports the principles of the Fair Housing Act and the Equal Opportunity Act. Each office is independently owned and operated. Listing information is deemed reliable but not guaranteed accurate.