
2251 BEECHWOOD DRIVE, Plover, WI 54467
Local realty services provided by:CENTURY 21 Affiliated
2251 BEECHWOOD DRIVE,Plover, WI 54467
$379,900
- 4 Beds
- 2 Baths
- 1,960 sq. ft.
- Single family
- Active
Listed by: nate olson
Office: nexthome priority
MLS#:22603139
Source:WI_WIREX_CWBR
Price summary
- Price:$379,900
- Price per sq. ft.:$193.83
About this home
Nestled on a premier corner lot in the heart of the Village of Plover, this beautifully maintained 4-bedroom, 2-bath raised ranch offers the perfect combination of comfort, space, and curb appeal. Mature trees surround the property, creating a picturesque front yard that provides both shade and privacy while offering beautiful views from the living room. The thoughtfully designed floor plan features bright, inviting living spaces throughout. The lower-level family room is filled with natural light and showcases a cozy wood-burning fireplace insert, making it the perfect place to gather on cool Wisconsin evenings. You'll also appreciate the convenient direct access from the lower level to the garage. Just off the dining room, step into the screened-in porch, an ideal spot for morning coffee, outdoor dining, or relaxing while enjoying the peaceful backyard setting. Whether you are a hobbyist, need extra storage, or have recreational equipment to store, you will love the two well-maintained garages that provide plenty of room for tools, toys, and more. This move-in-ready home offer...
Contact an agent
Home facts
- Year built:1971
- Listing ID #:22603139
- Added:7 day(s) ago
- Updated:July 15, 2026 at 03:34 PM
Rooms and interior
- Bedrooms:4
- Total bathrooms:2
- Full bathrooms:2
- Flooring:Carpet, Wood Floors
- Kitchen Description:Dishwasher, Microwave, On Upper Level, Range/Oven, Refrigerator
- Bedroom Description:Master Bedroom On Upper Level
- Basement Description:Full
- Living area:1,960 sq. ft.
Heating and cooling
- Cooling:Central Air, Forced Air
- Heating:Forced Air, Natural Gas
Structure and exterior
- Roof:Shingle
- Year built:1971
- Building area:1,960 sq. ft.
- Lot area:0.52 Acres
- Construction Materials:Fiber Cement, Vinyl
- Exterior Features:Deck, Irrigation system, Porch, Screened porch
- Levels:Bi-Level
Schools
- High school:Stevens Point
Utilities
- Water:Municipal Water
- Sewer:Municipal Sewer
Finances and disclosures
- Price:$379,900
- Price per sq. ft.:$193.83
Features and amenities
- Laundry features:Dryer, Washer
- Amenities:Ceiling Fan(s)
Parking
- Parking description:Garage - Attached, Garage - Detached
- Garage spaces:4
New listings near 2251 BEECHWOOD DRIVE
- New
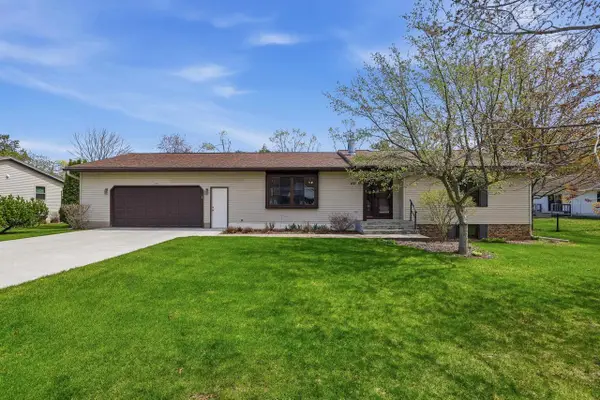 $349,900Active4 beds 3 baths2,456 sq. ft.
410 HAWTHORNE AVENUE, Plover, WI 54467
MLS# 22603306Listed by: THE LEGACY GROUP - New
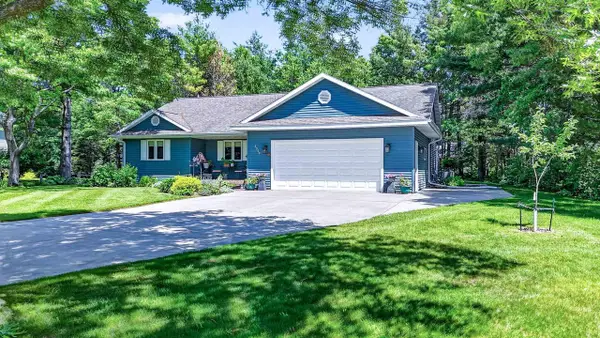 $365,000Active3 beds 3 baths1,465 sq. ft.
3350 DERBY COURT, Plover, WI 54467
MLS# 22603285Listed by: FIRST WEBER - New
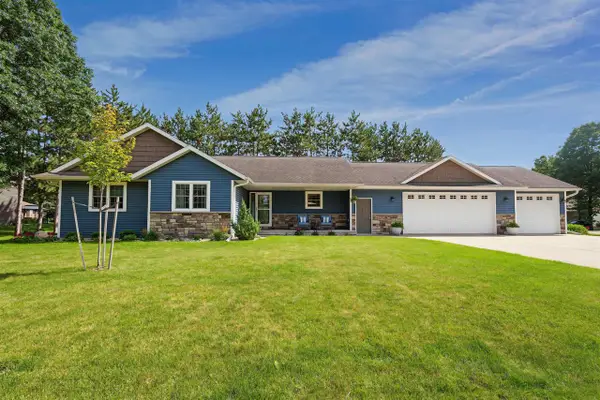 $499,000Active5 beds 4 baths2,760 sq. ft.
4605 RIVER DRIVE, Plover, WI 54467
MLS# 22603277Listed by: STEVENS POINT REALTY INC - New
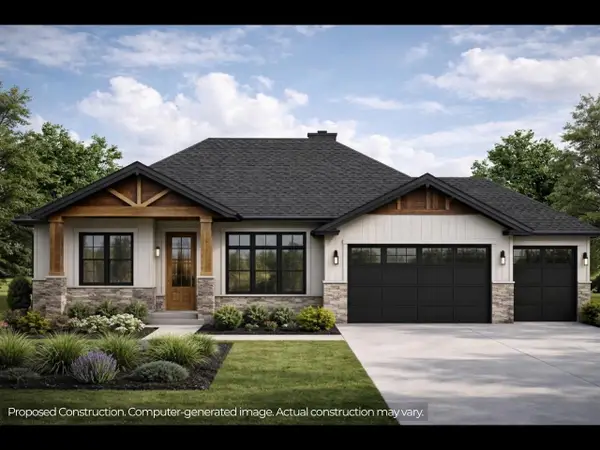 $799,900Active5 beds 4 baths3,775 sq. ft.
800 TORREY PINES WAY, Plover, WI 54467
MLS# 22603190Listed by: NEXTHOME PRIORITY - New
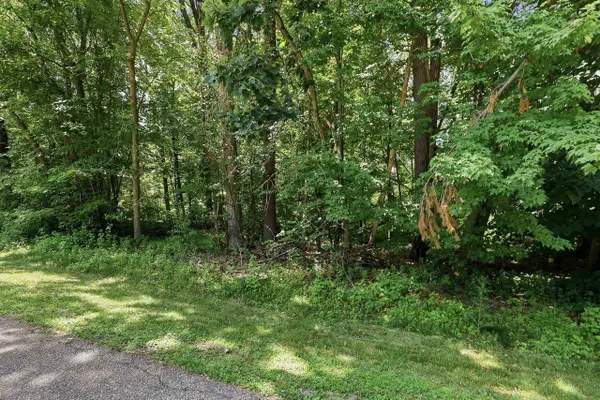 $49,900Active0.56 Acres
2261 BEECHWOOD DRIVE, Plover, WI 54467
MLS# 22603193Listed by: NEXTHOME PRIORITY 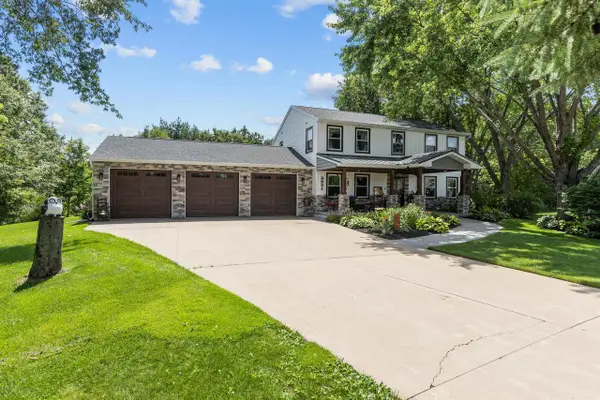 $499,900Pending4 beds 4 baths2,784 sq. ft.
4831 STILL MEADOW LANE, Plover, WI 54467
MLS# 22603156Listed by: KELLER WILLIAMS STEVENS POINT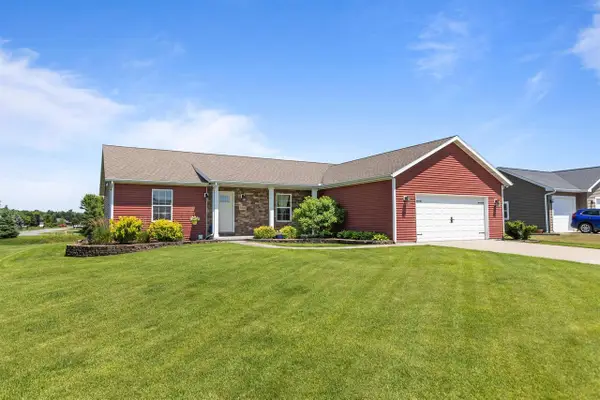 $419,900Pending5 beds 3 baths2,514 sq. ft.
3120 DARLINGTON PLACE, Plover, WI 54467
MLS# 22603134Listed by: KELLER WILLIAMS STEVENS POINT- New
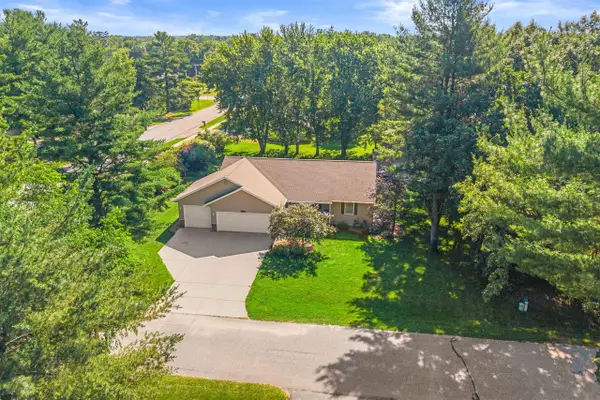 $439,900Active4 beds 3 baths3,064 sq. ft.
1010 WOODLAND COURT, Plover, WI 54467
MLS# 22603123Listed by: FIRST WEBER - New
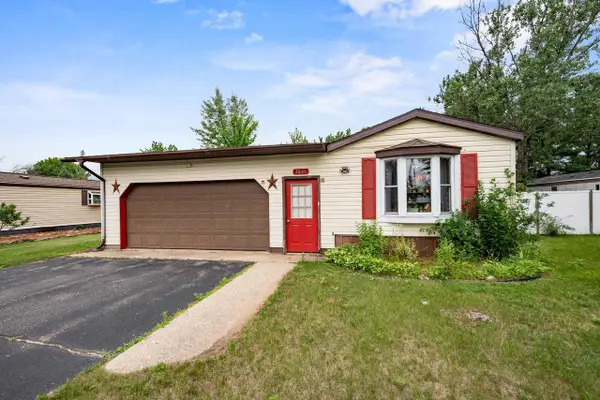 $139,900Active2 beds 1 baths980 sq. ft.
3641 HAGA DRIVE, Plover, WI 54467
MLS# 22603126Listed by: REMAX EXCEL


Protect your home and budget from life's surprises with an Assurant Home Warranty, backed by a partner that supports you through every step of homeownership. Explore Plans.
©2026 Century 21 Real Estate LLC. All rights reserved. CENTURY 21®, the CENTURY 21 Logo and C21® are service marks owned by Century 21 Real Estate LLC. Century 21 Real Estate LLC fully supports the principles of the Fair Housing Act and the Equal Opportunity Act. Each office is independently owned and operated. Listing information is deemed reliable but not guaranteed accurate.