
410 HAWTHORNE AVENUE, Plover, WI 54467
Local realty services provided by:CENTURY 21 Affiliated
410 HAWTHORNE AVENUE,Plover, WI 54467
$349,900
- 4 Beds
- 3 Baths
- 2,456 sq. ft.
- Single family
- Active
Upcoming open houses
- Thu, Jul 1604:30 pm - 06:00 pm
- Sat, Jul 1810:00 pm - 11:30 pm
Listed by: the legacy group, sara burgener
Office: the legacy group
MLS#:22603306
Source:WI_WIREX_CWBR
Price summary
- Price:$349,900
- Price per sq. ft.:$142.47
About this home
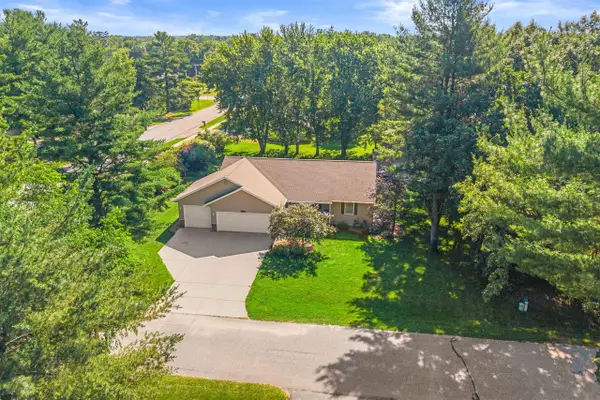
Impeccably maintained, single owner, sprawling ranch in a highly desirable, established neighborhood! This pristine 4 bedroom/3 bath home offers the perfect blend of space and functionality. The main level features a bright kitchen & dining room combo, 3 bedrooms, and 2 bathrooms brimming with natural light from beautiful skylights. Downstairs, enjoy an updated, partially finished basement anchored by a cozy fireplace with an additional bedroom and bathroom. The exterior is an absolute dream, featuring a large backyard (with a sprinkler system on it's own well) and incredible parking options: an attached 2-car garage plus a detached 20x30 garage ?perfect for a workshop, boat storage, or the ultimate entertaining space. Truly turn-key and meticulously cared for.
Contact an agent
Home facts
- Year built:1988
- Listing ID #:22603306
- Added:1 day(s) ago
- Updated:July 16, 2026 at 04:00 AM
Rooms and interior
- Bedrooms:4
- Total bathrooms:3
- Full bathrooms:3
- Flooring:Carpet, Vinyl Floors
- Dining Description:On Main Level
- Kitchen Description:Dishwasher, Microwave, On Main Level, Range/Oven, Refrigerator
- Bedroom Description:Master Bedroom On Upper Level
- Basement Description:Full, Partially Finished
- Living area:2,456 sq. ft.
Heating and cooling
- Cooling:Central Air, Forced Air
- Heating:Forced Air
Structure and exterior
- Roof:Shingle
- Year built:1988
- Building area:2,456 sq. ft.
- Lot area:0.36 Acres
- Architectural Style:Ranch
- Construction Materials:Vinyl
- Exterior Features:Deck, Irrigation system
- Levels:1 Story
Schools
- High school:Stevens Point
- Middle school:Ben Franklin
- Elementary school:Plover-Whiting
Utilities
- Water:Municipal Water
- Sewer:Municipal Sewer
Finances and disclosures
- Price:$349,900
- Price per sq. ft.:$142.47
Features and amenities
- Laundry features:Dryer, Washer
Parking
- Parking description:2 Car Garage, Garage - Attached, Garage - Detached
- Garage spaces:2
New listings near 410 HAWTHORNE AVENUE
- Open Fri, 3:30 to 6:30pmNew
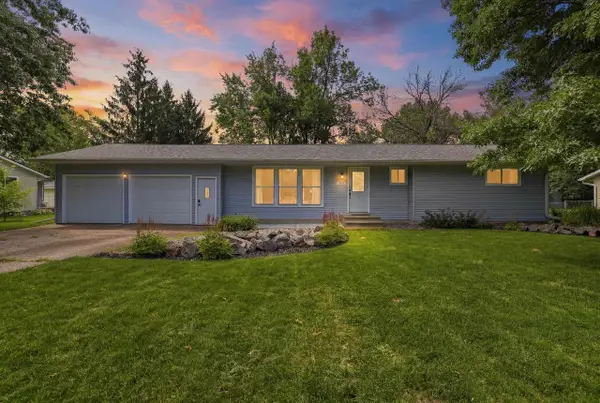 $289,900Active3 beds 2 baths1,192 sq. ft.
2921 RIVER DRIVE, Plover, WI 54467
MLS# 22603312Listed by: KPR BROKERS, LLC - New
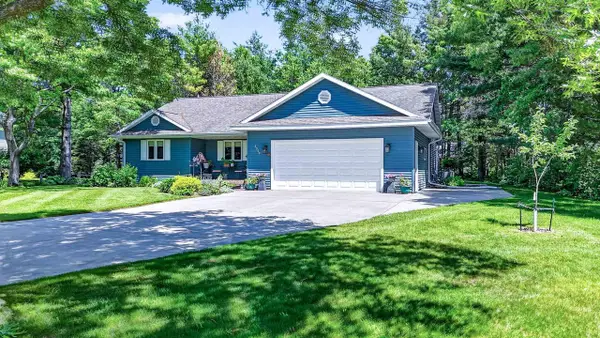 $365,000Active3 beds 3 baths1,465 sq. ft.
3350 DERBY COURT, Plover, WI 54467
MLS# 22603285Listed by: FIRST WEBER - New
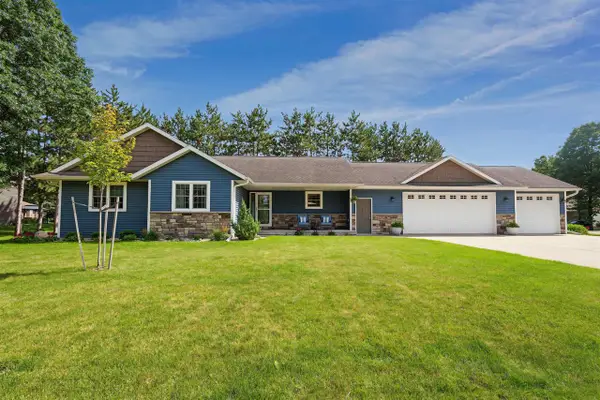 $499,000Active5 beds 4 baths2,760 sq. ft.
4605 RIVER DRIVE, Plover, WI 54467
MLS# 22603277Listed by: STEVENS POINT REALTY INC - New
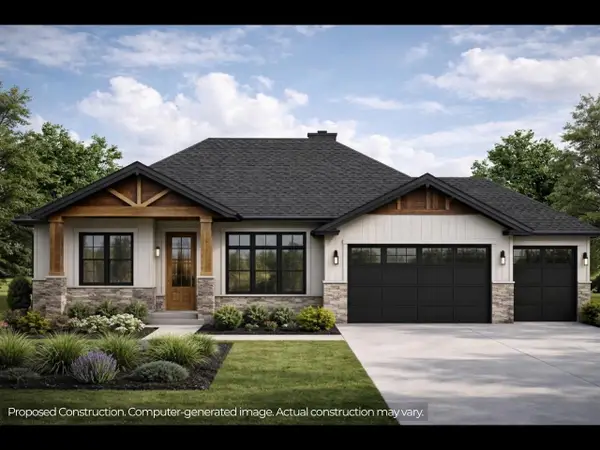 $799,900Active5 beds 4 baths3,775 sq. ft.
800 TORREY PINES WAY, Plover, WI 54467
MLS# 22603190Listed by: NEXTHOME PRIORITY - New
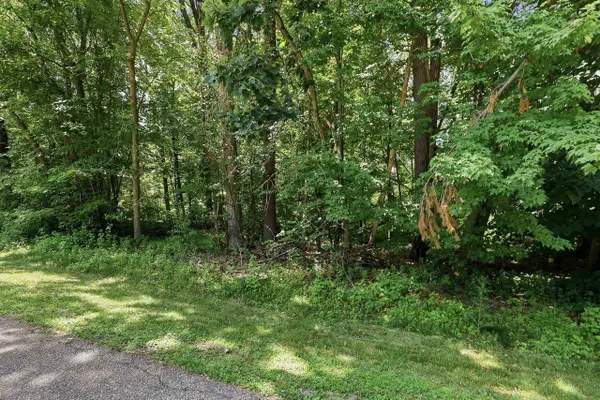 $49,900Active0.56 Acres
2261 BEECHWOOD DRIVE, Plover, WI 54467
MLS# 22603193Listed by: NEXTHOME PRIORITY 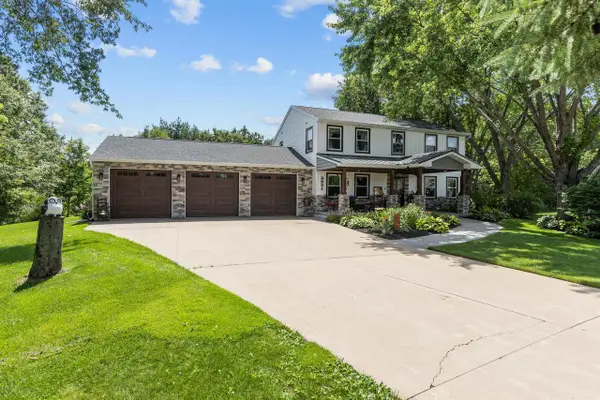 $499,900Pending4 beds 4 baths2,784 sq. ft.
4831 STILL MEADOW LANE, Plover, WI 54467
MLS# 22603156Listed by: KELLER WILLIAMS STEVENS POINT- New
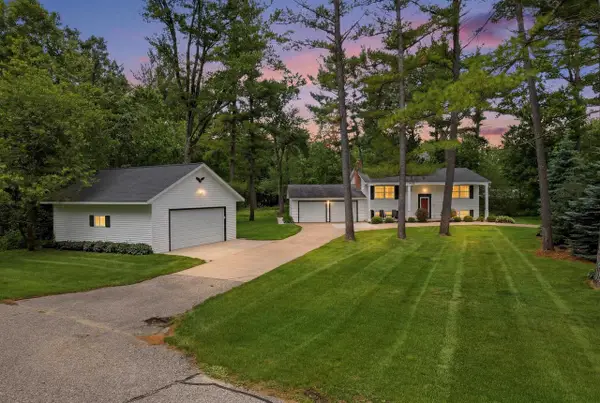 $379,900Active4 beds 2 baths1,960 sq. ft.
2251 BEECHWOOD DRIVE, Plover, WI 54467
MLS# 22603139Listed by: NEXTHOME PRIORITY 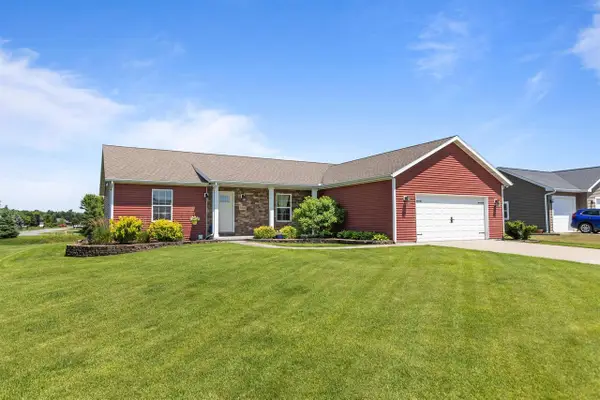 $419,900Pending5 beds 3 baths2,514 sq. ft.
3120 DARLINGTON PLACE, Plover, WI 54467
MLS# 22603134Listed by: KELLER WILLIAMS STEVENS POINT- New
 $439,900Active4 beds 3 baths3,064 sq. ft.
1010 WOODLAND COURT, Plover, WI 54467
MLS# 22603123Listed by: FIRST WEBER


Protect your home and budget from life's surprises with an Assurant Home Warranty, backed by a partner that supports you through every step of homeownership. Explore Plans.
©2026 Century 21 Real Estate LLC. All rights reserved. CENTURY 21®, the CENTURY 21 Logo and C21® are service marks owned by Century 21 Real Estate LLC. Century 21 Real Estate LLC fully supports the principles of the Fair Housing Act and the Equal Opportunity Act. Each office is independently owned and operated. Listing information is deemed reliable but not guaranteed accurate.