
2421 MAGNOLIA DRIVE, Plover, WI 54467
Local realty services provided by:CENTURY 21 Affiliated
2421 MAGNOLIA DRIVE,Plover, WI 54467
$299,500
- 3 Beds
- 2 Baths
- 1,412 sq. ft.
- Single family
- Active
Listed by: anita freund
Office: exit realty cw
MLS#:22604518
Source:WI_WIREX_CWBR
Price summary
- Price:$299,500
- Price per sq. ft.:$212.11
About this home
Welcome Home to Timeless Quality and Pride of Ownership! Nestled in the heart of a highly sought-after, well-established neighborhood, this exquisite one-owner ranch home offers the perfect blend of classic charm and meticulous care. From the moment you arrive, the curb appeal speaks for itself, situated on a serene, tree-lined street with lush, mature landscaping that creates your own private sanctuary. Key Highlights: Unmatched Pride of Ownership: Cherished and lovingly maintained by its original single owner, ensuring top-tier condition inside and out. Picturesque Setting: Surrounded by beautiful, vibrant greenery and majestic trees that frame the property perfectly. Warm & Inviting Layout: Designed for comfortable single-level living with thoughtful updates and rich natural light throughout. Prime Location: Enjoy the quiet charm of a mature neighborhood with easy access to local amenities, parks, and top-rated schools. A rare find that truly checks every box and step into a home built on quality and care!...
Contact an agent
Home facts
- Year built:1968
- Listing ID #:22604518
- Added:1 day(s) ago
- Updated:September 13, 2026 at 01:10 AM
Rooms and interior
- Bedrooms:3
- Total bathrooms:2
- Full bathrooms:1
- Flooring:Carpet, Tile Floors
- Kitchen Description:Disposal, On Main Level, Range/Oven, Refrigerator
- Bedroom Description:Master Bedroom On Main Level
- Basement Description:Full
- Living area:1,412 sq. ft.
Heating and cooling
- Cooling:Central Air, Forced Air
- Heating:Forced Air, Natural Gas
Structure and exterior
- Roof:Shingle
- Year built:1968
- Building area:1,412 sq. ft.
- Lot area:0.51 Acres
- Architectural Style:Bungalow
- Construction Materials:Brick, Vinyl
- Exterior Features:Irrigation system, Patio, Porch
- Foundation Description:Poured Concrete
- Levels:1 Story
Schools
- High school:Stevens Point
- Middle school:Ben Franklin
- Elementary school:Roosevelt
Utilities
- Water:Municipal Water
- Sewer:Municipal Sewer
Finances and disclosures
- Price:$299,500
- Price per sq. ft.:$212.11
- Tax amount:$3,160
Features and amenities
- Laundry features:Dryer, Washer
- Amenities:Smoke Detector(s)
Parking
- Parking description:2 Car Garage, Garage - Attached, Garage Opener Included
- Garage spaces:2
New listings near 2421 MAGNOLIA DRIVE
- New
 $324,900Active3 beds 2 baths1,583 sq. ft.
3010 PENDLETON PLACE, Plover, WI 54467
MLS# 22604504Listed by: FIRST WEBER - New
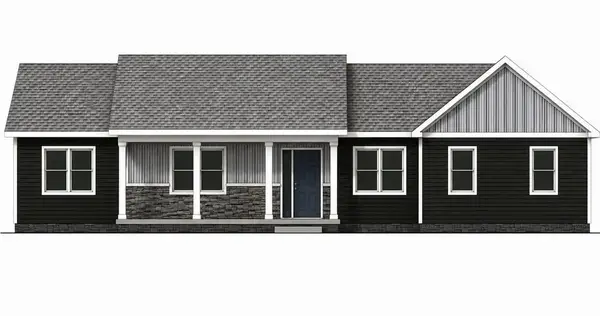 $499,900Active3 beds 2 baths1,600 sq. ft.
3450 RAVENSWOOD WAY, Plover, WI 54467
MLS# 22604459Listed by: THE LEGACY GROUP - New
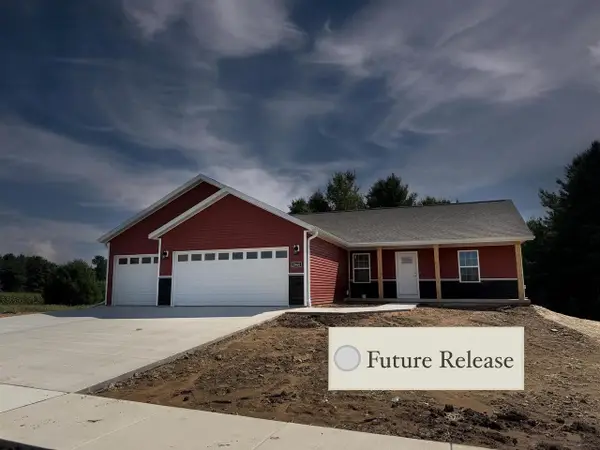 $428,685Active4 beds 2 baths2,492 sq. ft.
3771 PEAR LANE, Plover, WI 54467
MLS# 22604422Listed by: GREEN TREE, LLC - New
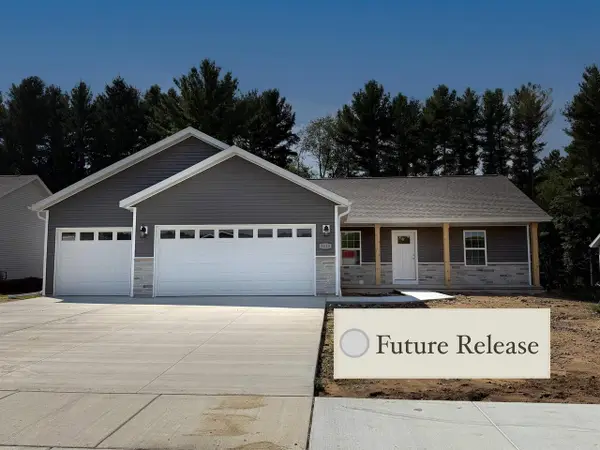 $405,685Active3 beds 2 baths1,669 sq. ft.
3777 PEAR LANE, Plover, WI 54467
MLS# 22604423Listed by: GREEN TREE, LLC - New
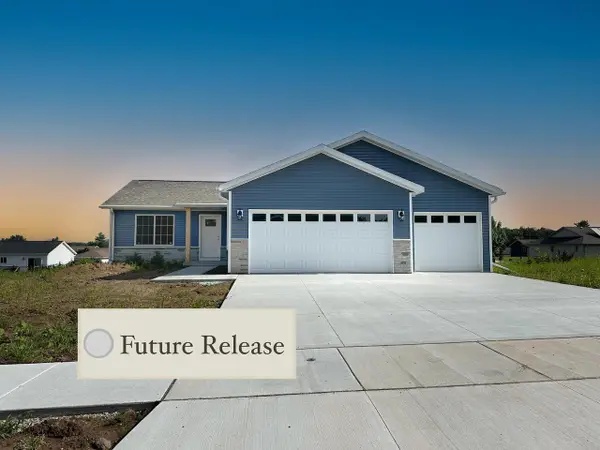 $380,455Active3 beds 2 baths2,095 sq. ft.
3781 PEAR LANE, Plover, WI 54467
MLS# 22604424Listed by: GREEN TREE, LLC - New
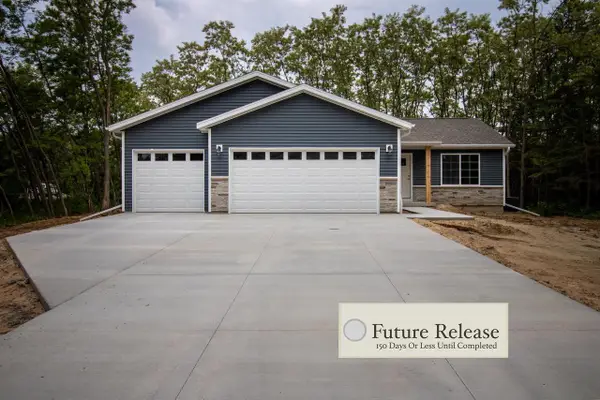 $360,455Active3 beds 2 baths1,415 sq. ft.
3787 PEAR LANE, Plover, WI 54467
MLS# 22604425Listed by: GREEN TREE, LLC - New
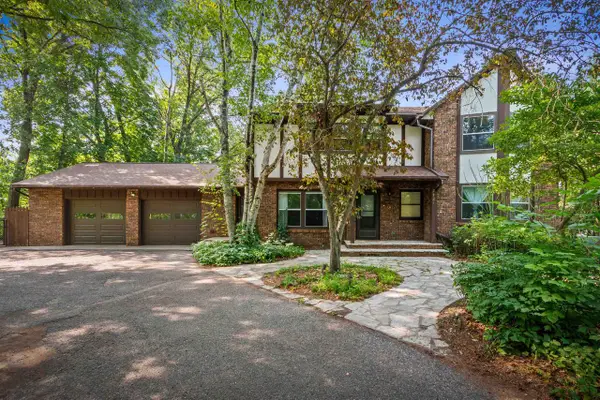 $534,900Active5 beds 4 baths3,905 sq. ft.
2421 RAINBOW DRIVE, Plover, WI 54467
MLS# 22604395Listed by: LAKELAND REAL ESTATE LLC - New
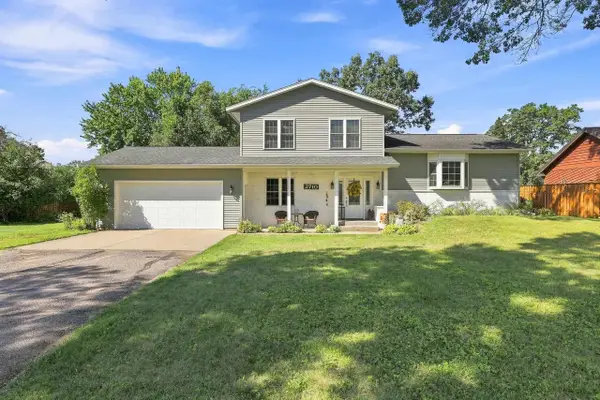 $415,000Active4 beds 3 baths2,076 sq. ft.
2710 SPRINGVILLE DRIVE, Plover, WI 54467
MLS# 22604358Listed by: NEXTHOME PRIORITY - New
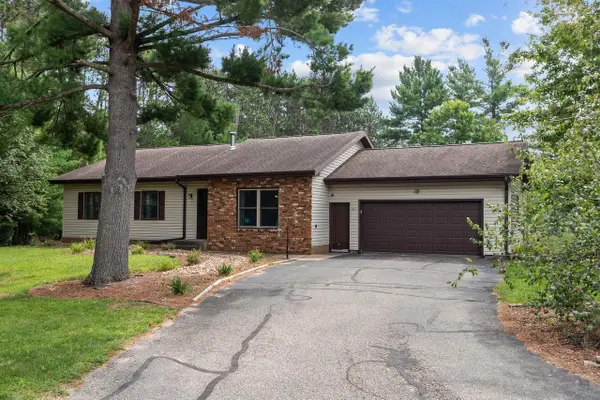 $365,000Active3 beds 2 baths2,272 sq. ft.
1811 WHISPERING PINE DRIVE, Plover, WI 54467
MLS# 22604349Listed by: EXP REALTY, LLC


Protect your home and budget from life's surprises with an Assurant Home Warranty, backed by a partner that supports you through every step of homeownership. Explore Plans.
©2026 Century 21 Real Estate LLC. All rights reserved. CENTURY 21®, the CENTURY 21 Logo and C21® are service marks owned by Century 21 Real Estate LLC. Century 21 Real Estate LLC fully supports the principles of the Fair Housing Act and the Equal Opportunity Act. Each office is independently owned and operated. Listing information is deemed reliable but not guaranteed accurate.