
2421 RAINBOW DRIVE, Plover, WI 54467
Local realty services provided by:CENTURY 21 Affiliated
2421 RAINBOW DRIVE,Plover, WI 54467
$499,900
- 5 Beds
- 4 Baths
- 3,905 sq. ft.
- Single family
- Active
Listed by: keith lehman
Office: lakeland real estate llc.
MLS#:22604395
Source:WI_WIREX_CWBR
Price summary
- Price:$499,900
- Price per sq. ft.:$128.02
About this home
Some homes you tour; this one you settle into. Set at the end of a quiet, wooded drive on nearly a full acre, this custom-built, two-owner retreat delivers over 4,000 square feet of living space and roughly 100 feet of private frontage on Springville Pond. Down through a scenic yard of stacked-stone retaining walls and stone walkways, a grapevine-draped pergola shades the deck and a dock waits at the water's edge, a front-row seat to lily pads, wildlife, and long summer evenings. Inside, craftsmanship is everywhere you look. Custom built-ins line the walls, and two wood-burning fireplaces anchor the main level, one a dramatic floor-to-ceiling stacked-stone surround in the living room, the other warming a generous sitting room. The kitchen is built for gathering, with tile counters, an in-island downdraft cooktop, stainless appliances, and a built-in double oven, all opening to a dinette wrapped in a bow window with built-in bench seating and hidden storage. Host in the formal dining room with its built-in corner china cabinets, then unwind in the window-wrapped, hardwood-paneled fo...
Contact an agent
Home facts
- Year built:1976
- Listing ID #:22604395
- Added:50 day(s) ago
- Updated:October 04, 2026 at 01:14 AM
Rooms and interior
- Bedrooms:5
- Total bathrooms:4
- Full bathrooms:3
- Flooring:Carpet, Tile Floors, Wood Floors
- Dining Description:On Main Level
- Bathrooms Description:Master Bedroom Bath
- Kitchen Description:On Main Level, Range/Oven, Refrigerator
- Bedroom Description:Master Bedroom On Upper Level, Walk-In Closet(s)
- Basement Description:Partially Finished
- Living area:3,905 sq. ft.
Heating and cooling
- Cooling:Central Air, Forced Air
- Heating:Baseboard, Electric, Forced Air, Natural Gas
Structure and exterior
- Roof:Shingle
- Year built:1976
- Building area:3,905 sq. ft.
- Lot area:0.96 Acres
- Architectural Style:Colonial
- Construction Materials:Brick, Wood
- Exterior Features:Deck
- Foundation Description:Block
- Levels:2 Story
Utilities
- Water:Municipal Water
- Sewer:Municipal Sewer
Finances and disclosures
- Price:$499,900
- Price per sq. ft.:$128.02
Features and amenities
- Amenities:All Window Coverings, Ceiling Fan(s)
Parking
- Parking description:2 Car Garage, Garage - Attached, Garage Opener Included
- Garage spaces:2
New listings near 2421 RAINBOW DRIVE
- New
 $352,900Active3 beds 2 baths1,542 sq. ft.
4529 MORELAND ROAD #Lot 143, Plover, WI 54467
MLS# 22605276Listed by: REMAX EXCEL - New
 $325,000Active4 beds 2 baths2,457 sq. ft.
531 FOURTH STREET, Plover, WI 54467
MLS# 22605250Listed by: FIRST WEBER - New
 $524,900Active4 beds 3 baths3,036 sq. ft.
2311 RAINBOW DRIVE, Plover, WI 54467
MLS# 22605187Listed by: FIRST WEBER 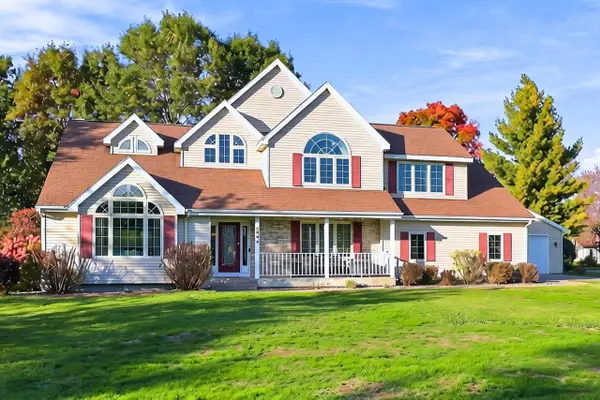 $449,900Pending4 beds 3 baths2,586 sq. ft.
1900 APPLE COURT, Plover, WI 54467
MLS# 22605175Listed by: EXP - ELITE REALTY- New
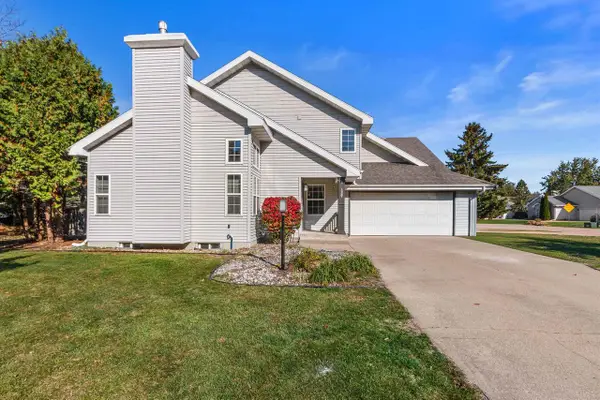 $329,900Active3 beds 3 baths1,526 sq. ft.
1141 HEARTHSTONE PLACE, Plover, WI 54467
MLS# 22605144Listed by: PREMIER REALTY GROUP 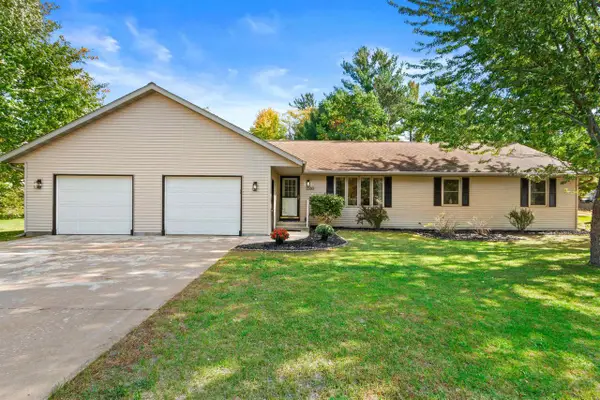 $369,900Active3 beds 2 baths2,406 sq. ft.
2360 WESLAN DRIVE, Plover, WI 54467
MLS# 22605038Listed by: EXP - ELITE REALTY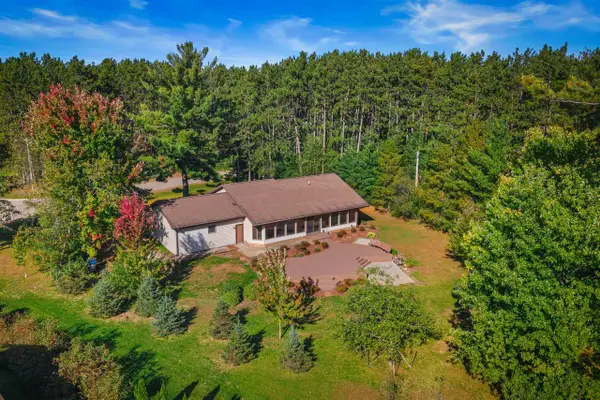 $309,900Pending3 beds 2 baths2,256 sq. ft.
1811 WHISPERING PINE DRIVE, Plover, WI 54467
MLS# 22604987Listed by: KELLER WILLIAMS STEVENS POINT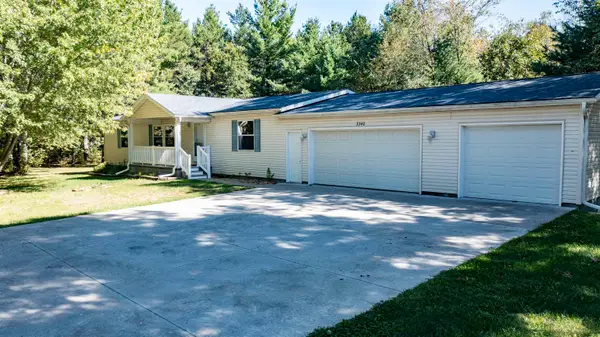 $259,900Active3 beds 2 baths1,456 sq. ft.
3340 Jackson Avenue, PLOVER, WI 54467-3701
MLS# 50333690Listed by: RE/MAX LYONS REAL ESTATE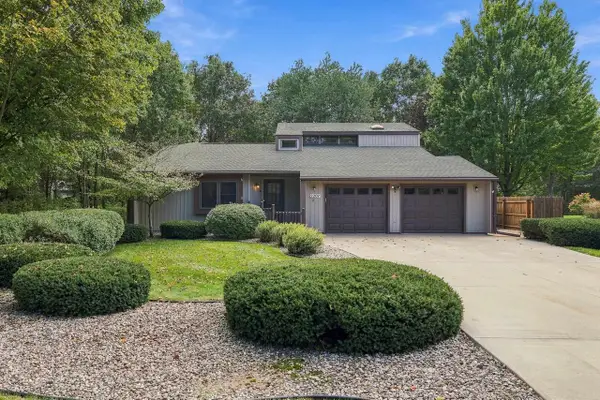 $340,000Pending3 beds 4 baths2,477 sq. ft.
2207 PLOVER SPRINGS DRIVE, Plover, WI 54467
MLS# 22604823Listed by: KPR BROKERS, LLC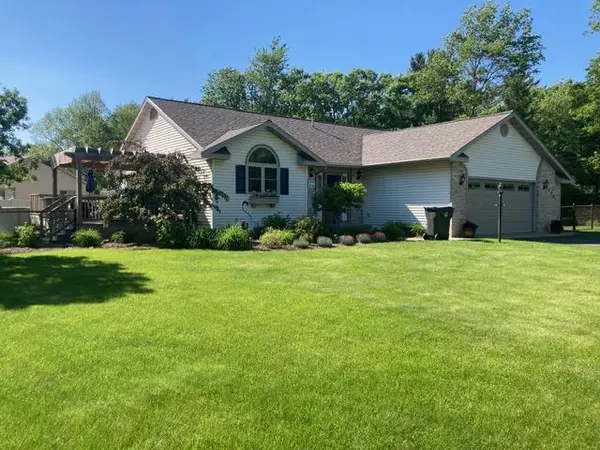 $359,900Active3 beds 3 baths1,894 sq. ft.
1001 5TH STREET, Plover, WI 54467
MLS# 22604811Listed by: QUORUM ENTERPRISES, INC.


Protect your home and budget from life's surprises with an Assurant Home Warranty, backed by a partner that supports you through every step of homeownership. Explore Plans.
©2026 Century 21 Real Estate LLC. All rights reserved. CENTURY 21®, the CENTURY 21 Logo and C21® are service marks owned by Century 21 Real Estate LLC. Century 21 Real Estate LLC fully supports the principles of the Fair Housing Act and the Equal Opportunity Act. Each office is independently owned and operated. Listing information is deemed reliable but not guaranteed accurate.