
2441 SHADOWVIEW CIRCLE, Plover, WI 54467
Local realty services provided by:CENTURY 21 Affiliated
2441 SHADOWVIEW CIRCLE,Plover, WI 54467
$599,900
- 4 Beds
- 3 Baths
- 3,643 sq. ft.
- Single family
- Pending
Listed by: jessica ruffalo, nate olson
Office: nexthome priority
MLS#:22603385
Source:WI_WIREX_CWBR
Price summary
- Price:$599,900
- Price per sq. ft.:$164.67
About this home
Welcome home to this spacious 4-bedroom, 3-bathroom home offering the perfect blend of comfort, style, and functionality. Step inside to discover inviting living spaces, including a spacious great room with a cozy fireplace and a versatile flex room that can serve as a formal dining room, home office or additional living space. The great room flows seamlessly into the beautifully updated kitchen and dining area, creating the perfect setting for everyday living and entertaining. Just beyond, the stunning four-season sunroom with a corner fireplace provides year-round enjoyment and easy access to the deck. The main level also features a convenient bedroom, full bathroom, laundry room, and mudroom access from the 3-car garage, complete with built in shelving for added storage. Upstairs, the spacious primary suite offers a private retreat with a custom walk-in closet, newly remodeled en-suite bathroom, and exclusive access to a private balcony overlooking the welcoming front entry. Two additional bedrooms feature custom walk-in closets and share another beautifully remodeled full b...
Contact an agent
Home facts
- Year built:1992
- Listing ID #:22603385
- Added:51 day(s) ago
- Updated:August 10, 2026 at 09:03 PM
Rooms and interior
- Bedrooms:4
- Total bathrooms:3
- Full bathrooms:3
- Flooring:Carpet, Tile Floors, Wood Floors
- Dining Description:On Main Level
- Bathrooms Description:Master Bedroom Bath
- Kitchen Description:Dishwasher, Disposal, Freezer, Microwave, On Main Level, Range/Oven, Refrigerator
- Bedroom Description:Master Bedroom On Main Level, Walk-In Closet(s)
- Basement Description:Full, Partially Finished
- Living area:3,643 sq. ft.
Heating and cooling
- Cooling:Central Air, Forced Air
- Heating:Forced Air, Natural Gas
Structure and exterior
- Roof:Shingle
- Year built:1992
- Building area:3,643 sq. ft.
- Lot area:0.47 Acres
- Construction Materials:Brick, Vinyl
- Exterior Features:Deck, Gazebo, Irrigation system, Porch
- Levels:2 Story
Schools
- High school:Stevens Point
- Middle school:Ben Franklin
- Elementary school:Roosevelt
Utilities
- Water:Municipal Water
- Sewer:Municipal Sewer
Finances and disclosures
- Price:$599,900
- Price per sq. ft.:$164.67
- Tax amount:$7,125
Features and amenities
- Laundry features:Dryer, Washer
- Amenities:Cathedral/Vaulted Ceiling, Ceiling Fan(s), Central Vacuum, High Speed Internet, Humidifier, Loft, Smoke Detector(s), Water Softener
Parking
- Parking description:3 Car Garage, Garage - Attached, Garage Opener Included
- Garage spaces:3
New listings near 2441 SHADOWVIEW CIRCLE
- New
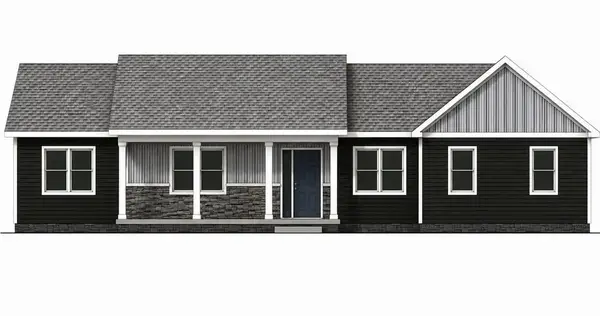 $499,900Active3 beds 2 baths1,600 sq. ft.
3450 RAVENSWOOD WAY, Plover, WI 54467
MLS# 22604459Listed by: THE LEGACY GROUP - New
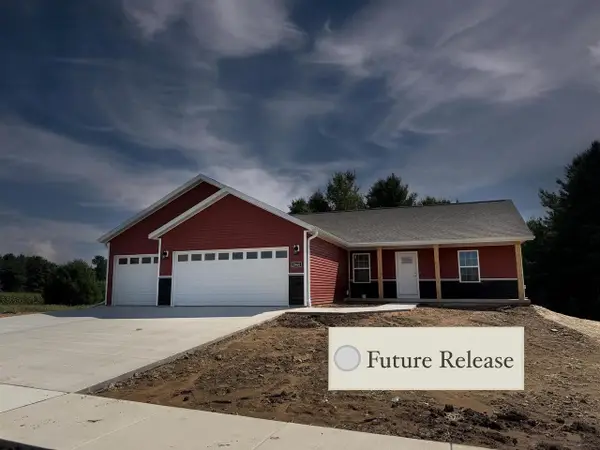 $428,685Active4 beds 2 baths2,492 sq. ft.
3771 PEAR LANE, Plover, WI 54467
MLS# 22604422Listed by: GREEN TREE, LLC - New
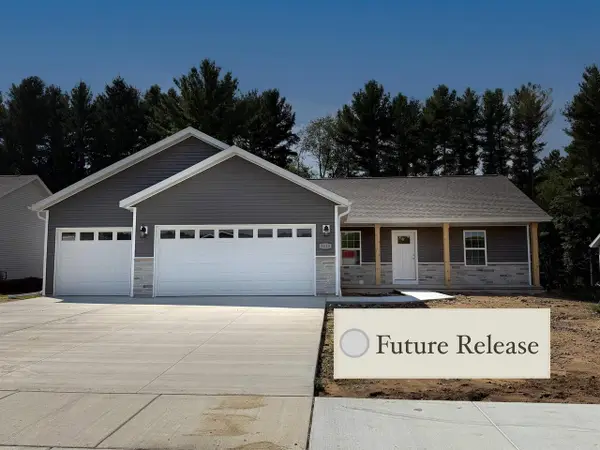 $405,685Active3 beds 2 baths1,669 sq. ft.
3777 PEAR LANE, Plover, WI 54467
MLS# 22604423Listed by: GREEN TREE, LLC - New
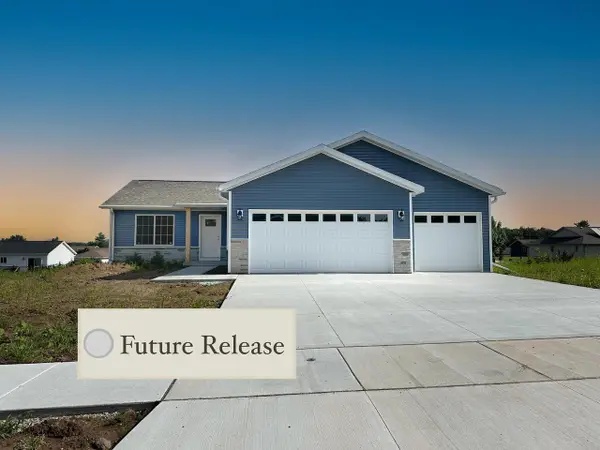 $380,455Active3 beds 2 baths2,095 sq. ft.
3781 PEAR LANE, Plover, WI 54467
MLS# 22604424Listed by: GREEN TREE, LLC - New
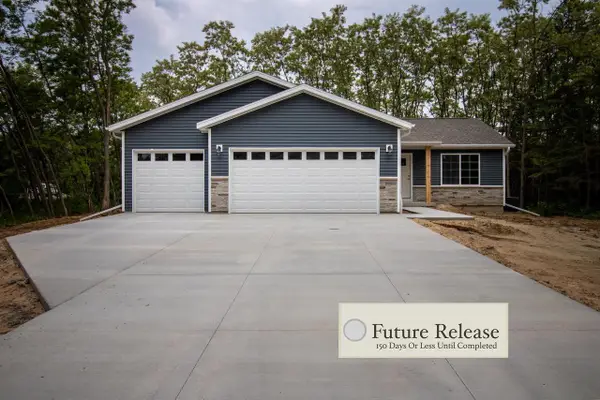 $360,455Active3 beds 2 baths1,415 sq. ft.
3787 PEAR LANE, Plover, WI 54467
MLS# 22604425Listed by: GREEN TREE, LLC - New
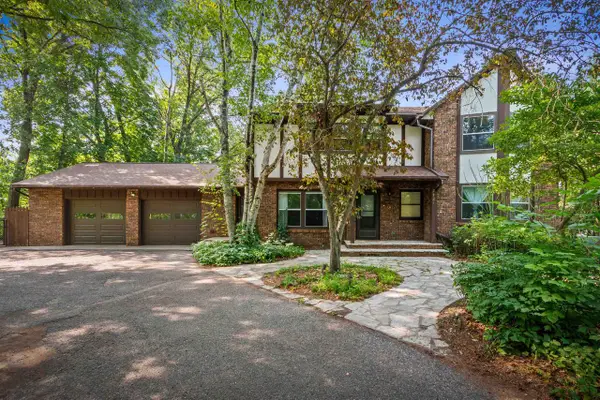 $534,900Active5 beds 4 baths3,905 sq. ft.
2421 RAINBOW DRIVE, Plover, WI 54467
MLS# 22604395Listed by: LAKELAND REAL ESTATE LLC - New
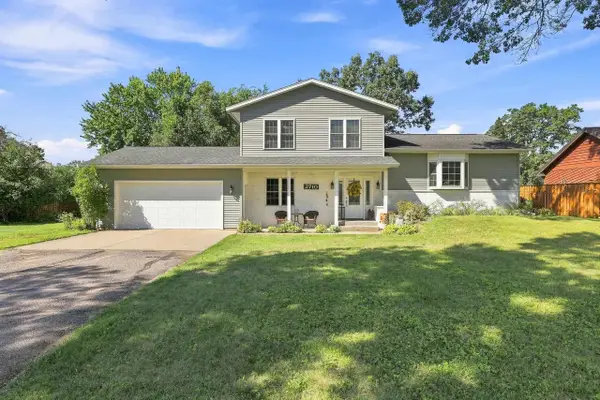 $415,000Active4 beds 3 baths2,076 sq. ft.
2710 SPRINGVILLE DRIVE, Plover, WI 54467
MLS# 22604358Listed by: NEXTHOME PRIORITY - New
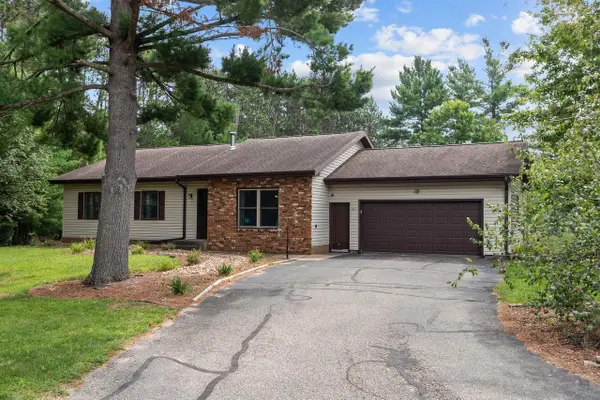 $365,000Active3 beds 2 baths2,272 sq. ft.
1811 WHISPERING PINE DRIVE, Plover, WI 54467
MLS# 22604349Listed by: EXP REALTY, LLC - New
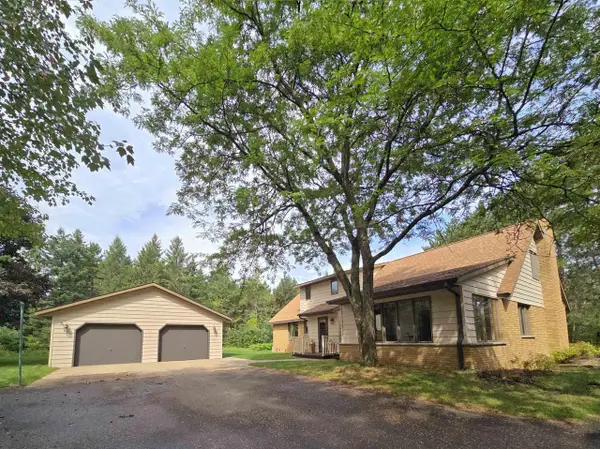 $399,900Active3 beds 3 baths2,724 sq. ft.
4470 COOLIDGE AVENUE, Plover, WI 54467
MLS# 22604340Listed by: RAPIDS HOMES LLC 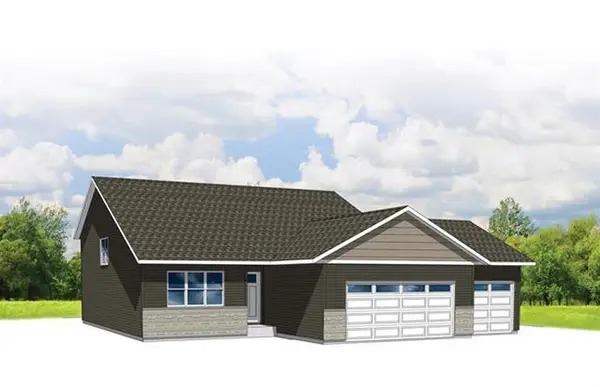 $358,938Pending3 beds 2 baths1,542 sq. ft.
600 STILL WATERS LANE #Lot 119, Plover, WI 54467
MLS# 22604337Listed by: REMAX EXCEL


Protect your home and budget from life's surprises with an Assurant Home Warranty, backed by a partner that supports you through every step of homeownership. Explore Plans.
©2026 Century 21 Real Estate LLC. All rights reserved. CENTURY 21®, the CENTURY 21 Logo and C21® are service marks owned by Century 21 Real Estate LLC. Century 21 Real Estate LLC fully supports the principles of the Fair Housing Act and the Equal Opportunity Act. Each office is independently owned and operated. Listing information is deemed reliable but not guaranteed accurate.