
3310 BENNINGTON COURT, Plover, WI 54467
Local realty services provided by:CENTURY 21 Gold Key Realty, Inc.
3310 BENNINGTON COURT,Plover, WI 54467
$344,900
- 2 Beds
- 2 Baths
- 1,202 sq. ft.
- Single family
- Active
Listed by: timothy o'connor
Office: nexthome partners
MLS#:22603532
Source:WI_WIREX_CWBR
Price summary
- Price:$344,900
- Price per sq. ft.:$286.94
About this home
Discover low-maintenance luxury in Plover?s newest zero-lot-line community, Bennington Court, by CW Prime Development. This mirror-image unit is fully drywalled and ready for the finishing touches. It features a spacious open-concept layout with 2 bedrooms, 2 full baths, and an attached 2-car garage. The full basement is already plumbed for a third bathroom and offers excellent potential to finish a third bedroom plus an extra family room. Premium features deliver exceptional value: Amish-built maple cabinetry in a rich Cappuccino stain with classic 2" shaker doors and drawers, solid core doors, 9-foot ceilings, full stainless-steel appliance package, energy-efficient casement windows, luxury vinyl plank flooring, central air conditioning, high-efficiency furnace, on-demand water heater, and a private deck. The open kitchen with large island flows seamlessly into the living area?perfect for everyday living and entertaining. The primary suite includes a private bath and walk-in closet, while the second bedroom offers flexibility for guests, an office, or hobbies. A dedicated laund,Seller is a licensed Realtor in the State of Wisconsin....
Contact an agent
Home facts
- Year built:2026
- Listing ID #:22603532
- Added:46 day(s) ago
- Updated:September 05, 2026 at 04:23 PM
Rooms and interior
- Bedrooms:2
- Total bathrooms:2
- Full bathrooms:2
- Flooring:Carpet
- Bathrooms Description:Master Bedroom Bath
- Kitchen Description:Dishwasher, Microwave, On Main Level, Range/Oven, Refrigerator
- Bedroom Description:Master Bedroom On Main Level, Walk-In Closet(s)
- Basement Description:Full
- Living area:1,202 sq. ft.
Heating and cooling
- Cooling:Central Air, Forced Air
- Heating:Forced Air, Natural Gas
Structure and exterior
- Roof:Shingle
- Year built:2026
- Building area:1,202 sq. ft.
- Lot area:0.23 Acres
- Architectural Style:Ranch
- Construction Materials:Vinyl
- Levels:1 Story
Schools
- High school:Stevens Point
Utilities
- Water:Municipal Water
- Sewer:Municipal Sewer
Finances and disclosures
- Price:$344,900
- Price per sq. ft.:$286.94
Features and amenities
- Amenities:High Speed Internet, Smoke Detector(s)
Parking
- Parking description:2 Car Garage, Garage - Attached, Garage Opener Included
- Garage spaces:2
New listings near 3310 BENNINGTON COURT
- New
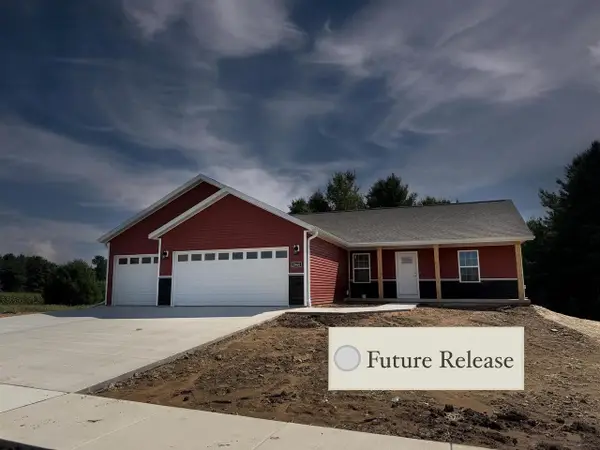 $428,685Active4 beds 2 baths2,492 sq. ft.
3771 PEAR LANE, Plover, WI 54467
MLS# 22604422Listed by: GREEN TREE, LLC - New
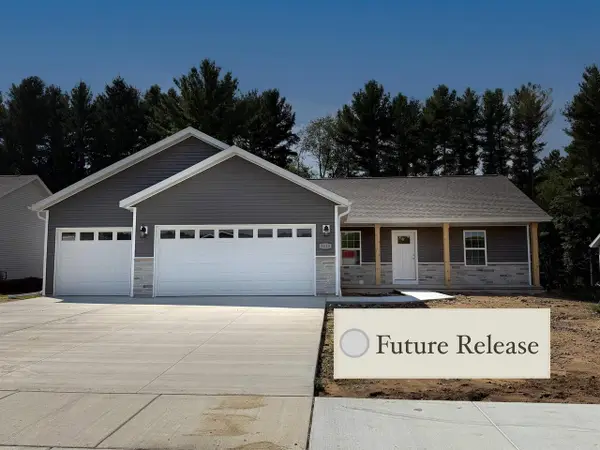 $405,685Active3 beds 2 baths1,669 sq. ft.
3777 PEAR LANE, Plover, WI 54467
MLS# 22604423Listed by: GREEN TREE, LLC - New
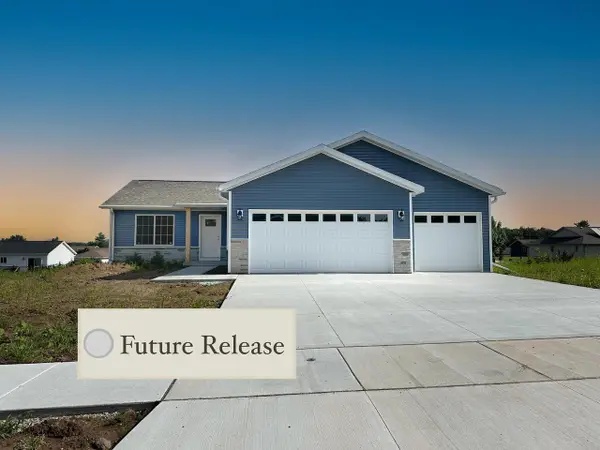 $380,455Active3 beds 2 baths2,095 sq. ft.
3781 PEAR LANE, Plover, WI 54467
MLS# 22604424Listed by: GREEN TREE, LLC - New
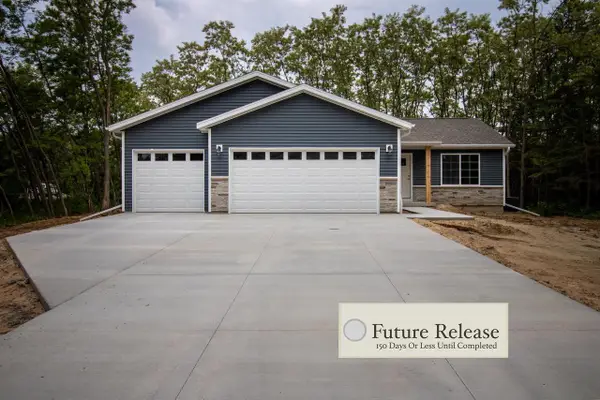 $360,455Active3 beds 2 baths1,415 sq. ft.
3787 PEAR LANE, Plover, WI 54467
MLS# 22604425Listed by: GREEN TREE, LLC - New
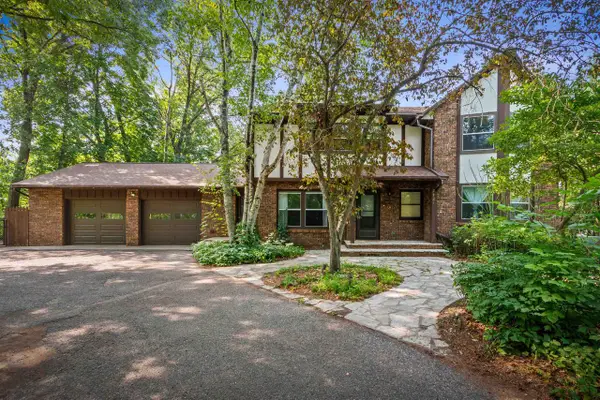 $534,900Active5 beds 4 baths3,905 sq. ft.
2421 RAINBOW DRIVE, Plover, WI 54467
MLS# 22604395Listed by: LAKELAND REAL ESTATE LLC - New
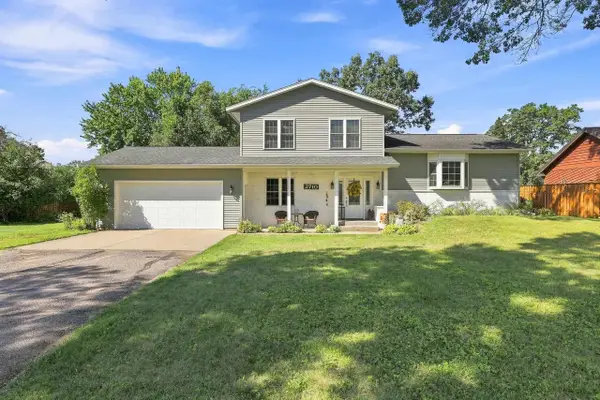 $415,000Active4 beds 3 baths2,076 sq. ft.
2710 SPRINGVILLE DRIVE, Plover, WI 54467
MLS# 22604358Listed by: NEXTHOME PRIORITY - New
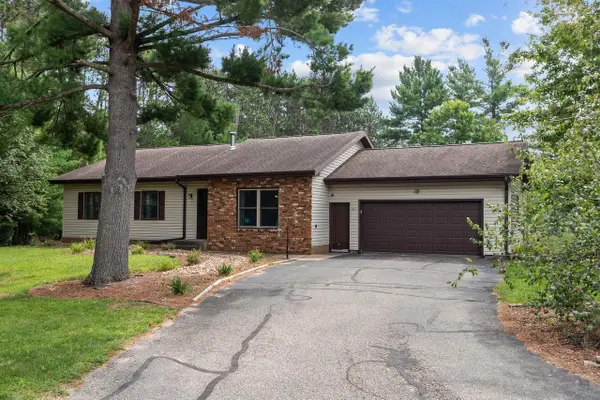 $365,000Active3 beds 2 baths2,272 sq. ft.
1811 WHISPERING PINE DRIVE, Plover, WI 54467
MLS# 22604349Listed by: EXP REALTY, LLC - New
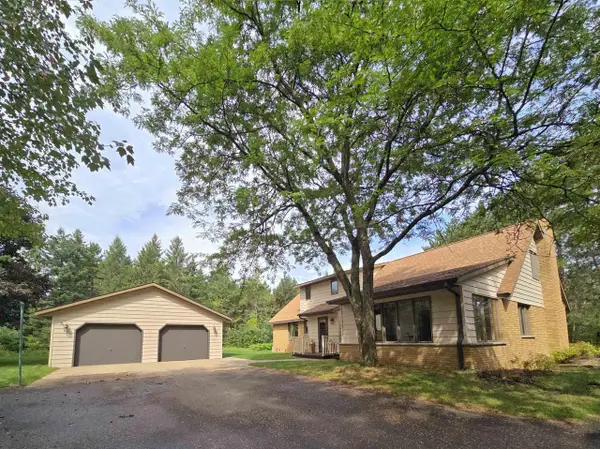 $399,900Active3 beds 3 baths2,724 sq. ft.
4470 COOLIDGE AVENUE, Plover, WI 54467
MLS# 22604340Listed by: RAPIDS HOMES LLC 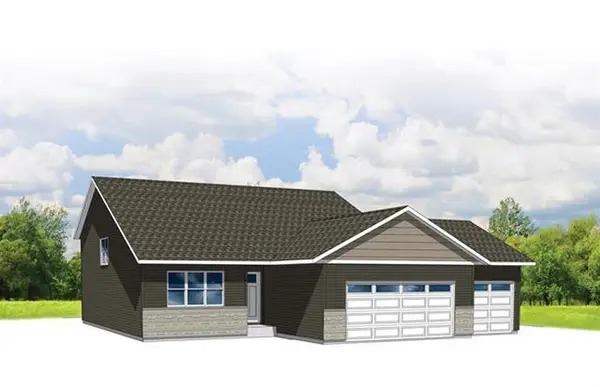 $358,938Pending3 beds 2 baths1,542 sq. ft.
600 STILL WATERS LANE #Lot 119, Plover, WI 54467
MLS# 22604337Listed by: REMAX EXCEL- New
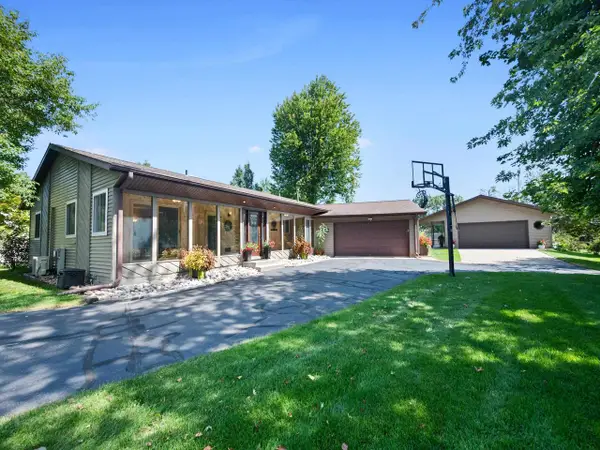 $369,900Active4 beds 3 baths2,920 sq. ft.
2040 BIRCH DRIVE, Plover, WI 54467
MLS# 22604334Listed by: FIRST WEBER


Protect your home and budget from life's surprises with an Assurant Home Warranty, backed by a partner that supports you through every step of homeownership. Explore Plans.
©2026 Century 21 Real Estate LLC. All rights reserved. CENTURY 21®, the CENTURY 21 Logo and C21® are service marks owned by Century 21 Real Estate LLC. Century 21 Real Estate LLC fully supports the principles of the Fair Housing Act and the Equal Opportunity Act. Each office is independently owned and operated. Listing information is deemed reliable but not guaranteed accurate.