
3640 Cleveland Avenue, Plover, WI 54467
Local realty services provided by:CENTURY 21 Affiliated
3640 Cleveland Avenue,Plover, WI 54467
$399,900
- 3 Beds
- 2 Baths
- 1,808 sq. ft.
- Single family
- Active
Listed by: angela lesage
Office: re/max lyons real estate
MLS#:50331958
Source:WI_WIREX_RANW
Price summary
- Price:$399,900
- Price per sq. ft.:$221.18
About this home
Beautifully maintained and thoughtfully designed this stunning home is truly move in ready! Bright, airy and inviting throughout, the main level features a spacious primary suite with walk-in closet, large living room and an open, comfortable layout. A second living room on the lower level provides plenty of space for relaxing & entertaining PLUS potential for 3 additional bedrooms & full bathroom! Enjoy the peaceful outdoors from the maintenance free deck and charming pergola overlooking the beautifully landscaped lawn and newly poured patio. The impressive 3.5-car garage offers abundant space for vehicles, storage and hobbies. Complete with an irrigation system and meticulous care inside and out, this home is ready for you to simply move in and enjoy! Basement stubbed for full bathroom.
Contact an agent
Home facts
- Year built:2011
- Listing ID #:50331958
- Added:53 day(s) ago
- Updated:October 25, 2026 at 03:54 PM
Rooms and interior
- Bedrooms:3
- Total bathrooms:2
- Full bathrooms:2
- Dining Description:Breakfast Bar
- Bathrooms Description:At Least 1 Bathtub, Primary Bath 1st Fl, Primary Bath Full
- Kitchen Description:Dishwasher, Microwave, Range, Refrigerator
- Bedroom Description:Primary Bed 1st Floor, Primary Walk-in Closet
- Basement Description:8Ft+ Ceiling, Full, Partial Fin. Contiguous, Partially Finished, Radon Mitigation System, Stubbed for Bath
- Living area:1,808 sq. ft.
Heating and cooling
- Cooling:Central Air
- Heating:Forced Air
- Central air:Yes
Structure and exterior
- Year built:2011
- Building area:1,808 sq. ft.
- Lot area:0.34 Acres
- Lot Features:Rural - Subdivision
- Architectural Style:Ranch
- Exterior Features:Deck, Patio, Sprinkler System
- Foundation Description:Poured Concrete
Schools
- High school:Stevens Point
Finances and disclosures
- Price:$399,900
- Price per sq. ft.:$221.18
- Tax amount:$5,057
Features and amenities
- Appliances:Dishwasher, Dryer, Microwave, Refrigerator, Washer
- Laundry features:Dryer, Washer
- Amenities:Water Softener-Own
Parking
- Parking description:Garage Door Opener
- Garage:Yes
- Garage spaces:3
New listings near 3640 Cleveland Avenue
- New
 $352,900Active3 beds 2 baths1,542 sq. ft.
4529 MORELAND ROAD #Lot 143, Plover, WI 54467
MLS# 22605276Listed by: REMAX EXCEL - New
 $325,000Active4 beds 2 baths2,457 sq. ft.
531 FOURTH STREET, Plover, WI 54467
MLS# 22605250Listed by: FIRST WEBER - New
 $524,900Active4 beds 3 baths3,036 sq. ft.
2311 RAINBOW DRIVE, Plover, WI 54467
MLS# 22605187Listed by: FIRST WEBER 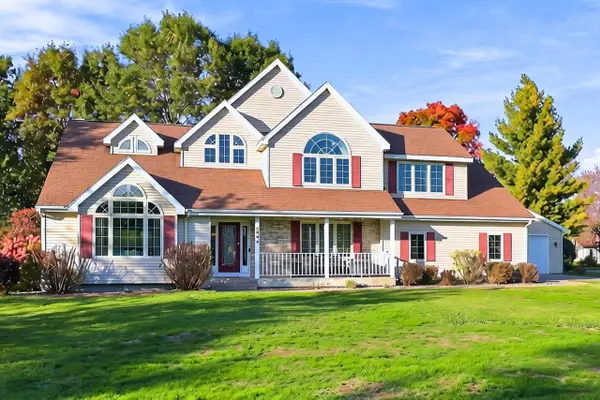 $449,900Pending4 beds 3 baths2,586 sq. ft.
1900 APPLE COURT, Plover, WI 54467
MLS# 22605175Listed by: EXP - ELITE REALTY- New
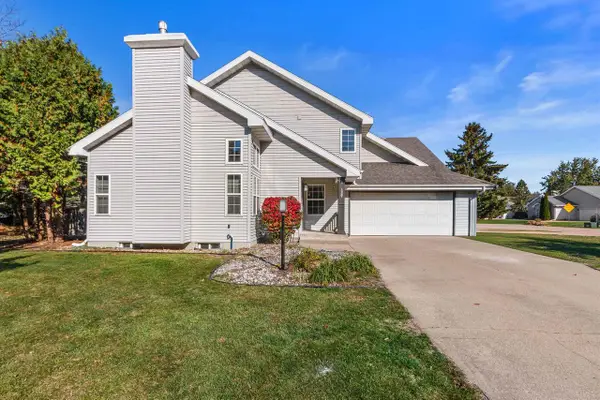 $329,900Active3 beds 3 baths1,526 sq. ft.
1141 HEARTHSTONE PLACE, Plover, WI 54467
MLS# 22605144Listed by: PREMIER REALTY GROUP 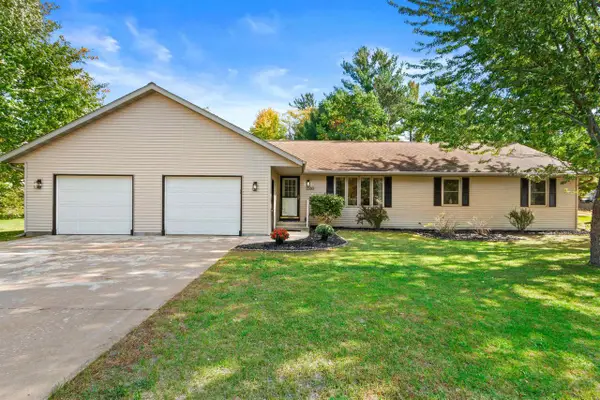 $369,900Active3 beds 2 baths2,406 sq. ft.
2360 WESLAN DRIVE, Plover, WI 54467
MLS# 22605038Listed by: EXP - ELITE REALTY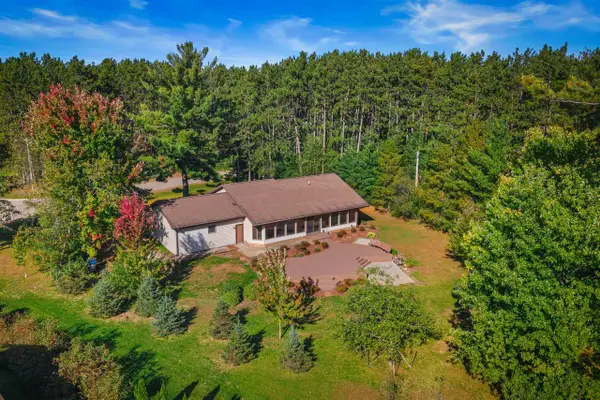 $309,900Pending3 beds 2 baths2,256 sq. ft.
1811 WHISPERING PINE DRIVE, Plover, WI 54467
MLS# 22604987Listed by: KELLER WILLIAMS STEVENS POINT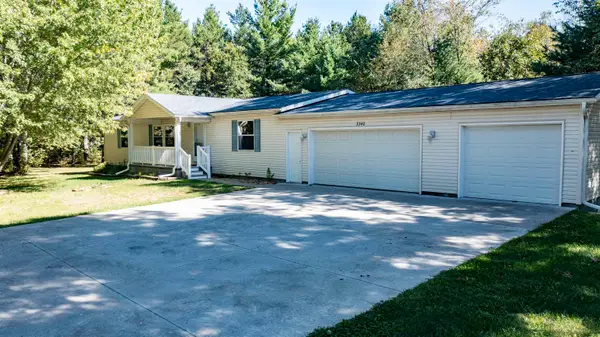 $259,900Active3 beds 2 baths1,456 sq. ft.
3340 Jackson Avenue, PLOVER, WI 54467-3701
MLS# 50333690Listed by: RE/MAX LYONS REAL ESTATE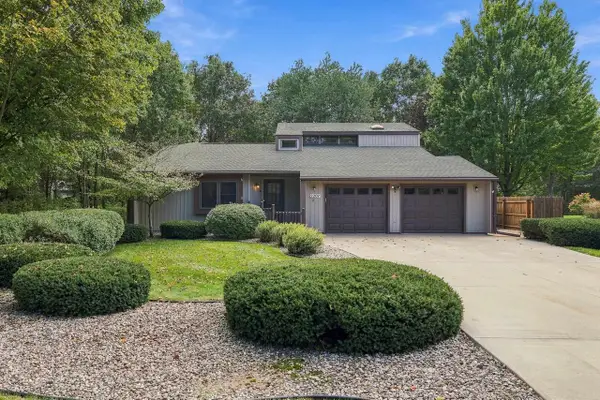 $340,000Pending3 beds 4 baths2,477 sq. ft.
2207 PLOVER SPRINGS DRIVE, Plover, WI 54467
MLS# 22604823Listed by: KPR BROKERS, LLC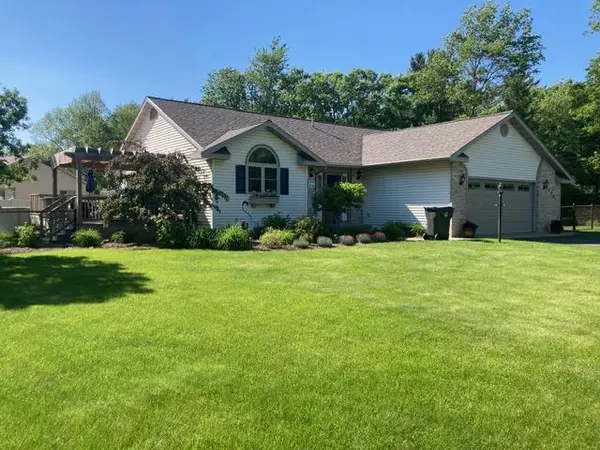 $359,900Active3 beds 3 baths1,894 sq. ft.
1001 5TH STREET, Plover, WI 54467
MLS# 22604811Listed by: QUORUM ENTERPRISES, INC.


Protect your home and budget from life's surprises with an Assurant Home Warranty, backed by a partner that supports you through every step of homeownership. Explore Plans.
©2026 Century 21 Real Estate LLC. All rights reserved. CENTURY 21®, the CENTURY 21 Logo and C21® are service marks owned by Century 21 Real Estate LLC. Century 21 Real Estate LLC fully supports the principles of the Fair Housing Act and the Equal Opportunity Act. Each office is independently owned and operated. Listing information is deemed reliable but not guaranteed accurate.