
4521 MORELAND ROAD ##HA125, Plover, WI 54467
Local realty services provided by:CENTURY 21 Gold Key Realty, Inc.
4521 MORELAND ROAD ##HA125,Plover, WI 54467
$455,264
- 3 Beds
- 2 Baths
- 2,252 sq. ft.
- Single family
- Pending
Listed by: stephanie osowski, jeff marg
Office: remax excel
MLS#:22602230
Source:WI_WIREX_CWBR
Price summary
- Price:$455,264
- Price per sq. ft.:$202.16
About this home
Welcome home to the Azalea D3 floor plan with a double gable, part of the Executive Series by Denyon Homes. This beautifully designed 3-bedroom, 2-bath ranch offers 2,252 square feet of thoughtfully crafted living space with an open concept layout, vaulted ceilings, and a stunning gas fireplace that creates a warm and inviting atmosphere. The kitchen is built for both everyday living and entertaining, featuring a large granite kitchen island, custom soft closing cabinetry, built-in microwave and dishwasher, and a spacious walk-in butler?s pantry complete with a sink and additional storage. The owner?s suite offers a private retreat with a walk-in closet, luxurious owner?s bath, and a custom tile shower. Convenient main level laundry and a mudroom located near the garage entrance add everyday functionality. Two additional bedrooms and a full bath complete the main level. The finished lower level family room provides extra living space, while the remaining lower level is framed and plumbed for a future fourth bedroom and third bathroom, offering room to grow. Additional highlights i...
Contact an agent
Home facts
- Year built:2026
- Listing ID #:22602230
- Added:156 day(s) ago
- Updated:October 03, 2026 at 02:23 PM
Rooms and interior
- Bedrooms:3
- Total bathrooms:2
- Full bathrooms:2
- Flooring:Carpet
- Bathrooms Description:Master Bedroom Bath
- Kitchen Description:Dishwasher, Microwave, On Main Level
- Bedroom Description:Master Bedroom On Main Level, Walk-In Closet(s)
- Basement Description:Partially Finished
- Living area:2,252 sq. ft.
Heating and cooling
- Cooling:Forced Air
- Heating:Forced Air, Natural Gas
Structure and exterior
- Roof:Shingle
- Year built:2026
- Building area:2,252 sq. ft.
- Lot area:0.33 Acres
- Architectural Style:Ranch
- Construction Materials:Stone, Vinyl
- Foundation Description:Poured Concrete
- Levels:1 Story
Schools
- High school:Stevens Point
Utilities
- Water:Municipal Water
- Sewer:Municipal Sewer
Finances and disclosures
- Price:$455,264
- Price per sq. ft.:$202.16
Features and amenities
- Amenities:Cable/Satellite Available, Smoke Detector(s)
Parking
- Parking description:3 Car Garage, Garage - Attached, Garage Opener Included
- Garage spaces:3
New listings near 4521 MORELAND ROAD ##HA125
- New
 $352,900Active3 beds 2 baths1,542 sq. ft.
4529 MORELAND ROAD #Lot 143, Plover, WI 54467
MLS# 22605276Listed by: REMAX EXCEL - New
 $325,000Active4 beds 2 baths2,457 sq. ft.
531 FOURTH STREET, Plover, WI 54467
MLS# 22605250Listed by: FIRST WEBER - New
 $524,900Active4 beds 3 baths3,036 sq. ft.
2311 RAINBOW DRIVE, Plover, WI 54467
MLS# 22605187Listed by: FIRST WEBER 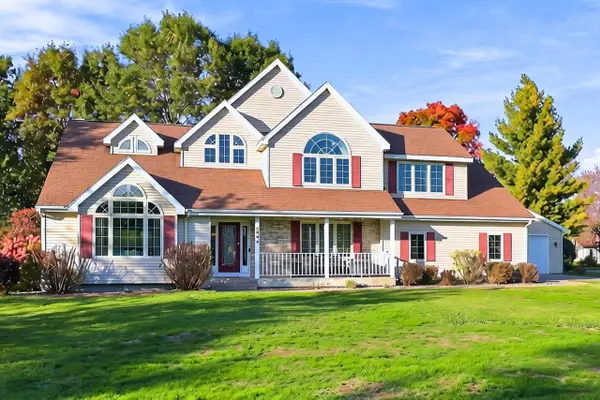 $449,900Pending4 beds 3 baths2,586 sq. ft.
1900 APPLE COURT, Plover, WI 54467
MLS# 22605175Listed by: EXP - ELITE REALTY- New
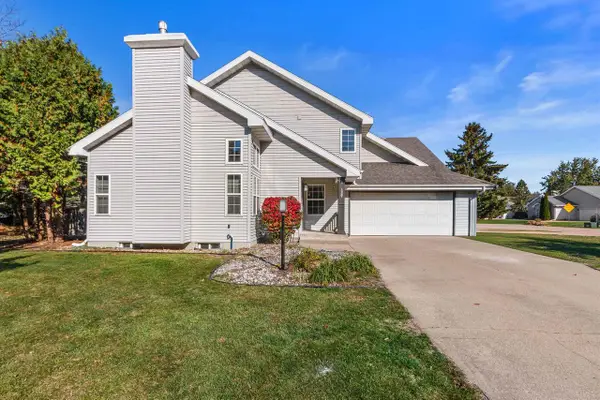 $329,900Active3 beds 3 baths1,526 sq. ft.
1141 HEARTHSTONE PLACE, Plover, WI 54467
MLS# 22605144Listed by: PREMIER REALTY GROUP 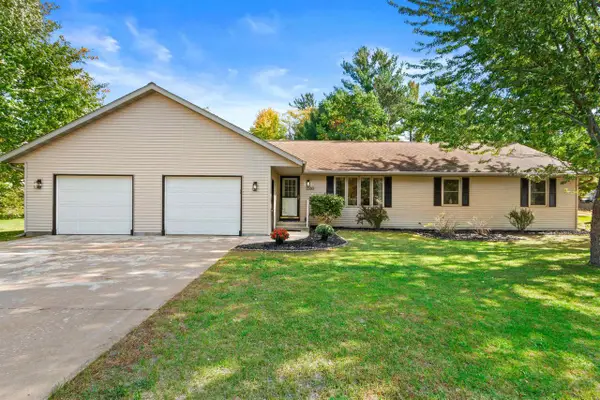 $369,900Active3 beds 2 baths2,406 sq. ft.
2360 WESLAN DRIVE, Plover, WI 54467
MLS# 22605038Listed by: EXP - ELITE REALTY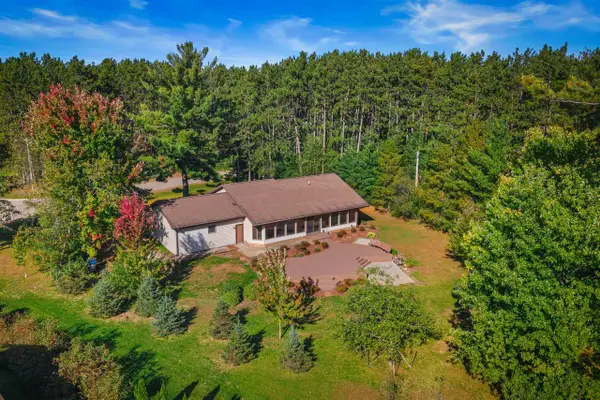 $309,900Pending3 beds 2 baths2,256 sq. ft.
1811 WHISPERING PINE DRIVE, Plover, WI 54467
MLS# 22604987Listed by: KELLER WILLIAMS STEVENS POINT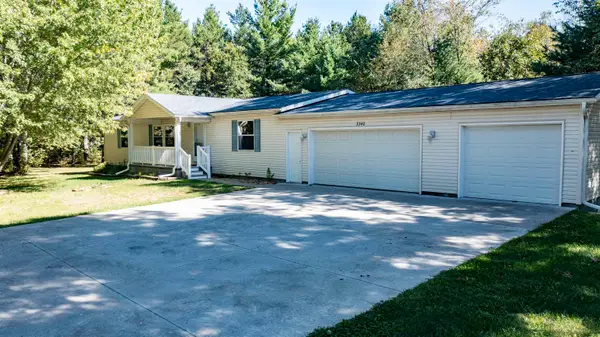 $259,900Active3 beds 2 baths1,456 sq. ft.
3340 Jackson Avenue, PLOVER, WI 54467-3701
MLS# 50333690Listed by: RE/MAX LYONS REAL ESTATE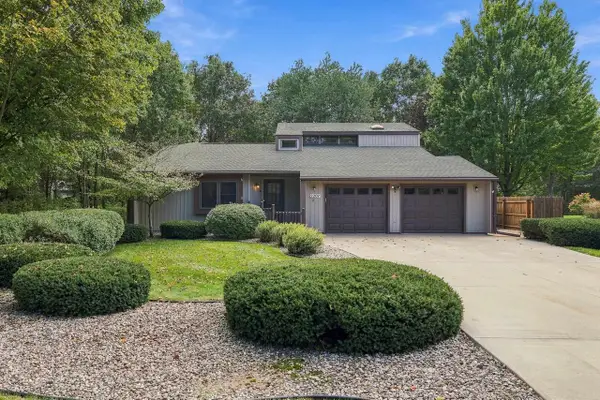 $340,000Pending3 beds 4 baths2,477 sq. ft.
2207 PLOVER SPRINGS DRIVE, Plover, WI 54467
MLS# 22604823Listed by: KPR BROKERS, LLC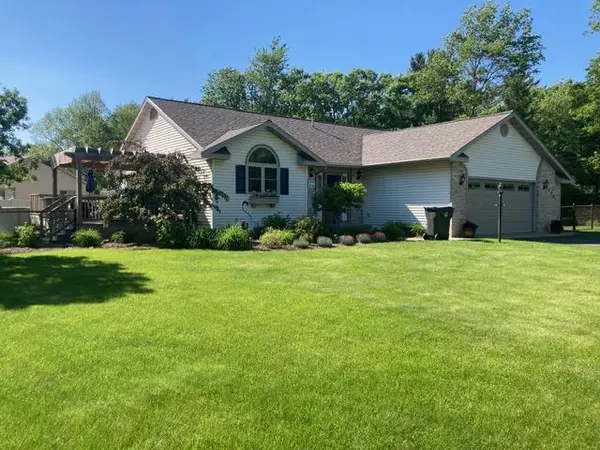 $359,900Active3 beds 3 baths1,894 sq. ft.
1001 5TH STREET, Plover, WI 54467
MLS# 22604811Listed by: QUORUM ENTERPRISES, INC.


Protect your home and budget from life's surprises with an Assurant Home Warranty, backed by a partner that supports you through every step of homeownership. Explore Plans.
©2026 Century 21 Real Estate LLC. All rights reserved. CENTURY 21®, the CENTURY 21 Logo and C21® are service marks owned by Century 21 Real Estate LLC. Century 21 Real Estate LLC fully supports the principles of the Fair Housing Act and the Equal Opportunity Act. Each office is independently owned and operated. Listing information is deemed reliable but not guaranteed accurate.