10037 E Gustafson Rd, Poplar, WI 54864
Local realty services provided by:CENTURY 21 Atwood
10037 E Gustafson Rd,Poplar, WI 54864
$375,000
- 2 Beds
- 1 Baths
- 980 sq. ft.
- Single family
- Active
Listed by: tracey tellor
Office: tellor realty llc.
MLS#:6128445
Source:MN_DAAR
Price summary
- Price:$375,000
- Price per sq. ft.:$382.65
About this home
Nearly 75 acres near Lake Superior! Some pictures are virtually staged 10037 E Gustafson Road | Poplar, Wisconsin ( Lakeside Township) Country Living, Wide-Open Spaces & Endless Possibilities! Discover the beauty and freedom of country living on 74.7 acres of scenic land in Poplar, Wisconsin! Whether you're dreaming of a hobby farm, an equestrian retreat, a hunting getaway, or simply a peaceful place to call home, this property offers an exceptional combination of privacy, open pasture, wooded acreage, and room to roam. The property features a 2-bedroom, 14' x 70' manufactured home with forced-air heating and central air conditioning. A standout feature is the impressive 42' x 60' Morton pole building, complete with 14-foot sidewalls, overhead and sliding doors, electricity, a dirt floor, and four horse stalls. Three fenced pastures, additional horse shelters, and water and electricity near the pasture gate make this property especially appealing for horse enthusiasts. Enjoy excellent hunting opportunities, with a cleared area behind the home, wooded surroundings, and a seasonal creek adding to the natural beauty of the land. The Morton building provides is a covered hay barn provides additional storage, while the drilled well and approximately 500-gallon propane tank add practical conveniences. Located on a blacktop road with township snow removal, the property offers rural tranquility without being completely isolated. Nearby recreational opportunities include the Maple School area, boat landings, and access to the outdoor lifestyle that makes northern Wisconsin so desirable. Bring your horses, your hobbies, and your dreams! With substantial acreage, established outbuildings, fenced pastures, and a beautiful natural setting, this is an opportunity to create the country lifestyle you've been looking for. WI Property Taxes have not come out for this year. In 2025 Taxes paid were $1888.76 for the year. Propane used for the 2025-2026 for the past year $1276.00 Electric average is $80/month includes home, electric horse fences, furnance and central Air Conditioning. Utilities are based on 1 person. Home has Vinyl Siding and there is a 7 year old metal roof on the home and Morton Building was installed in 2004. Lakeview Township Plows Gustafson Rd to the house for a fee of $175 currently a year. Google Map has the Rd listed as hedberg...
Contact an agent
Home facts
- Year built:1992
- Listing ID #:6128445
- Added:11 day(s) ago
- Updated:October 24, 2026 at 04:38 PM
Rooms and interior
- Bedrooms:2
- Total bathrooms:1
- Full bathrooms:1
- Dining Description:Eat In Kitchen
- Kitchen Description:Eat In Kitchen, Exhaust Fan, Range, Refrigerator
- Living area:980 sq. ft.
Heating and cooling
- Cooling:Central Air
- Heating:Forced Air, Propane
- Central air:Yes
Structure and exterior
- Roof:Metal
- Year built:1992
- Building area:980 sq. ft.
- Lot area:74.7 Acres
- Architectural Style:Single Wide
- Construction Materials:Vinyl
Utilities
- Water:Private
- Sewer:Private Sewer
Finances and disclosures
- Price:$375,000
- Price per sq. ft.:$382.65
- Tax amount:$1,889 (2025)
Features and amenities
- Appliances:Dryer, Exhaust Fan, Range, Refrigerator, Washer
- Laundry features:Dryer, Dryer Hook-Ups, Main Floor Laundry, Washer, Washer Hookup
- Amenities:Paneled
Parking
- Parking description:Gravel, Off Street, RV Parking
- Garage:Yes
- Garage spaces:4
New listings near 10037 E Gustafson Rd
- New

 $400,000Active3 beds 1 baths1,460 sq. ft.
5596 S County Rd E, Poplar, WI 54864
MLS# 6128633Listed by: CENTURY 21 ATWOOD 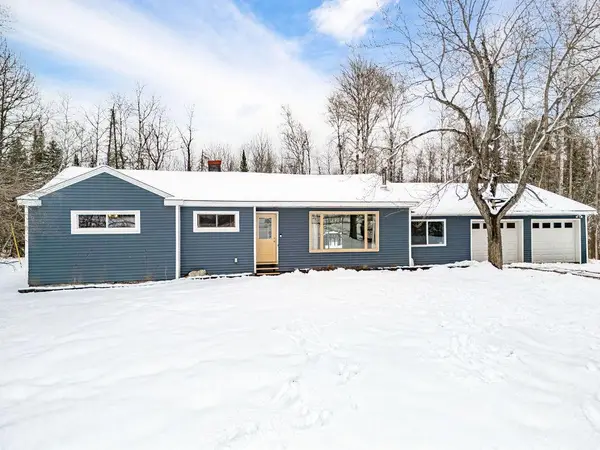 $290,000Pending3 beds 1 baths1,455 sq. ft.
5138 S County Road E, Poplar, WI 54864
MLS# 7044553Listed by: REAL BROKER, LLC $67,500Active5.82 Acres
9377 E Wood Lot 1 (parcel 1) Road, Poplar, WI 54864
MLS# 6699050Listed by: RE/MAX RESULTS DULUTH $495,000Active3 beds 2 baths1,787 sq. ft.
10030 The Meadows Road, Poplar, WI 54864
MLS# 6122221Listed by: REALTY III $60,000Active21.5 Acres
50XX S Maple Dr, Poplar, WI 54864
MLS# 6123690Listed by: REALTY III $92,500Active8.52 Acres
9377 E Wood Lot 3 (parcel 3) Road, Poplar, WI 54864
MLS# 6699054Listed by: RE/MAX RESULTS DULUTH


Protect your home and budget from life's surprises with an Assurant Home Warranty, backed by a partner that supports you through every step of homeownership. Explore Plans.
©2026 Century 21 Real Estate LLC. All rights reserved. CENTURY 21®, the CENTURY 21 Logo and C21® are service marks owned by Century 21 Real Estate LLC. Century 21 Real Estate LLC fully supports the principles of the Fair Housing Act and the Equal Opportunity Act. Each office is independently owned and operated. Listing information is deemed reliable but not guaranteed accurate.