
5596 S County Rd E, Poplar, WI 54864
Local realty services provided by:CENTURY 21 Atwood
5596 S County Rd E,Poplar, WI 54864
$400,000
- 3 Beds
- 1 Baths
- 1,460 sq. ft.
- Single family
- Active
Listed by: shauna leonard
Office: century 21 atwood
MLS#:6128633
Source:MN_DAAR
Price summary
- Price:$400,000
- Price per sq. ft.:$273.97
About this home
Close county home situated on 40 acres of prime hunting land and trails throughout. Just a short commute to town and yet still in the Maple School District! Back entry hall is where you will kick off your boots, kitchen is equipped with LVP flooring, colorful backsplash, and updated stainless steel appliances. Updated bathroom is off the kitchen with a spacious tiled stand-up shower, updated vanity, and updated lighting. Living/dining area have hardwood floors throughout, Patio doors that lead to a 14 X 18 deck for outdoor enjoyment. All three bedrooms located on the upper level with hardwood floors and sizeable closet space. 2023 built 36 X 40 Machine shed with 12ft lean-to offers multiple parking areas and ample storage space. Book your showing today
Contact an agent
Home facts
- Year built:1920
- Listing ID #:6128633
- Added:1 day(s) ago
- Updated:October 25, 2026 at 01:51 AM
Rooms and interior
- Bedrooms:3
- Total bathrooms:1
- Flooring:Hardwood Floors
- Kitchen Description:Dishwasher, Range, Refrigerator
- Basement Description:Full
- Living area:1,460 sq. ft.
Heating and cooling
- Heating:Natural Gas
Structure and exterior
- Roof:Asphalt Shingle
- Year built:1920
- Building area:1,460 sq. ft.
- Lot area:40 Acres
- Architectural Style:Traditional
- Construction Materials:Vinyl
- Exterior Features:Deck
- Foundation Description:Poured Concrete
Utilities
- Water:Drilled, Private
- Sewer:Holding Tank, Private Sewer
Finances and disclosures
- Price:$400,000
- Price per sq. ft.:$273.97
- Tax amount:$2,763 (2025)
Features and amenities
- Appliances:Dishwasher, Range, Refrigerator
- Laundry features:Dryer Hook-Ups, Washer Hookup
- Amenities:Patio Door
Parking
- Parking description:Gravel
- Garage:Yes
- Garage spaces:4
New listings near 5596 S County Rd E
 $375,000Active2 beds 1 baths980 sq. ft.
10037 E Gustafson Rd, Poplar, WI 54864
MLS# 6128445Listed by: TELLOR REALTY LLC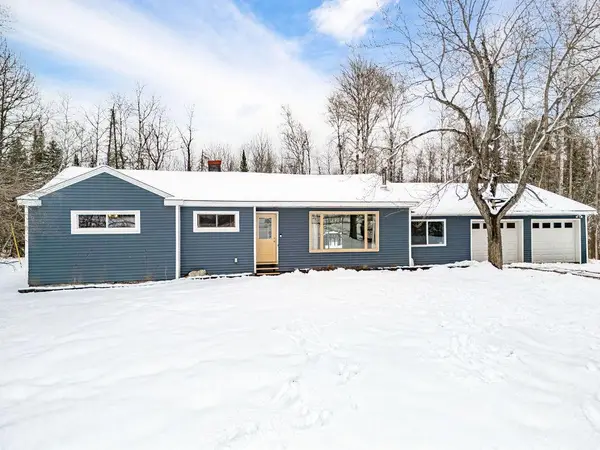 $290,000Pending3 beds 1 baths1,455 sq. ft.
5138 S County Road E, Poplar, WI 54864
MLS# 7044553Listed by: REAL BROKER, LLC $67,500Active5.82 Acres
9377 E Wood Lot 1 (parcel 1) Road, Poplar, WI 54864
MLS# 6699050Listed by: RE/MAX RESULTS DULUTH $495,000Active3 beds 2 baths1,787 sq. ft.
10030 The Meadows Road, Poplar, WI 54864
MLS# 6122221Listed by: REALTY III $60,000Active21.5 Acres
50XX S Maple Dr, Poplar, WI 54864
MLS# 6123690Listed by: REALTY III $92,500Active8.52 Acres
9377 E Wood Lot 3 (parcel 3) Road, Poplar, WI 54864
MLS# 6699054Listed by: RE/MAX RESULTS DULUTH


Protect your home and budget from life's surprises with an Assurant Home Warranty, backed by a partner that supports you through every step of homeownership. Explore Plans.
©2026 Century 21 Real Estate LLC. All rights reserved. CENTURY 21®, the CENTURY 21 Logo and C21® are service marks owned by Century 21 Real Estate LLC. Century 21 Real Estate LLC fully supports the principles of the Fair Housing Act and the Equal Opportunity Act. Each office is independently owned and operated. Listing information is deemed reliable but not guaranteed accurate.