
812 Hanksfield Place, Prairie Du Sac, WI 53578
Local realty services provided by:CENTURY 21 Affiliated
812 Hanksfield Place,Prairie du Sac, WI 53578
$439,900
- 3 Beds
- 2 Baths
- 1,929 sq. ft.
- Single family
- Active
Listed by: matt kornstedt, brittany riethmiller
Office: stark company, realtors
MLS#:2032708
Source:WI_WIREX_SCW
Price summary
- Price:$439,900
- Price per sq. ft.:$228.05
About this home
WHERE COMFORTABLE LIVING COMES NATURALLY! Exciting 3 Bedroom, 2 Bath Bi-level boasts a light and bright living room w/fireplace, great kitchen with white cabinets & SS appliances, primary bedroom with double closets too! Lower level has 3rd BR and 2nd full bath - nice for privacy plus a huge flex room currently used as an exercise room, but could easily be used as a rec rm, game room - you decide. . Step outside to the deck - an ideal spot for morning coffee, summer grilling or unwinding at the end of the day. Located in the sought-after Sauk Prairie community, this home offers access to a highly regarded school district while remaining outside Dane County and within convenient commuting distance of Madison. Enjoy nearby parks, the Wisconsin River, the riverfront walking path and Lake Wisconsin?s year-round recreational opportunities.
Contact an agent
Home facts
- Year built:1999
- Subdivision & Development:Phase 1 Highland Park
- Listing ID #:2032708
- Added:3 day(s) ago
- Updated:September 18, 2026 at 07:05 PM
Rooms and interior
- Bedrooms:3
- Total bathrooms:2
- Full bathrooms:2
- Dining Description:On Main Level
- Bathrooms Description:At least 1 Tub, No Master Bedroom Bath
- Kitchen Description:Dishwasher, Disposal, Microwave, On Main Level, Range/Oven, Refrigerator
- Bedroom Description:Master Bedroom On Main Level
- Basement Description:Exposed, Finished, Full, Full Size Windows
- Living area:1,929 sq. ft.
Heating and cooling
- Cooling:Central Air, Forced Air
- Heating:Forced Air, Natural Gas
Structure and exterior
- Year built:1999
- Building area:1,929 sq. ft.
- Lot area:0.25 Acres
- Lot Features:Sidewalks
- Construction Materials:Brick, Vinyl
- Exterior Features:Deck
- Foundation Description:Poured Concrete
- Levels:Bi-Level
Schools
- High school:Sauk Prairie
- Middle school:Sauk Prairie
- Elementary school:Bridges
Utilities
- Water:Municipal Water
- Sewer:Municipal Sewer
Finances and disclosures
- Price:$439,900
- Price per sq. ft.:$228.05
- Tax amount:$4,677 (2025)
Features and amenities
- Laundry features:Dryer, Washer
- Amenities:Cable/Satellite Available, High Speed Internet, High Speed Internet Available
Parking
- Parking description:2 Car Garage
- Garage spaces:2
New listings near 812 Hanksfield Place
- Open Sat, 11am to 1pmNew
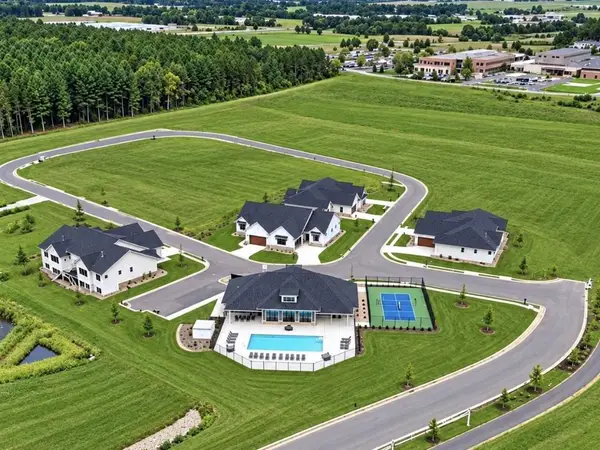 $643,900Active4 beds 3 baths2,538 sq. ft.
2415 Bluestem Crossing #Lot2, Prairie Du Sac, WI 53578
MLS# 2032938Listed by: RE/MAX PREFERRED - New
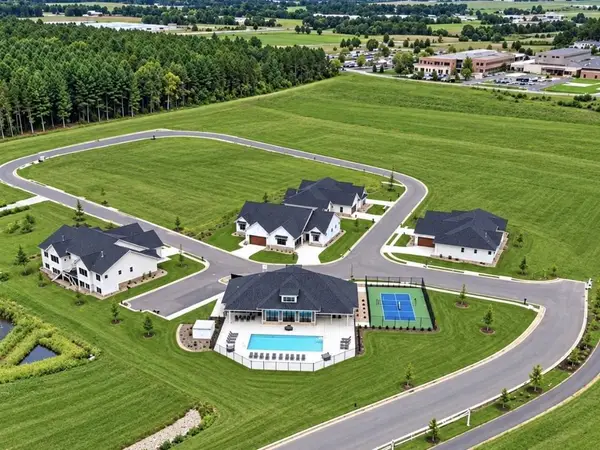 $568,000Active2 beds 2 baths1,658 sq. ft.
140 Goldenrod Way #Lt16, Prairie Du Sac, WI 53578
MLS# 2032877Listed by: RE/MAX PREFERRED - New
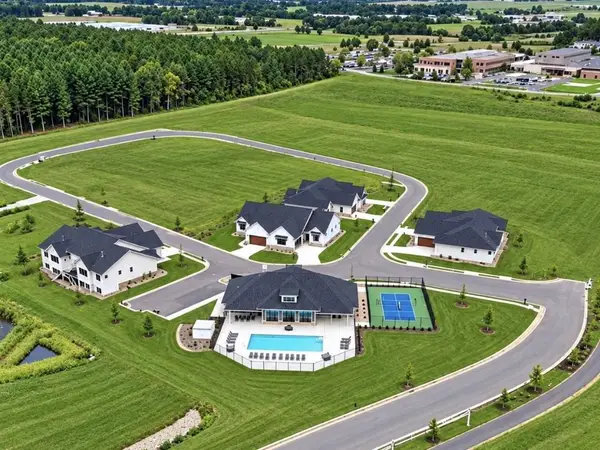 $643,900Active4 beds 3 baths1,658 sq. ft.
135 Goldenrod Way #Lt18, Prairie Du Sac, WI 53578
MLS# 2032879Listed by: RE/MAX PREFERRED - New
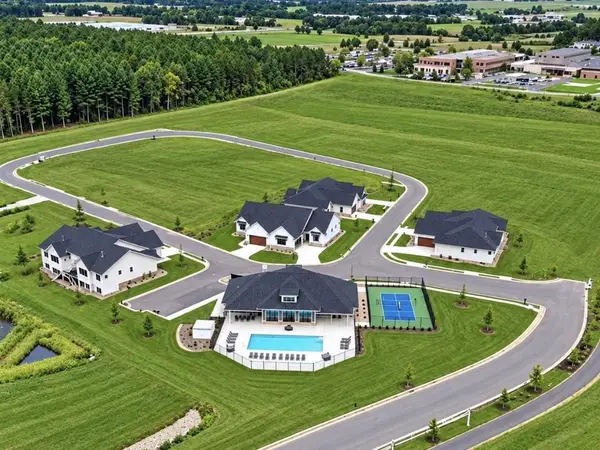 $568,000Active2 beds 2 baths1,658 sq. ft.
139 Goldenrod Way #Lt18, Prairie Du Sac, WI 53578
MLS# 2032880Listed by: RE/MAX PREFERRED - New
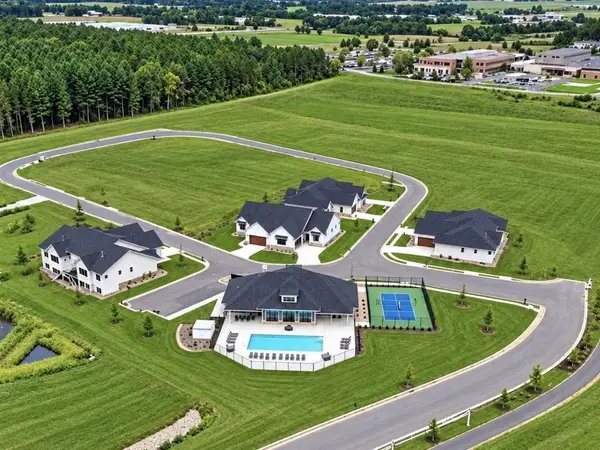 $499,900Active2 beds 2 baths1,658 sq. ft.
2408 Bluestem Crossing #Lt19, Prairie Du Sac, WI 53578
MLS# 2032881Listed by: RE/MAX PREFERRED - New
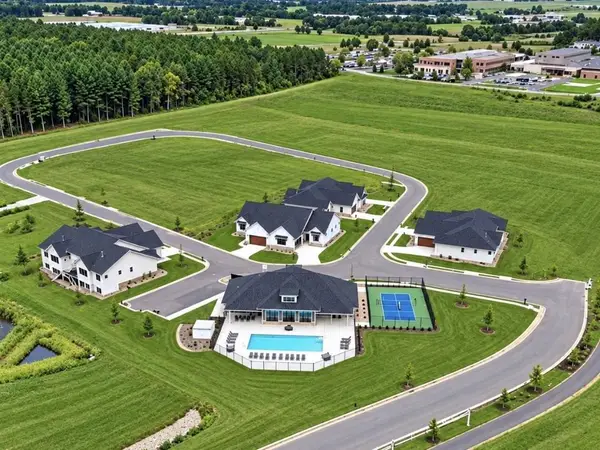 $549,900Active2 beds 2 baths1,658 sq. ft.
134 Goldenrod Way #Lt17, Prairie Du Sac, WI 53578
MLS# 2032888Listed by: RE/MAX PREFERRED - Open Sat, 11am to 1pmNew
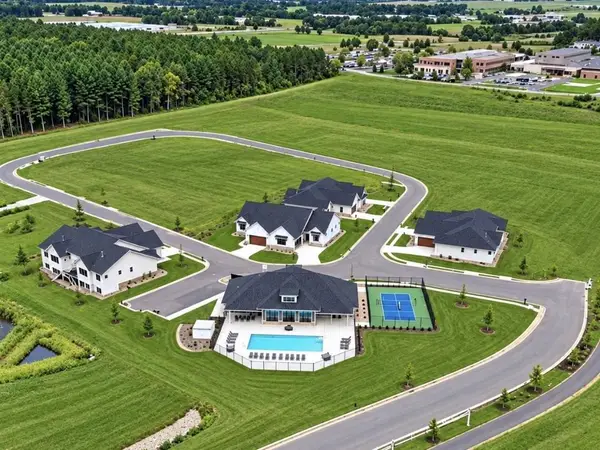 $549,900Active2 beds 2 baths1,658 sq. ft.
130 Goldenrod Way #Lt17, Prairie Du Sac, WI 53578
MLS# 2032893Listed by: RE/MAX PREFERRED - Open Sat, 11am to 1pmNew
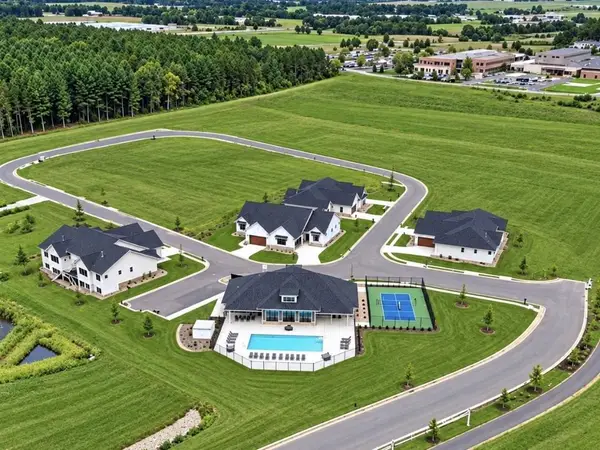 $499,900Active2 beds 2 baths1,658 sq. ft.
2404 Bluestem Crossing #Lt19, Prairie Du Sac, WI 53578
MLS# 2032894Listed by: RE/MAX PREFERRED - New
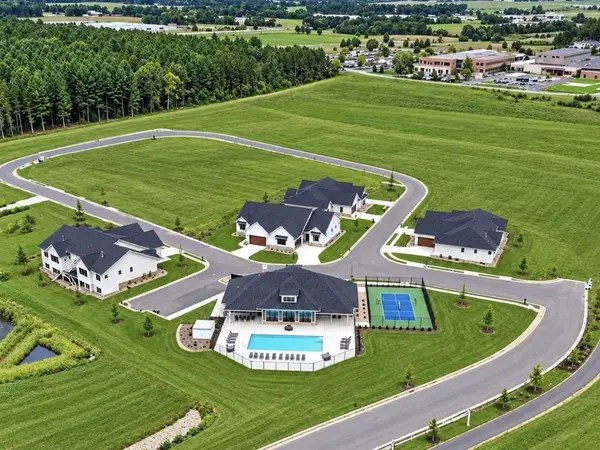 $568,000Active2 beds 2 baths1,658 sq. ft.
149 Goldenrod Way #Lt16, Prairie Du Sac, WI 53578
MLS# 2032889Listed by: RE/MAX PREFERRED


Protect your home and budget from life's surprises with an Assurant Home Warranty, backed by a partner that supports you through every step of homeownership. Explore Plans.
©2026 Century 21 Real Estate LLC. All rights reserved. CENTURY 21®, the CENTURY 21 Logo and C21® are service marks owned by Century 21 Real Estate LLC. Century 21 Real Estate LLC fully supports the principles of the Fair Housing Act and the Equal Opportunity Act. Each office is independently owned and operated. Listing information is deemed reliable but not guaranteed accurate.