
W12418 695th Avenue, Prescott, WI 54021
Local realty services provided by:CENTURY 21 First Realty, Inc.
W12418 695th Avenue,Prescott, WI 54021
$599,900
- 3 Beds
- 3 Baths
- 2,225 sq. ft.
- Single family
- Active
Listed by: melissa wiegele
Office: coldwell banker realty
MLS#:7137765
Source:NSMLS
Price summary
- Price:$599,900
- Price per sq. ft.:$162.88
About this home
Tucked among mature trees with a beautiful, private yard, this Prescott home offers a peaceful setting along Clifton Highlands Golf Club and plenty to love inside and out. The main level is warm and inviting with hardwood floors, a striking floor to ceiling fireplace, and a four season porch that provides the perfect place to enjoy the surrounding views throughout the year. Designed with everyday convenience in mind, the main level also features a spacious primary suite with a private bathroom and walk in closet. A dedicated office and main level laundry make the layout especially functional, with so much of what you need all on one level. Upstairs, two additional bedrooms each feature their own walk in closet, offering plenty of space and storage. The shared full bathroom has a thoughtful layout with the toilet separated from the shower and sink area, allowing the space to work well for multiple people. Outside, mature trees surround the spacious yard, creating a wonderful sense of privacy while still enjoying the beautiful golf course setting. With inviting living spaces, a main level primary suite, four season porch, and a yard you’ll truly want to spend time in, this home offers a comfortable and welcoming place to call home....
Contact an agent
Home facts
- Year built:2006
- Subdivision & Development:Clifton Highlands 1st Add
- Listing ID #:7137765
- Added:2 day(s) ago
- Updated:September 12, 2026 at 03:43 PM
Rooms and interior
- Bedrooms:3
- Total bathrooms:3
- Full bathrooms:2
- Half bathrooms:1
- Dining Description:Kitchen/Dining Room
- Bathrooms Description:Main Floor 1/2 Bath, Upper Level Full Bath
- Kitchen Description:Cooktop, Dishwasher, Microwave, Refrigerator
- Basement:Yes
- Basement Description:Drain Tiled, Egress Window(s), Unfinished
- Living area:2,225 sq. ft.
Heating and cooling
- Cooling:Central Air
- Heating:Fireplace(s), Forced Air
- Central air:Yes
Structure and exterior
- Roof:Age 8 Years or Less
- Year built:2006
- Building area:2,225 sq. ft.
- Lot area:1 Acres
- Lot Features:Tree Coverage - Light
- Levels:1 1/2 Story
Utilities
- Water:Private, Well
- Sewer:Septic System Compliant - Yes
Finances and disclosures
- Price:$599,900
- Price per sq. ft.:$162.88
- Tax amount:$5,866 (2025)
Features and amenities
- Appliances:Microwave, Refrigerator, Washer, Water Softener Owned
- Laundry features:Dryer, Washer
- Amenities:Gas Water Heater, Water Osmosis System, Water Softener Owned
Parking
- Parking description:Attached Garage, Garage Door Opener, Gravel
- Garage:Yes
- Garage spaces:2
New listings near W12418 695th Avenue
- New
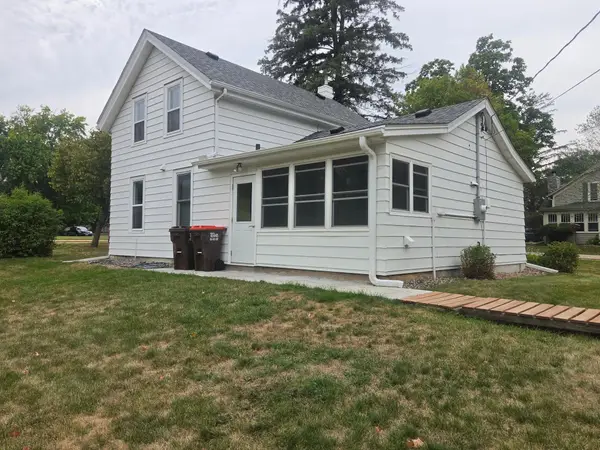 $280,000Active3 beds 1 baths1,700 sq. ft.
805 Orange Street, Prescott, WI 54021
MLS# 7142103Listed by: ST CROIX REALTY INC. - New
 $709,400Active4 beds 4 baths3,628 sq. ft.
470 Sea Wing Boulevard, Prescott, WI 54021
MLS# 7142048Listed by: RE/MAX ADVANTAGE PLUS - New
 $295,000Active3 beds 1 baths1,152 sq. ft.
360 Elm Street S, Prescott, WI 54021
MLS# 7137850Listed by: ST CROIX REALTY INC.  $1,298,750Active3 beds 5 baths4,842 sq. ft.
W11012 460th Avenue, Prescott, WI 54021
MLS# 7136629Listed by: COLDWELL BANKER REALTY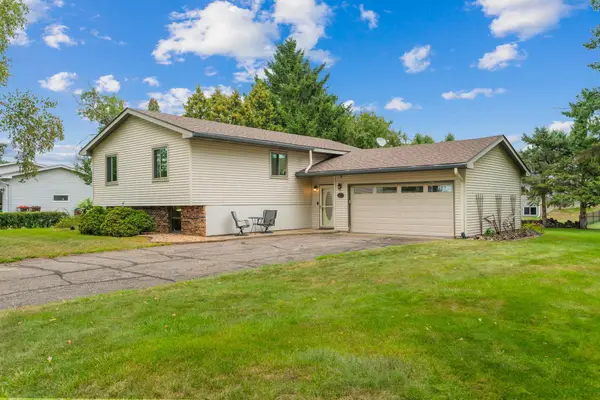 $335,000Pending4 beds 2 baths1,144 sq. ft.
122 Monroe Street N, Prescott, WI 54021
MLS# 7130248Listed by: REAL BROKER, LLC- Open Sun, 2 to 4pm
 $2,500,000Active5 beds 8 baths9,472 sq. ft.
W10622 State Road 35, Prescott, WI 54021
MLS# 7121645Listed by: LAKES SOTHEBY'S INTERNATIONAL 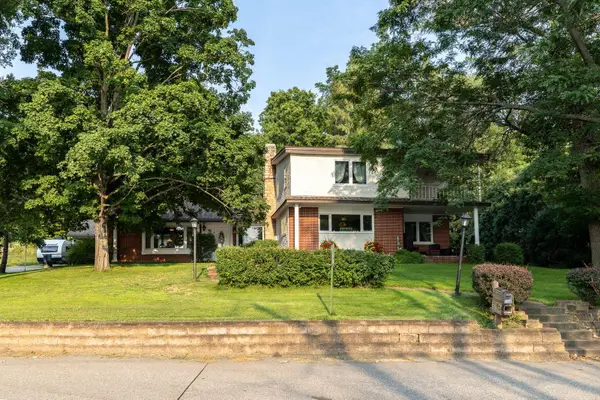 $659,000Pending3 beds 3 baths1,901 sq. ft.
720 Lake Street N, Prescott, WI 54021
MLS# 7125080Listed by: COLDWELL BANKER REALTY $340,000Active3 beds 2 baths1,715 sq. ft.
735 Laura Street, Prescott, WI 54021
MLS# 7118173Listed by: PROPERTY EXECUTIVES REALTY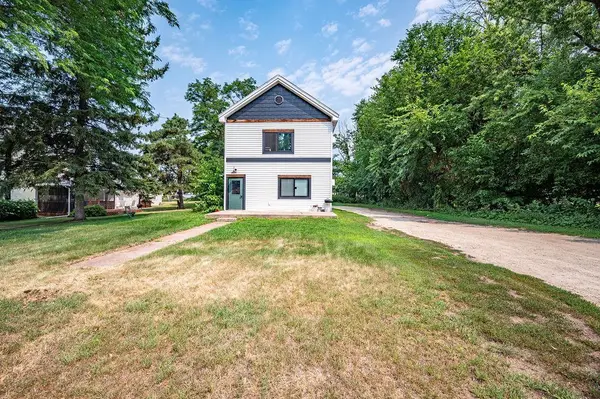 $350,000Pending4 beds 2 baths2,256 sq. ft.
616 Hilton Street, Prescott, WI 54021
MLS# 7117999Listed by: RE/MAX RESULTS


Protect your home and budget from life's surprises with an Assurant Home Warranty, backed by a partner that supports you through every step of homeownership. Explore Plans.
©2026 Century 21 Real Estate LLC. All rights reserved. CENTURY 21®, the CENTURY 21 Logo and C21® are service marks owned by Century 21 Real Estate LLC. Century 21 Real Estate LLC fully supports the principles of the Fair Housing Act and the Equal Opportunity Act. Each office is independently owned and operated. Listing information is deemed reliable but not guaranteed accurate.