
470 Sea Wing Boulevard, Prescott, WI 54021
Local realty services provided by:CENTURY 21 FM Realty
470 Sea Wing Boulevard,Prescott, WI 54021
$709,400
- 4 Beds
- 4 Baths
- 3,628 sq. ft.
- Single family
- Active
Listed by: nikki ritter, travis l. colsen
Office: re/max advantage plus
MLS#:7142048
Source:NSMLS
Price summary
- Price:$709,400
- Price per sq. ft.:$195.53
About this home
Bold, modern, and built for the way you live—welcome to the stunning Eternity Homes Birmingham floor plan. From the moment you arrive, the striking dark modern exterior makes a statement, setting the tone for the thoughtfully designed spaces and high-end finishes found throughout.
Step inside to a spacious, functional entry complete with built-ins—perfect for keeping sports gear, backpacks, shoes, and everyday essentials organized. The heart of the home is the expansive open-concept kitchen, dining, and living area spanning the entire back of the home, creating an incredible space for entertaining, gathering, and everyday life. A private main-level office near the front entry provides the perfect work-from-home space.
Upstairs, you'll find a versatile loft, three generously sized bedrooms, and a beautiful primary suite designed to feel like your own retreat. The primary bath features a spacious walk-in tile shower with dual shower heads, complemented by a large walk-in closet.
The walkout lower level takes this home to another level with a fourth bedroom, additional bathroom, wet bar, spacious family room, and an IMPRESSIVE sport court—perfect for staying active, entertaining friends, or giving the kids a space all their own.
Exceptional craftsmanship and elevated finishes are found throughout, including Andersen windows, site-finished wood trim, quartz countertops, engineered wood flooring, and beautiful tile selections.
With its dramatic dark exterior, spacious layout, sport court, and custom finishes, the Birmingham offers the perfect combination of style, function, and fun. There’s still time to make it yours and select finishes to create a home that feels uniquely you!...
Contact an agent
Home facts
- Year built:2025
- Subdivision & Development:Great Rivers
- Listing ID #:7142048
- Added:1 day(s) ago
- Updated:September 12, 2026 at 12:43 PM
Rooms and interior
- Bedrooms:4
- Total bathrooms:4
- Full bathrooms:2
- Half bathrooms:1
- Dining Description:Informal Dining Room
- Bathrooms Description:Full Basement, Main Floor 1/2 Bath, Upper Level Full Bath
- Kitchen Description:Dishwasher, Microwave, Range, Refrigerator, Stainless Steel Appliances, Tankless Water Heater
- Basement:Yes
- Basement Description:Finished, Full, Sump Pump, Walkout
- Living area:3,628 sq. ft.
Heating and cooling
- Cooling:Central Air
- Heating:Forced Air
- Central air:Yes
Structure and exterior
- Roof:Asphalt, Metal
- Year built:2025
- Building area:3,628 sq. ft.
- Lot area:0.29 Acres
- Lot Features:Sod Included in Price, Tree Coverage - Light
- Levels:2 Story
Utilities
- Water:City Water - Connected
- Sewer:City Sewer - Connected
Finances and disclosures
- Price:$709,400
- Price per sq. ft.:$195.53
- Tax amount:$1,416 (2024)
Features and amenities
- Appliances:Microwave, Range, Refrigerator, Stainless Steel Appliances, Tankless Water Heater
- Amenities:Air-To-Air Exchanger, Tankless Water Heater
Parking
- Parking description:Attached Garage
- Garage:Yes
- Garage spaces:3
New listings near 470 Sea Wing Boulevard
- New
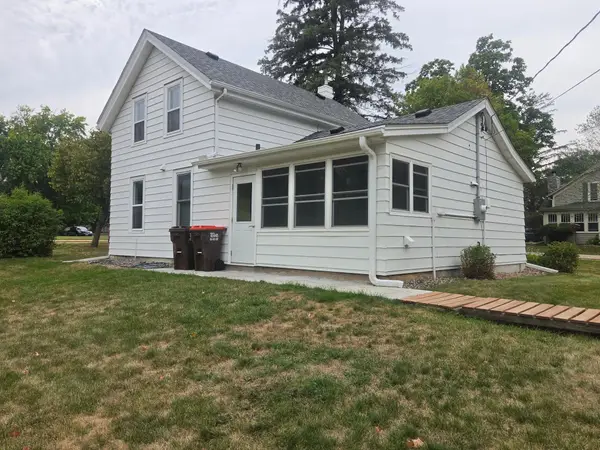 $280,000Active3 beds 1 baths1,700 sq. ft.
805 Orange Street, Prescott, WI 54021
MLS# 7142103Listed by: ST CROIX REALTY INC. - New
 $599,900Active3 beds 3 baths2,225 sq. ft.
W12418 695th Avenue, Prescott, WI 54021
MLS# 7137765Listed by: COLDWELL BANKER REALTY - New
 $295,000Active3 beds 1 baths1,152 sq. ft.
360 Elm Street S, Prescott, WI 54021
MLS# 7137850Listed by: ST CROIX REALTY INC.  $1,298,750Active3 beds 5 baths4,842 sq. ft.
W11012 460th Avenue, Prescott, WI 54021
MLS# 7136629Listed by: COLDWELL BANKER REALTY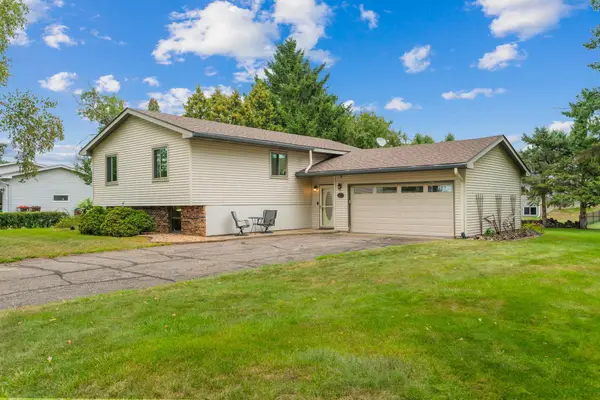 $335,000Pending4 beds 2 baths1,144 sq. ft.
122 Monroe Street N, Prescott, WI 54021
MLS# 7130248Listed by: REAL BROKER, LLC- Open Sun, 2 to 4pm
 $2,500,000Active5 beds 8 baths9,472 sq. ft.
W10622 State Road 35, Prescott, WI 54021
MLS# 7121645Listed by: LAKES SOTHEBY'S INTERNATIONAL 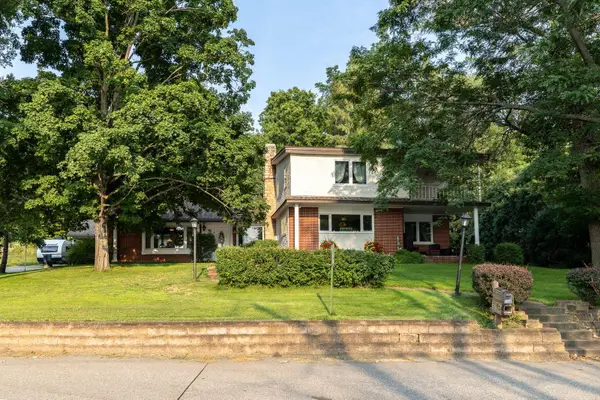 $659,000Pending3 beds 3 baths1,901 sq. ft.
720 Lake Street N, Prescott, WI 54021
MLS# 7125080Listed by: COLDWELL BANKER REALTY $340,000Active3 beds 2 baths1,715 sq. ft.
735 Laura Street, Prescott, WI 54021
MLS# 7118173Listed by: PROPERTY EXECUTIVES REALTY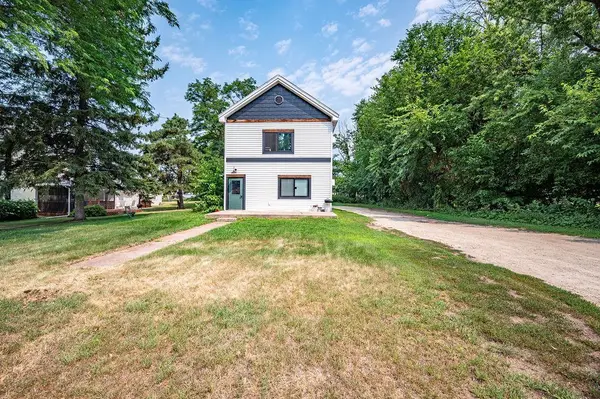 $350,000Pending4 beds 2 baths2,256 sq. ft.
616 Hilton Street, Prescott, WI 54021
MLS# 7117999Listed by: RE/MAX RESULTS


Protect your home and budget from life's surprises with an Assurant Home Warranty, backed by a partner that supports you through every step of homeownership. Explore Plans.
©2026 Century 21 Real Estate LLC. All rights reserved. CENTURY 21®, the CENTURY 21 Logo and C21® are service marks owned by Century 21 Real Estate LLC. Century 21 Real Estate LLC fully supports the principles of the Fair Housing Act and the Equal Opportunity Act. Each office is independently owned and operated. Listing information is deemed reliable but not guaranteed accurate.