
2542 Pinehurst Ave, Racine, WI 53403
Local realty services provided by:CENTURY 21 Affiliated
2542 Pinehurst Ave,Racine, WI 53403
$265,000
- 3 Beds
- 2 Baths
- 1,715 sq. ft.
- Single family
- Pending
Listed by: ami may
Office: realty one group boardwalk
MLS#:1974832
Source:WI_METROMLS
Price summary
- Price:$265,000
- Price per sq. ft.:$154.52
About this home
Well maintained 3br ranch with many updates. Beautiful chefs kitchen, open concept living and kitchen area. Bright and welcoming with plenty of natural light throughout the home. Finished basement with full bath rec room and den. Spacious 1.5 car garage plus garden shed leaves plenty of room for all the toys and equipment. Fenced yard with large deck is perfect for kids, or your fur babies too.
Contact an agent
Home facts
- Year built:1956
- Listing ID #:1974832
- Added:2 day(s) ago
- Updated:August 07, 2026 at 11:54 PM
Rooms and interior
- Bedrooms:3
- Total bathrooms:2
- Full bathrooms:2
- Rooms Total:7
- Basement Description:Block, Finished, Full, Shower, Stubbed for Bathroom
- Living area:1,715 sq. ft.
Heating and cooling
- Cooling:Central Air
- Heating:Forced Air, Natural Gas
- Central air:Yes
Structure and exterior
- Year built:1956
- Building area:1,715 sq. ft.
- Lot area:0.23 Acres
- Lot Features:Fenced Yard, Near Public Transit, Sidewalk
- Architectural Style:Ranch
- Construction Materials:Stone, Vinyl
- Levels:1 Story
Utilities
- Sewer:Municipal Sewer
Finances and disclosures
- Price:$265,000
- Price per sq. ft.:$154.52
- Tax amount:$4,556 (2025)
Features and amenities
- Appliances:Dishwasher, Disposal, Microwave, Oven, Range, Refrigerator
Parking
- Parking description:Parking Space, Paved
- Garage:Yes
- Garage spaces:1.5
New listings near 2542 Pinehurst Ave
- New
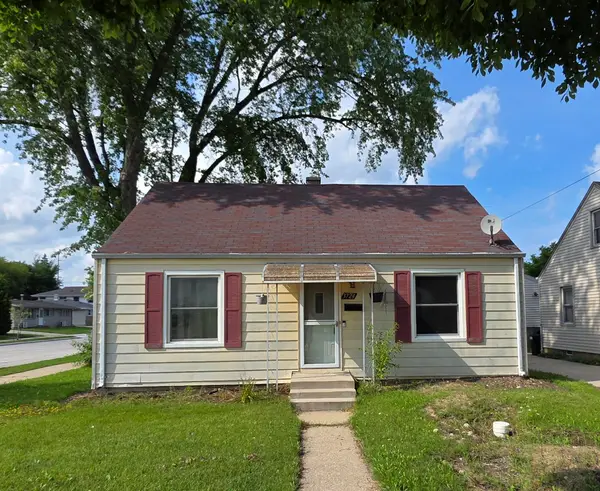 $179,900Active2 beds 1 baths808 sq. ft.
3724 20th St, Racine, WI 53405
MLS# 1975352Listed by: DOPERALSKI REALTY & ASSOCIATES, LLC - New
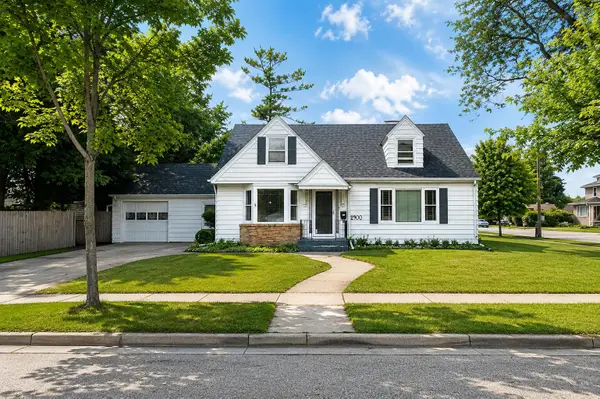 $285,900Active3 beds 3 baths1,791 sq. ft.
2900 19th St, Racine, WI 53403
MLS# 1975265Listed by: SYNERG REALTY LLC - New
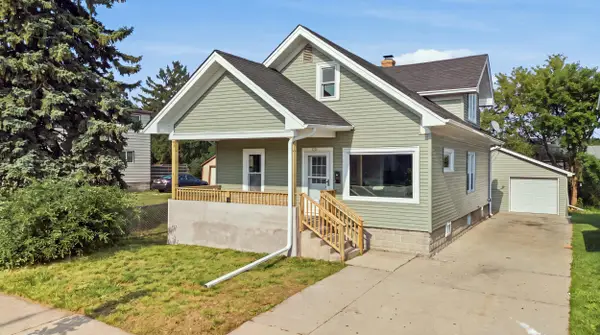 $294,900Active3 beds 2 baths1,632 sq. ft.
1341 Ohio St, Racine, WI 53405
MLS# 1975162Listed by: PREMIER POINT REALTY LLC - New
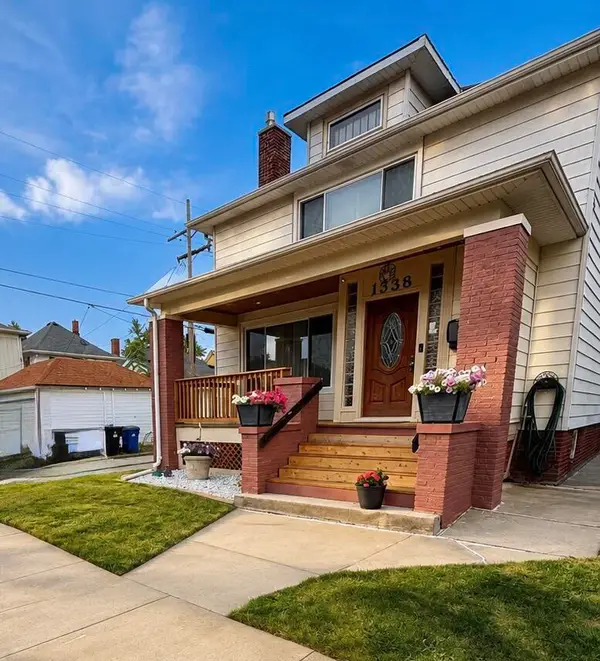 $299,900Active3 beds 3 baths1,717 sq. ft.
1338 Quincy Ave, Racine, WI 53405
MLS# 1975126Listed by: REALTY ONE GROUP BOARDWALK - New
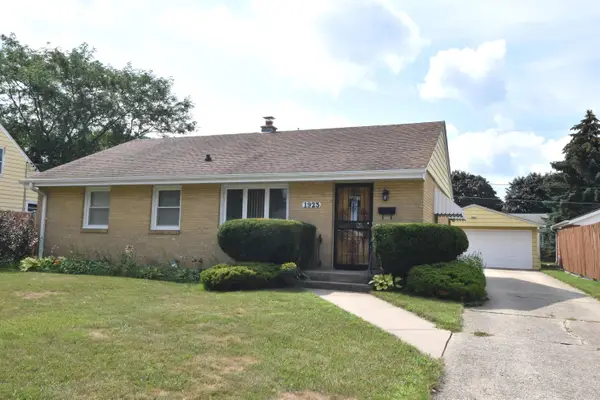 $234,900Active3 beds 1 baths1,112 sq. ft.
1923 Arlington Ave, Racine, WI 53403
MLS# 1974921Listed by: RE/MAX NEWPORT - New
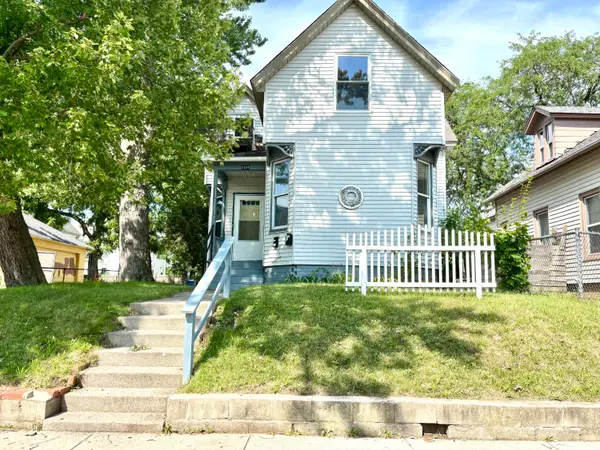 $229,000Active2 beds 1 baths1,948 sq. ft.
1234 Highland Ave, Racine, WI 53403
MLS# 1974949Listed by: REALTY DREAMS LLC - New
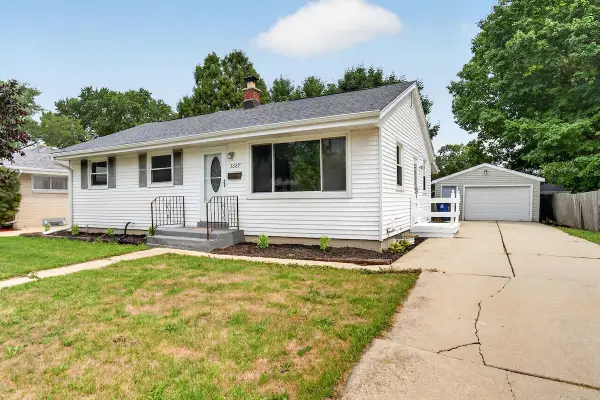 $294,900Active3 beds 2 baths1,186 sq. ft.
3627 Regency Dr, Racine, WI 53402
MLS# 1974959Listed by: KELLER WILLIAMS THRIVE-KENOSHA - New
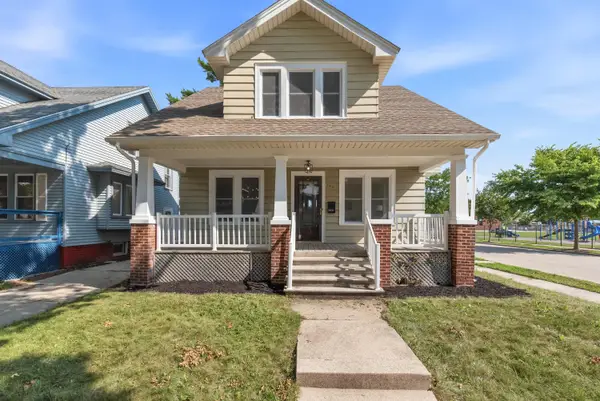 $259,900Active3 beds 1 baths1,229 sq. ft.
3600 Lindermann Ave, Racine, WI 53405
MLS# 1974837Listed by: REALTY EXECUTIVES INTEGRITY~BROOKFIELD 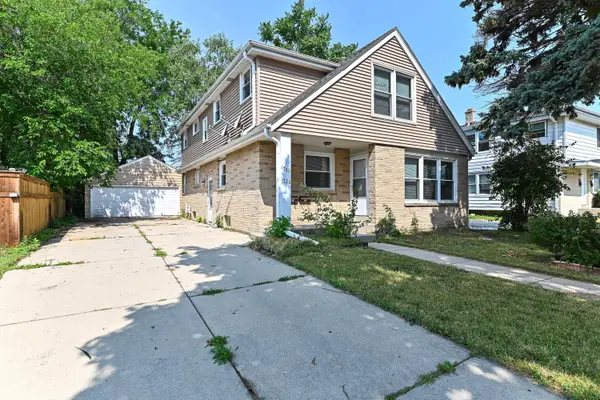 $300,000Pending3 beds 1 baths1,834 sq. ft.
1728 Cleveland Ave, Racine, WI 53405
MLS# 1974622Listed by: SHOREWEST REALTORS, INC.


Protect your home and budget from life's surprises with an Assurant Home Warranty, backed by a partner that supports you through every step of homeownership. Explore Plans.
©2026 Century 21 Real Estate LLC. All rights reserved. CENTURY 21®, the CENTURY 21 Logo and C21® are service marks owned by Century 21 Real Estate LLC. Century 21 Real Estate LLC fully supports the principles of the Fair Housing Act and the Equal Opportunity Act. Each office is independently owned and operated. Listing information is deemed reliable but not guaranteed accurate.