
704 William St, Racine, WI 53402
Local realty services provided by:CENTURY 21 Aspire Group
704 William St,Racine, WI 53402
$299,900
- 3 Beds
- 2 Baths
- 2,072 sq. ft.
- Single family
- Pending
Listed by: jeffrey hrouda
Office: real estate one, inc.
MLS#:1974865
Source:WI_METROMLS
Price summary
- Price:$299,900
- Price per sq. ft.:$144.74
About this home
Northside close to Zoo and N. Beach. This property was originally built as a two family home, though the seller has been using it as a single family for the last 31 years. The lower unit consists of two bedrooms, living room and dining room with pullman ceilings and hardwood floors. The living room features a wood burning fireplace. The kitchen and bath have both been remodeled. The upper unit features living room, dining room, kitchen,one bedroom and bath. There is a newer 5' X 8' porch off the kitchen overlooking the rear yard. Additional home features newer windows throughout updated wiring in 2021, new A/C 2026, newer (2007) garage with additional covered portico being used as patio, but could be used as a parking space for boat or vehicle. Also listed as a Two family MLS #1974839
Contact an agent
Home facts
- Year built:1930
- Listing ID #:1974865
- Added:17 day(s) ago
- Updated:August 13, 2026 at 11:08 AM
Rooms and interior
- Bedrooms:3
- Total bathrooms:2
- Full bathrooms:2
- Rooms Total:9
- Basement Description:Full
- Living area:2,072 sq. ft.
Heating and cooling
- Cooling:Central Air
- Heating:Forced Air, Natural Gas
- Central air:Yes
Structure and exterior
- Year built:1930
- Building area:2,072 sq. ft.
- Lot area:0.11 Acres
- Architectural Style:Bungalow
- Construction Materials:Low Maintenance Trim
- Levels:2 Story
Utilities
- Sewer:Municipal Sewer
Finances and disclosures
- Price:$299,900
- Price per sq. ft.:$144.74
- Tax amount:$4,871 (2025)
Features and amenities
- Appliances:Dishwasher, Dryer, Microwave, Oven, Range, Refrigerator, Washer
Parking
- Garage:Yes
- Garage spaces:112
New listings near 704 William St
- New
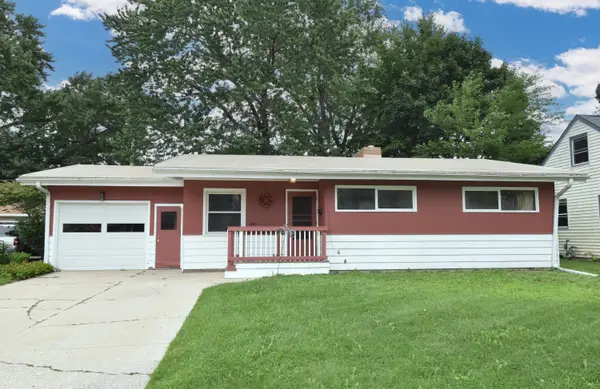 $209,900Active3 beds 3 baths1,373 sq. ft.
3421 Saint Clair St, Racine, WI 53402
MLS# 1977383Listed by: RE/MAX NEWPORT - New
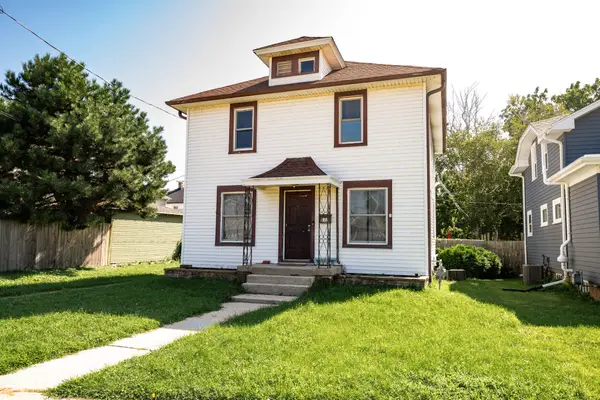 $220,000Active3 beds 2 baths1,440 sq. ft.
611 West Blvd, Racine, WI 53405
MLS# 1977280Listed by: RE/MAX NEWPORT - New
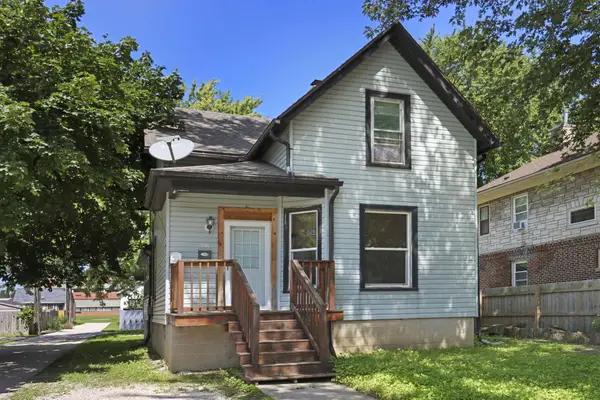 $250,000Active2 beds 1 baths1,594 sq. ft.
1908 Ehlert St, Racine, WI 53405
MLS# 1977306Listed by: KELLER WILLIAMS THRIVE-CALEDONIA - New
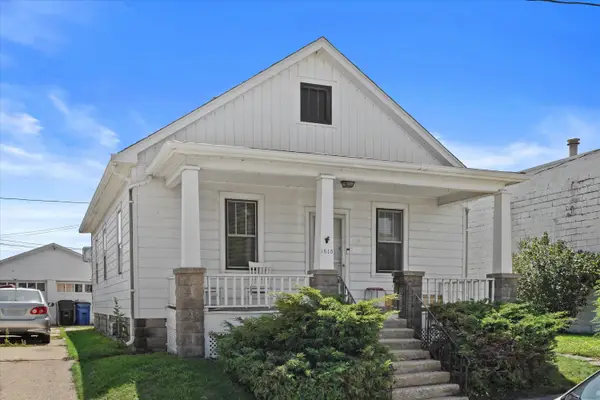 $219,900Active3 beds 1 baths1,001 sq. ft.
1515 Lombard Ave, Racine, WI 53402
MLS# 1977312Listed by: EPIQUE REALTY - New
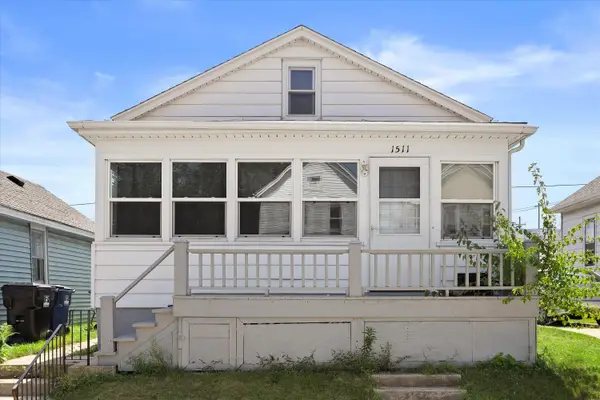 $179,900Active2 beds 1 baths1,066 sq. ft.
1511 Lombard Ave, Racine, WI 53402
MLS# 1977322Listed by: EPIQUE REALTY - New
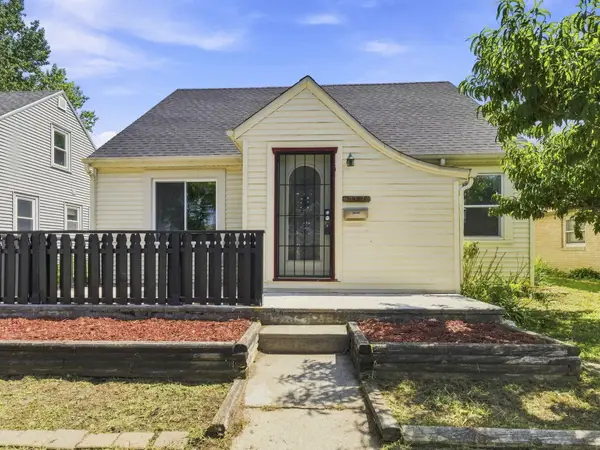 $249,900Active3 beds 1 baths1,251 sq. ft.
3317 10th Ave, Racine, WI 53402
MLS# 1977252Listed by: PREMIER POINT REALTY LLC - New
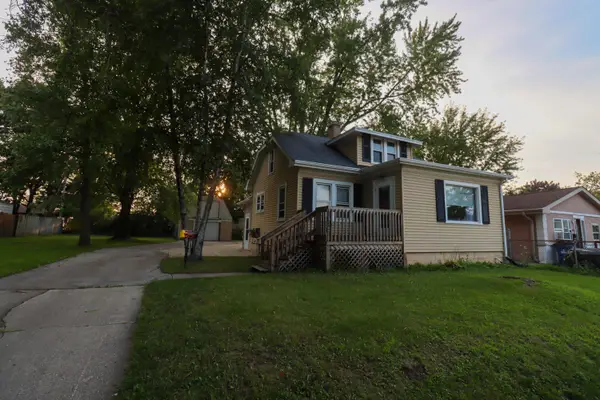 $199,900Active3 beds 2 baths1,281 sq. ft.
1512 Virginia St, Racine, WI 53405
MLS# 1977169Listed by: ROYAL BROKERS LLC - New
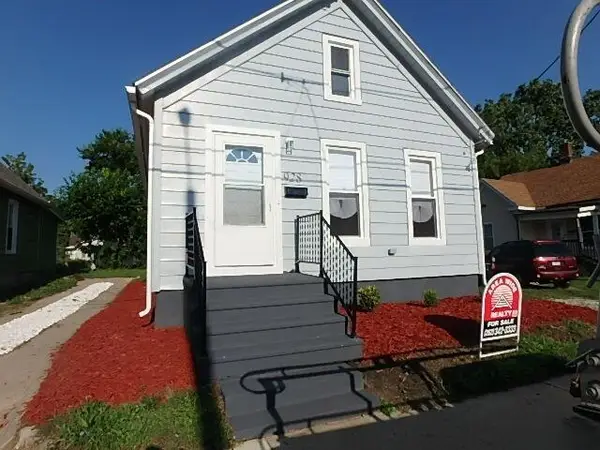 $139,900Active3 beds 1 baths800 sq. ft.
928 Wilson St, Racine, WI 53404
MLS# 1977159Listed by: AREA WIDE REALTY - New
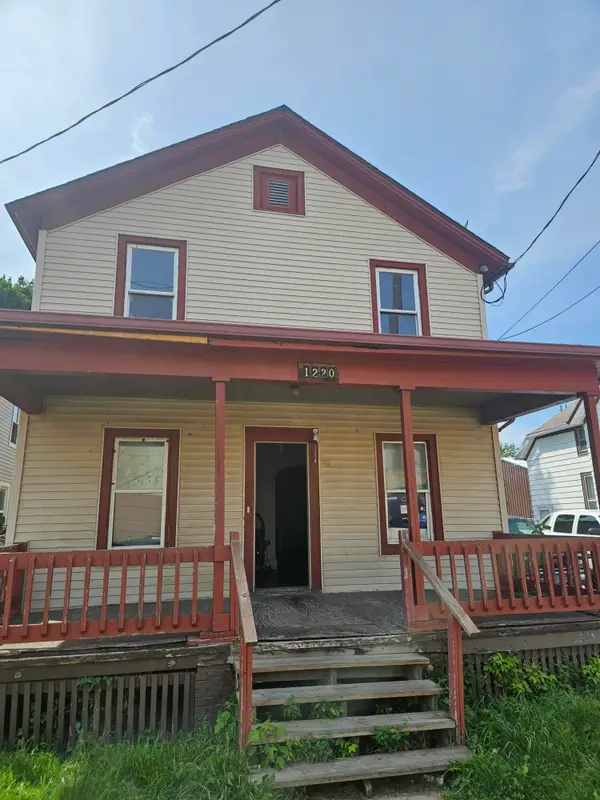 $99,900Active-- beds -- baths
1220 N Memorial Dr, Racine, WI 53404
MLS# 1977133Listed by: HOMESTEAD REALTY, INC - New
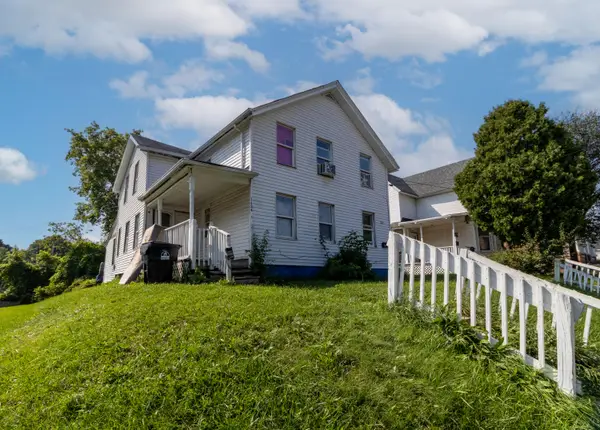 $87,900Active3 beds 1 baths2,010 sq. ft.
1124 Lasalle St, Racine, WI 53404
MLS# 1977120Listed by: KELLER WILLIAMS-MNS WAUWATOSA


Protect your home and budget from life's surprises with an Assurant Home Warranty, backed by a partner that supports you through every step of homeownership. Explore Plans.
©2026 Century 21 Real Estate LLC. All rights reserved. CENTURY 21®, the CENTURY 21 Logo and C21® are service marks owned by Century 21 Real Estate LLC. Century 21 Real Estate LLC fully supports the principles of the Fair Housing Act and the Equal Opportunity Act. Each office is independently owned and operated. Listing information is deemed reliable but not guaranteed accurate.