
123 Crescent St, Rhinelander, WI 54501
Local realty services provided by:CENTURY 21 Affiliated
Listed by: cecily dawson
Office: lakeland realty
MLS#:217223
Source:WI_GNMLS
Price summary
- Price:$249,000
- Price per sq. ft.:$130.78
About this home
123 Crescent Street offers something surprisingly hard to find in city living — a large, private backyard with room to spread out, mature trees, and space for kids, pets, gardening, and outdoor entertaining. Built in 1978, this home is newer than many Rhinelander properties, offering a more modern layout, generous closet space, and nearly 1,900 finished square feet. The 4-bedroom, 2-bath raised ranch features multiple living areas, two fireplaces, and a finished lower level that gives everyone room to spread out comfortably. Buyers will also appreciate the spacious insulated attached garage with extra storage/workshop space. Patio doors lead to a large deck overlooking the backyard, creating excellent indoor/outdoor living potential. While some cosmetic updates would go a long way — including flooring and kitchen refreshes — the home offers strong fundamentals, excellent space, and the opportunity to build equity while making it your own. Convenient Rhinelander location near parks, shopping, and everyday amenities....
Contact an agent
Home facts
- Year built:1978
- Listing ID #:217223
- Added:1 day(s) ago
- Updated:May 22, 2026 at 02:58 AM
Rooms and interior
- Bedrooms:4
- Total bathrooms:2
- Full bathrooms:2
- Flooring:Carpet, Tile, Vinyl
- Kitchen Description:Dishwasher, Electric Oven, Electric Range, Freezer, Microwave, Refrigerator
- Basement:Yes
- Basement Description:Exterior Entry, Finished, Full, Walk Out Access
- Living area:1,904 sq. ft.
Heating and cooling
- Heating:Baseboard, Electric, Natural Gas
Structure and exterior
- Roof:Composition, Shingle
- Year built:1978
- Building area:1,904 sq. ft.
- Lot area:0.27 Acres
- Architectural Style:Raised Ranch
- Construction Materials:Frame, Vinyl Siding
- Exterior Features:Deck, Landscaping, Open
- Foundation Description:Poured
Utilities
- Water:Public
- Sewer:Public Sewer
Finances and disclosures
- Price:$249,000
- Price per sq. ft.:$130.78
- Tax amount:$2,502 (2025)
Features and amenities
- Appliances:Refrigerator
- Laundry features:In Basement
Parking
- Total parking spaces:2
- Parking description:Garage, Two Car Garage
- Garage:Yes
- Garage spaces:2
New listings near 123 Crescent St
- New
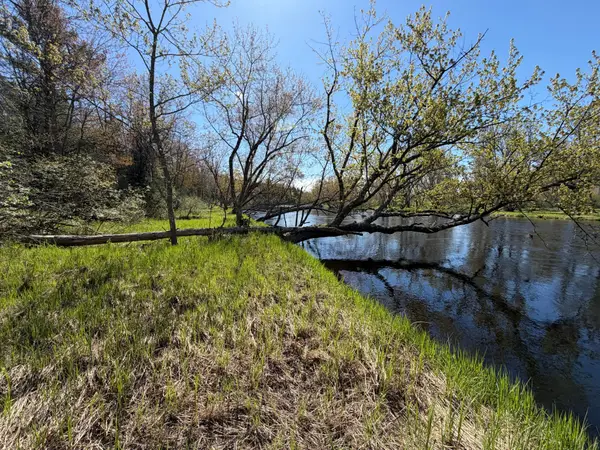 $57,000Active4.95 Acres
7245 Riverview Dr, Rhinelander, WI 54501
MLS# 217263Listed by: RE/MAX PROPERTY PROS - TOMAHAWK - New
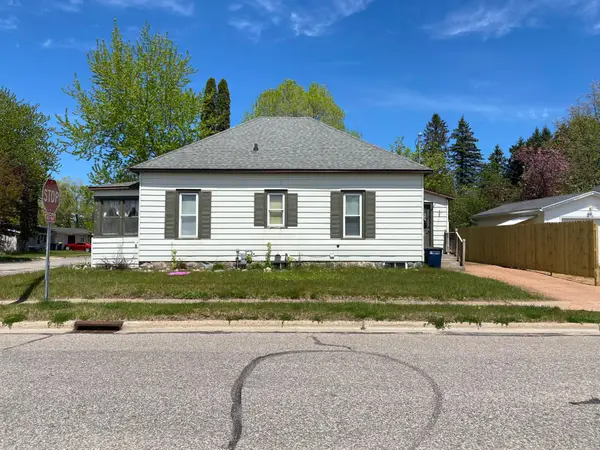 $119,000Active2 beds 1 baths884 sq. ft.
921 Dorr Ave, Rhinelander, WI 54501
MLS# 217268Listed by: LAKELAND REALTY - New
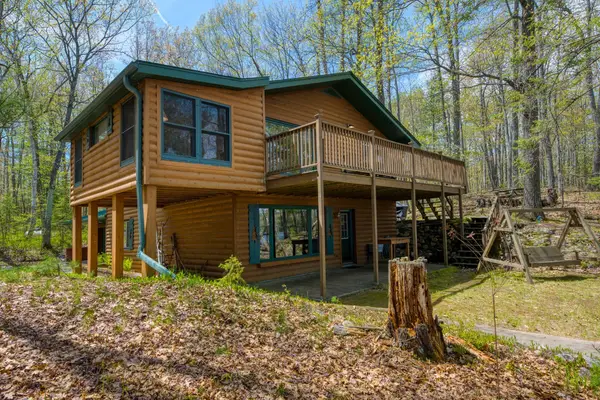 $699,900Active3 beds 2 baths2,584 sq. ft.
6902 Lake Mildred Rd, Rhinelander, WI 54501
MLS# 217240Listed by: FIRST WEBER - RHINELANDER - New
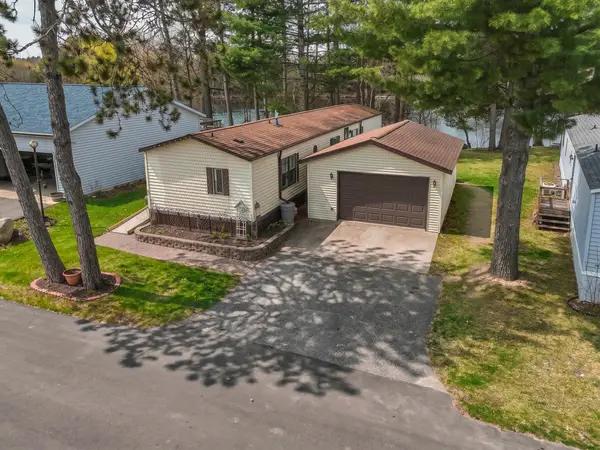 $189,900Active2 beds 2 baths1,183 sq. ft.
57 Edgewater Ct, Rhinelander, WI 54501
MLS# 217192Listed by: REDMAN REALTY GROUP, LLC 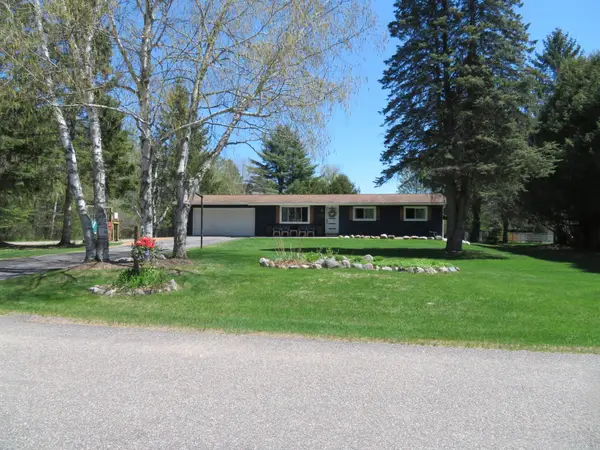 $265,000Pending3 beds 1 baths1,125 sq. ft.
3850 Meadow Ln, Rhinelander, WI 54501
MLS# 217179Listed by: REDMAN REALTY GROUP, LLC- New
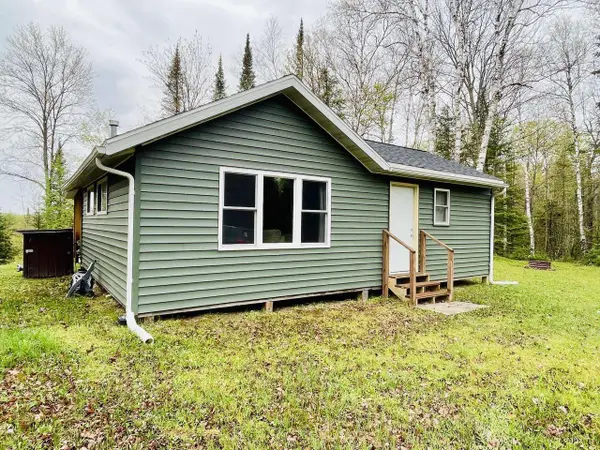 $215,000Active1 beds 1 baths828 sq. ft.
1527 CAMP SIX ROAD, Rhinelander, WI 54501
MLS# 22602165Listed by: SIMPLIFEE REALTY LLC - New
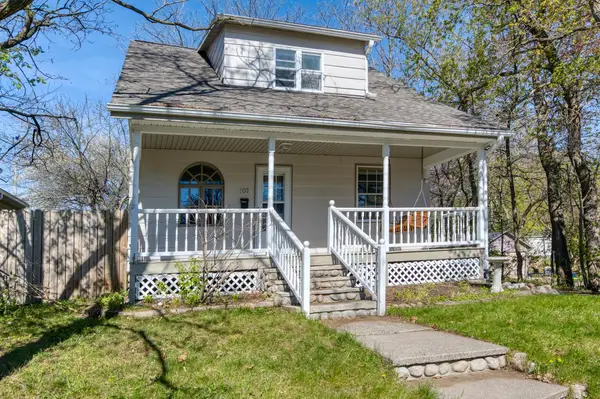 $230,000Active3 beds 1 baths1,410 sq. ft.
107 Spruce St, Rhinelander, WI 54501
MLS# 217175Listed by: TWENTY-TWO RE LLC - Open Sun, 12 to 2pmNew
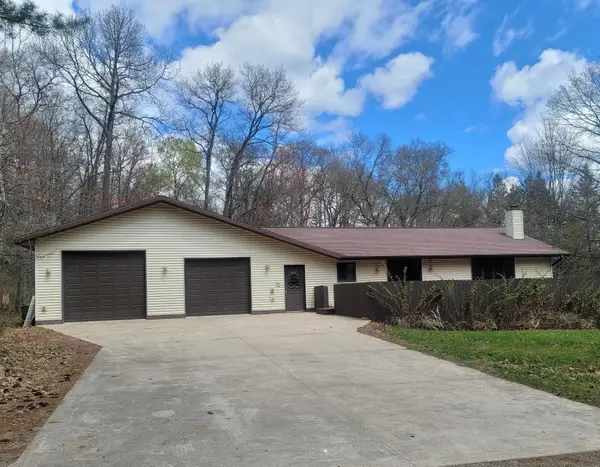 $325,000Active2 beds 1 baths2,162 sq. ft.
4072 Lambele Ln, Rhinelander, WI 54501
MLS# 217163Listed by: FATHOM REALTY LLC - New
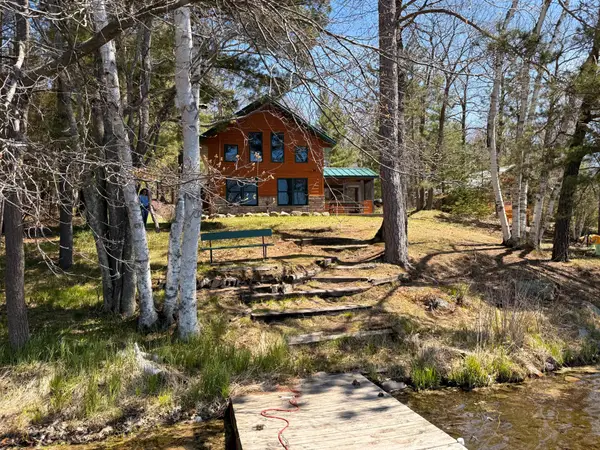 $529,900Active2 beds 2 baths1,120 sq. ft.
4467 Cth P, Rhinelander, WI 54501
MLS# 217164Listed by: SHOREWEST - RHINELANDER


Protect your home and budget from life's surprises with an Assurant Home Warranty, backed by a partner that supports you through every step of homeownership. Explore Plans.
©2026 Century 21 Real Estate LLC. All rights reserved. CENTURY 21®, the CENTURY 21 Logo and C21® are service marks owned by Century 21 Real Estate LLC. Century 21 Real Estate LLC fully supports the principles of the Fair Housing Act and the Equal Opportunity Act. Each office is independently owned and operated. Listing information is deemed reliable but not guaranteed accurate.