
921 Dorr Ave, Rhinelander, WI 54501
Local realty services provided by:CENTURY 21 Affiliated
921 Dorr Ave,Rhinelander, WI 54501
$119,000
- 2 Beds
- 1 Baths
- 884 sq. ft.
- Single family
- Pending
Listed by: ryan hanson
Office: lakeland realty
MLS#:217268
Source:WI_GNMLS
Price summary
- Price:$119,000
- Price per sq. ft.:$134.62
About this home
Affordable Rhinelander home for sale with great potential! This home offers a practical opportunity for a first-time home buyer, investor, or buyer looking for a value-add property. Inside you'll find a flexible layout with room to update and personalize. Outside, the property includes a storage shed for tools, and lawn equipment. Convenient in-town location near downtown, schools, parks, shopping, restaurants, and everyday amenities. Whether you are searching for an affordable primary residence, or rental property, this home offers flexibility at an accessible price point.
Contact an agent
Home facts
- Listing ID #:217268
- Added:6 day(s) ago
- Updated:May 27, 2026 at 10:00 PM
Rooms and interior
- Bedrooms:2
- Total bathrooms:1
- Full bathrooms:1
- Flooring:Carpet, Vinyl
- Bathrooms Description:Jetted Tub
- Kitchen Description:Electric Oven, Electric Range, Refrigerator
- Basement:Yes
- Basement Description:Partial, Sump Pump
- Living area:884 sq. ft.
Heating and cooling
- Cooling:Central Air
- Heating:Forced Air, Natural Gas
- Central air:Yes
Structure and exterior
- Roof:Composition, Shingle
- Building area:884 sq. ft.
- Lot area:0.08 Acres
- Architectural Style:One Story
- Construction Materials:Composite Siding, Frame
- Exterior Features:Gravel Driveway
- Foundation Description:Stone
- Levels:1 Story
Schools
- High school:ON Rhinelander
- Middle school:ON J. Williams
- Elementary school:ON Crescent
Utilities
- Water:Public
- Sewer:Public Sewer
Finances and disclosures
- Price:$119,000
- Price per sq. ft.:$134.62
- Tax amount:$1,175 (2025)
Features and amenities
- Appliances:Refrigerator, Washer
- Laundry features:Dryer, Washer
- Amenities:Shed
New listings near 921 Dorr Ave
- New
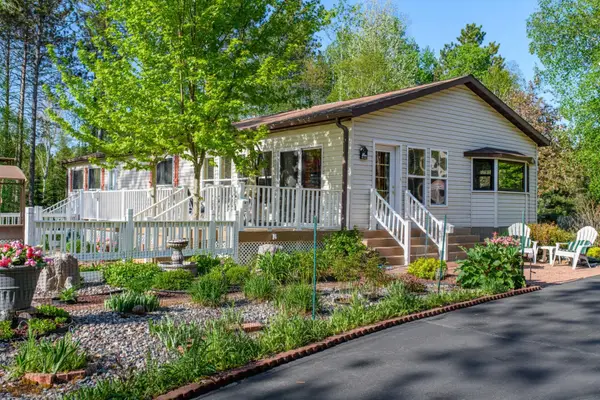 $319,500Active2 beds 2 baths2,504 sq. ft.
4478 River Rd, Rhinelander, WI 54501
MLS# 217380Listed by: FIRST WEBER - RHINELANDER - New
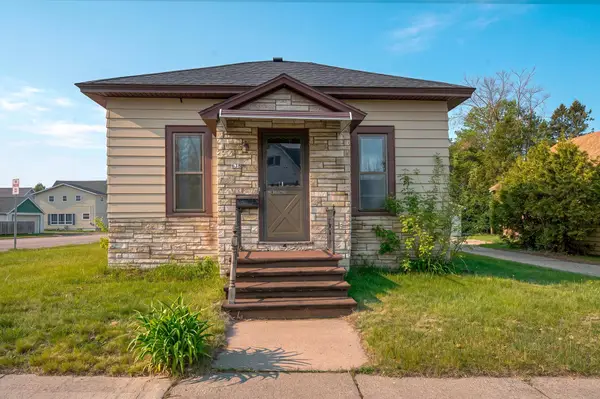 $150,000Active2 beds 1 baths1,374 sq. ft.
638 Margaret St, Rhinelander, WI 54501
MLS# 217360Listed by: TWENTY-TWO RE LLC - New
 $205,000Active82 Acres
ON Malvern Fire Ln, Rhinelander, WI 54501
MLS# 217347Listed by: FIRST WEBER - RHINELANDER - New
 $87,000Active29 Acres
ON Malvern Fire Ln, Rhinelander, WI 54501
MLS# 217345Listed by: FIRST WEBER - RHINELANDER - New
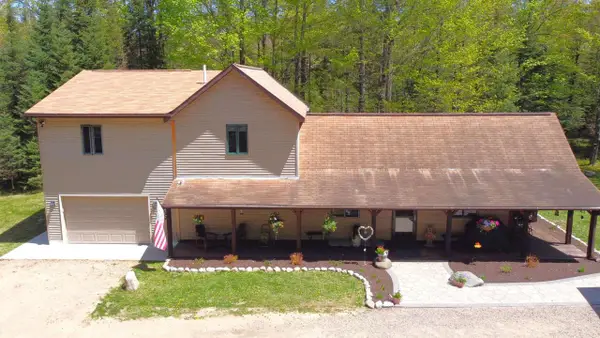 $649,000Active3 beds 2 baths2,600 sq. ft.
5675 Spider Lake Road, Rhinelander, WI 54501
MLS# 2023985Listed by: SHOREWEST, REALTORS 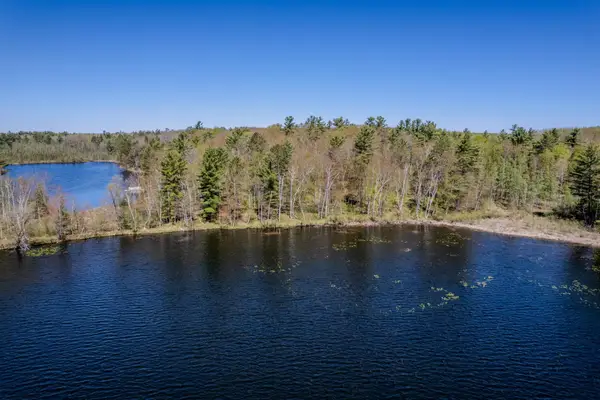 $159,900Pending1.96 Acres
Lot 5 Little Bearskin Rd, Rhinelander, WI 54501
MLS# 217292Listed by: REDMAN REALTY GROUP, LLC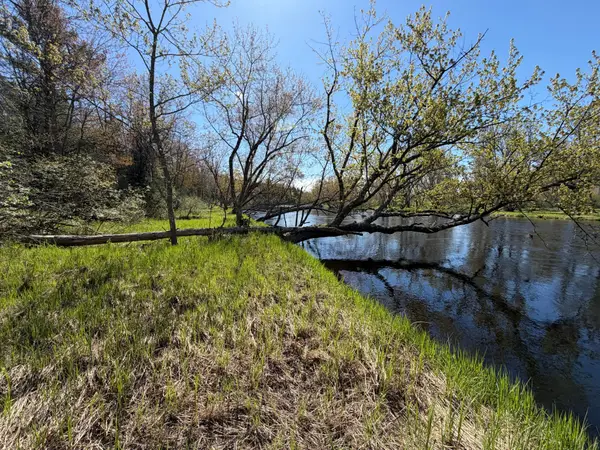 $57,000Pending4.95 Acres
7245 Riverview Dr, Rhinelander, WI 54501
MLS# 217263Listed by: RE/MAX PROPERTY PROS - TOMAHAWK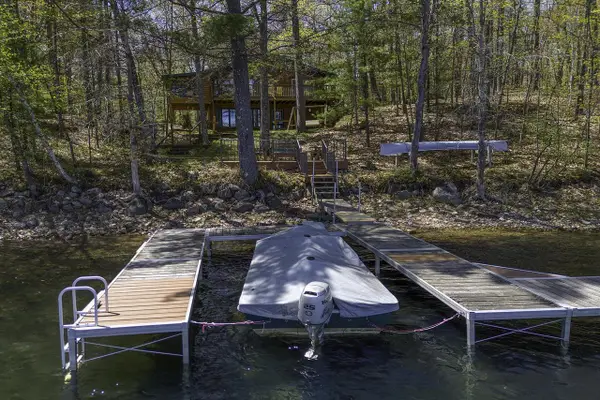 $699,900Pending3 beds 2 baths2,584 sq. ft.
6902 Lake Mildred Road, Rhinelander, WI 54501
MLS# 2023834Listed by: FIRST WEBER INC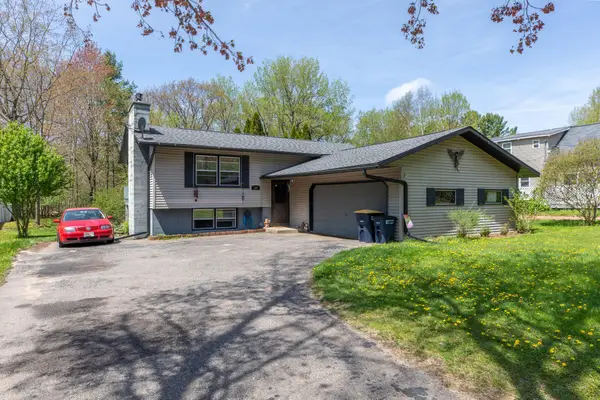 $249,000Pending4 beds 2 baths1,904 sq. ft.
123 Crescent St, Rhinelander, WI 54501
MLS# 217223Listed by: LAKELAND REALTY


Protect your home and budget from life's surprises with an Assurant Home Warranty, backed by a partner that supports you through every step of homeownership. Explore Plans.
©2026 Century 21 Real Estate LLC. All rights reserved. CENTURY 21®, the CENTURY 21 Logo and C21® are service marks owned by Century 21 Real Estate LLC. Century 21 Real Estate LLC fully supports the principles of the Fair Housing Act and the Equal Opportunity Act. Each office is independently owned and operated. Listing information is deemed reliable but not guaranteed accurate.