
200 Westhill Rd, Rhinelander, WI 54501
Local realty services provided by:CENTURY 21 Affiliated
200 Westhill Rd,Rhinelander, WI 54501
$319,500
- 4 Beds
- 2 Baths
- 1,750 sq. ft.
- Multi-family
- Pending
Listed by: leslie boyea
Office: quorum enterprises, inc.
MLS#:218449
Source:WI_GNMLS
Price summary
- Price:$319,500
- Price per sq. ft.:$182.57
About this home
Meticulously maintained 2004 duplex on Rhinelander's West side. Owner occupied since 2010. Each unit just under 900 SF includes 2 BR, 1 BA, refrigerator, dishwasher, electric range, pantry, microwave, vaulted ceilings in living/dining room, custom window blinds, sliding patio door, 10x12 patio. vinyl siding, aluminum soffits/fascia, transferable shingles warranty through 2034. Both furnaces new in 2025. Water heaters new in 2026 & 2025. New carpeting in 2022. Smoke-/pet-free. Separate utilities. Huge backyard. Quiet area.
Contact an agent
Home facts
- Year built:2004
- Subdivision & Development:Westhill Estates
- Listing ID #:218449
- Added:28 day(s) ago
- Updated:August 12, 2026 at 07:53 AM
Rooms and interior
- Bedrooms:4
- Total bathrooms:2
- Full bathrooms:2
- Flooring:Carpet, Ceramic Tile, Laminate
- Kitchen Description:Dishwasher, Electric Oven, Electric Range, Exhaust Fan, Microwave, Range Hood, Refrigerator, Self Cleaning Oven
- Basement:Yes
- Basement Description:Crawl Space
- Living area:1,750 sq. ft.
Heating and cooling
- Heating:Forced Air, Natural Gas
Structure and exterior
- Roof:Composition, Shingle
- Year built:2004
- Building area:1,750 sq. ft.
- Lot area:0.35 Acres
- Lot Features:Level, Wooded
- Architectural Style:One Story, Ranch
- Construction Materials:Modular Prefab, Vinyl Siding
- Exterior Features:Patio, Paved Driveway
- Foundation Description:Block
- Levels:1 Story
Schools
- High school:ON Rhinelander
- Middle school:ON J. Williams
- Elementary school:ON Central
Utilities
- Water:Public
- Sewer:Public Sewer
Finances and disclosures
- Price:$319,500
- Price per sq. ft.:$182.57
- Tax amount:$3,363 (2025)
Features and amenities
- Appliances:Refrigerator, Washer
- Laundry features:Dryer, Washer
- Amenities:Garden, Patio
Parking
- Total parking spaces:2
- Parking description:Detached, Driveway, Garage, One Car Garage
- Garage:Yes
- Garage spaces:1
New listings near 200 Westhill Rd
- New
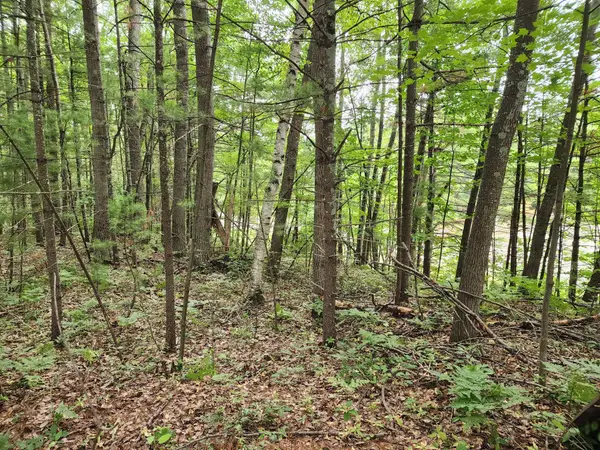 $19,000Active0.51 Acres
4450 Harmony Hill Ln, Rhinelander, WI 54501
MLS# 218985Listed by: SHOREWEST - RHINELANDER - New
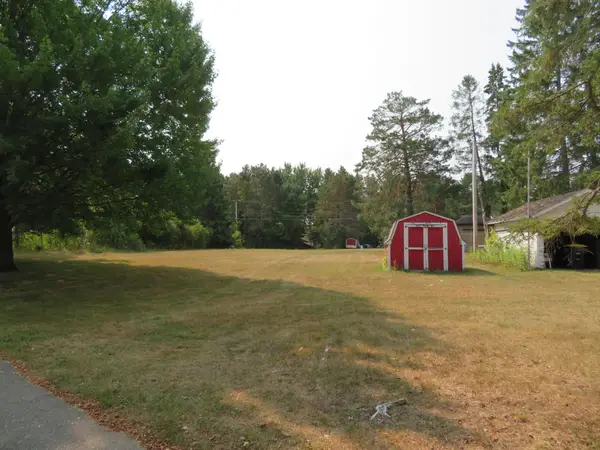 $30,000Active0.52 Acres
ON Railroad St, Rhinelander, WI 54501
MLS# 218978Listed by: REDMAN REALTY GROUP, LLC - New
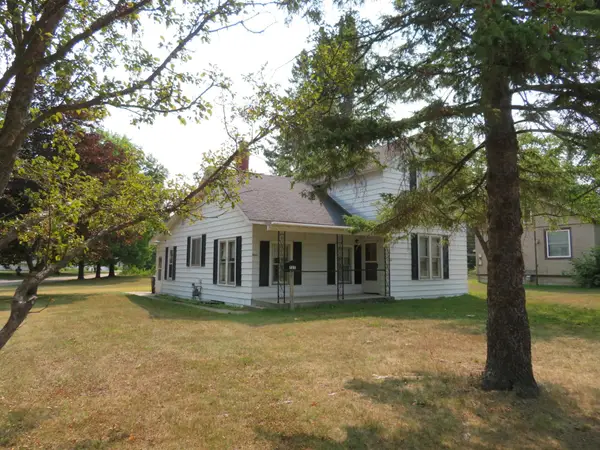 $159,000Active3 beds 1 baths1,406 sq. ft.
727 Shepard St, Rhinelander, WI 54501
MLS# 218980Listed by: REDMAN REALTY GROUP, LLC - New
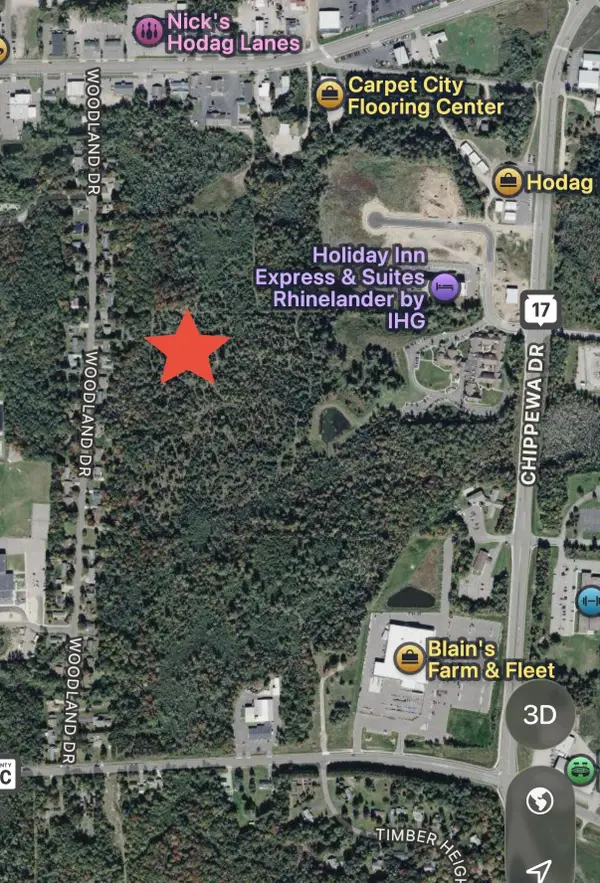 $379,000Active30.11 Acres
off Chippewa Dr #30 Acres, Rhinelander, WI 54501
MLS# 218937Listed by: ELIASON REALTY - EAGLE RIVER - New
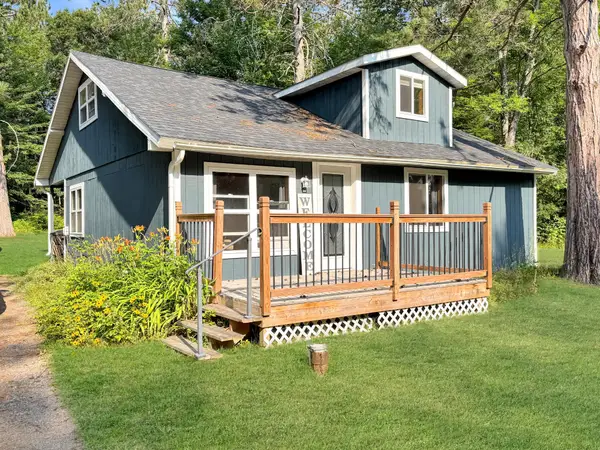 $269,900Active3 beds 2 baths1,417 sq. ft.
4511 Poplar Dr, Rhinelander, WI 54501
MLS# 218922Listed by: RE/MAX INVEST, LLC - New
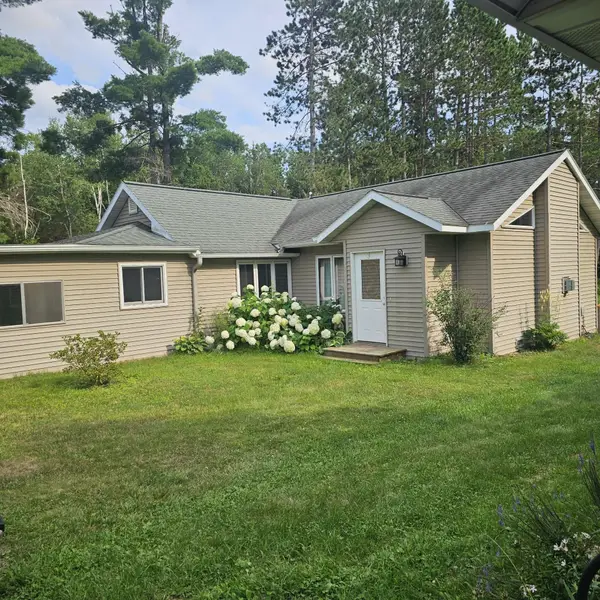 $249,900Active2 beds 1 baths1,550 sq. ft.
1999 Cth C, Rhinelander, WI 54501
MLS# 218900Listed by: FIRST WEBER - RHINELANDER - New
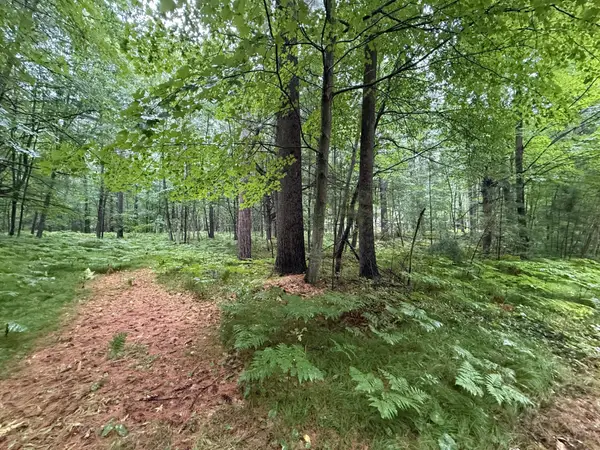 $25,500Active1.65 Acres
3674 Sterling Dr, Rhinelander, WI 54501
MLS# 218902Listed by: LAKELAND REALTY - New
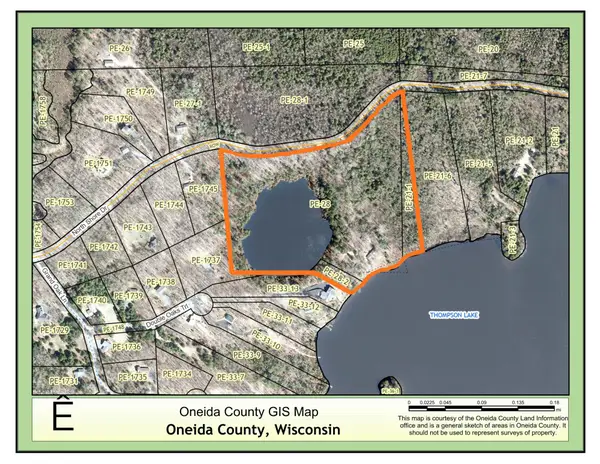 $2,500,000Active3 beds 2 baths2,432 sq. ft.
4345 North Shore Dr, Rhinelander, WI 54501
MLS# 218889Listed by: FIRST WEBER - RHINELANDER 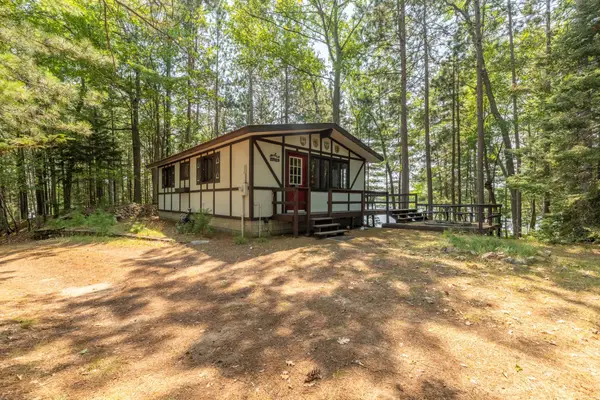 $374,900Pending2 beds 1 baths640 sq. ft.
6439 Pine Point Dr, Rhinelander, WI 54501
MLS# 218875Listed by: SHOREWEST - EAGLE RIVER $239,900Pending2 beds 2 baths1,100 sq. ft.
4876 River Rd, Rhinelander, WI 54501
MLS# 218870Listed by: FIRST WEBER - RHINELANDER


Protect your home and budget from life's surprises with an Assurant Home Warranty, backed by a partner that supports you through every step of homeownership. Explore Plans.
©2026 Century 21 Real Estate LLC. All rights reserved. CENTURY 21®, the CENTURY 21 Logo and C21® are service marks owned by Century 21 Real Estate LLC. Century 21 Real Estate LLC fully supports the principles of the Fair Housing Act and the Equal Opportunity Act. Each office is independently owned and operated. Listing information is deemed reliable but not guaranteed accurate.