
3563 Colburn Rd, Rhinelander, WI 54501
Local realty services provided by:CENTURY 21 Affiliated
3563 Colburn Rd,Rhinelander, WI 54501
$325,000
- 2 Beds
- 2 Baths
- 1,931 sq. ft.
- Single family
- Pending
Listed by: christy schneider, ron skagen
Office: first weber - rhinelander
MLS#:218453
Source:WI_GNMLS
Price summary
- Price:$325,000
- Price per sq. ft.:$168.31
About this home
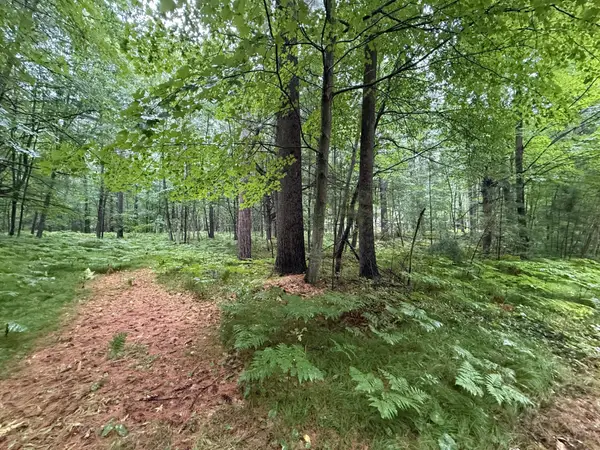
After 40 years of cherished memories, this well maintained property on 1.5+ acres defines what a home should be. Tucked into a peaceful country setting near the hospital, this 2 bedroom, 2 bath residence has been lovingly cared for and updated while retaining the warmth that makes it so special. The main level welcomes you with bright natural light, an attractive kitchen with newer appliances and ample workspace, a large dining area with patio door access to a deck and lawn perfect for gatherings large and small, a spacious living room, with wood burning fireplace, and two comfortable bedrooms. The finished lower level adds excellent flexibility with a family room, two 'flex' rooms, laundry, half bath, and abundant storage. Step outside and you'll quickly understand why this property has been treasured for generations. The park-like yard offers open green space, mature trees, perennial gardens, wildlife viewing opportunities, a firepit gathering area, and room to roam, play, garden, or simply relax. Whether it's morning coffee on the deck, family games in the yard, summer evenings around the fire, or watching the sunset through the trees, every corner of this property invites you to slow down and enjoy life's simple pleasures. The oversized detached garage is currently one stall parking and one stall workshop while the A-frame could be a garden shed. In addition, you'll find a blacktop driveway, attractive exterior, and a convenient location that combines practical amenities with Northwoods charm. Beyond the property itself, you'll find a welcoming neighborhood where neighbors have become lifelong friends. If you're searching for more than just a house—if you're looking for a place to create traditions, celebrate milestones, and make memories for years to come—this property is ready to welcome its next chapter....
Contact an agent
Home facts
- Listing ID #:218453
- Added:30 day(s) ago
- Updated:August 13, 2026 at 06:06 PM
Rooms and interior
- Bedrooms:2
- Total bathrooms:2
- Full bathrooms:1
- Half bathrooms:1
- Flooring:Carpet, Vinyl
- Basement:Yes
- Basement Description:Full, Partially Finished
- Living area:1,931 sq. ft.
Heating and cooling
- Cooling:Central Air
- Heating:Forced Air, Natural Gas
- Central air:Yes
Structure and exterior
- Roof:Composition, Shingle
- Building area:1,931 sq. ft.
- Lot area:1.63 Acres
- Lot Features:Level, Open Space, Wooded
- Architectural Style:One Story
- Construction Materials:Frame, Wood Siding
- Exterior Features:Deck, Open
- Foundation Description:Block
- Levels:1 Story
Schools
- High school:ON Rhinelander
Utilities
- Water:Drilled Well
- Sewer:County Septic Maint. Program - Yes
Finances and disclosures
- Price:$325,000
- Price per sq. ft.:$168.31
- Tax amount:$1,634 (2025)
Features and amenities
- Laundry features:In Basement
- Amenities:Garden, Shed
Parking
- Total parking spaces:2
- Parking description:Detached, Driveway, Garage, One Car Garage
- Garage:Yes
- Garage spaces:1
New listings near 3563 Colburn Rd
- New
 $175,000Active4 beds 2 baths1,225 sq. ft.
124 Highview Pkwy, Rhinelander, WI 54501
MLS# 219022Listed by: SHOREWEST - RHINELANDER - New
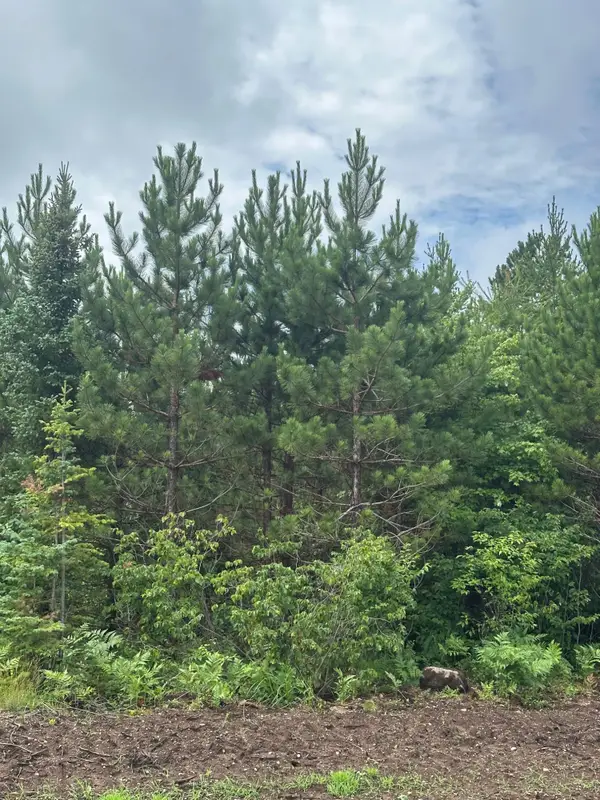 $664,730Active241.72 Acres
ON Spring Creek Rd #1081 West, Rhinelander, WI 54501
MLS# 219002Listed by: FIRST WEBER - RHINELANDER - New
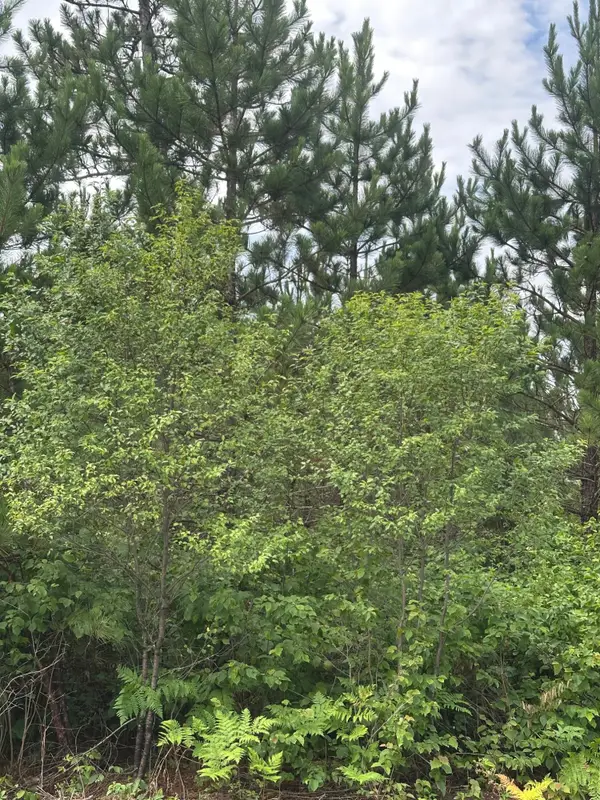 $258,472Active80 Acres
ON Fire Tower Rd #1081-East, Rhinelander, WI 54501
MLS# 219005Listed by: FIRST WEBER - RHINELANDER - New
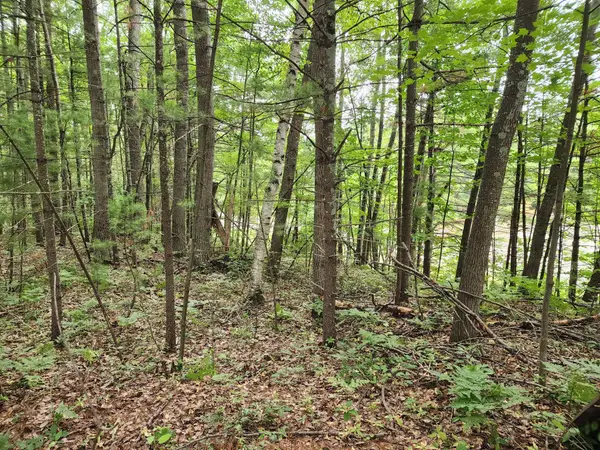 $19,000Active0.51 Acres
4450 Harmony Hill Ln, Rhinelander, WI 54501
MLS# 218985Listed by: SHOREWEST - RHINELANDER - New
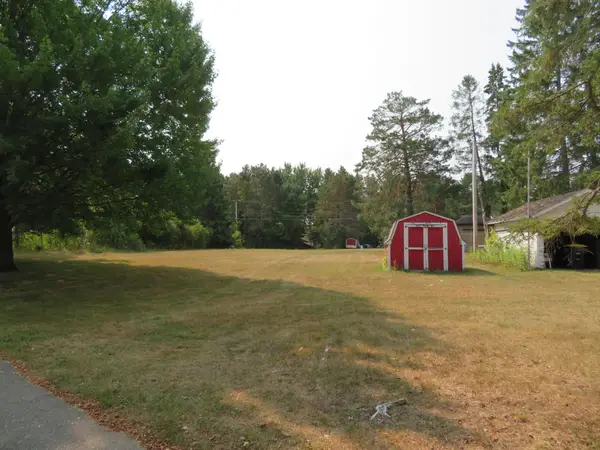 $30,000Active0.52 Acres
ON Railroad St, Rhinelander, WI 54501
MLS# 218978Listed by: REDMAN REALTY GROUP, LLC - New
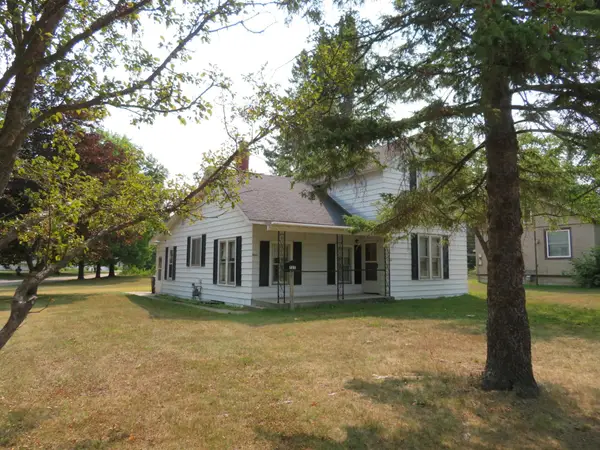 $159,000Active3 beds 1 baths1,406 sq. ft.
727 Shepard St, Rhinelander, WI 54501
MLS# 218980Listed by: REDMAN REALTY GROUP, LLC - New
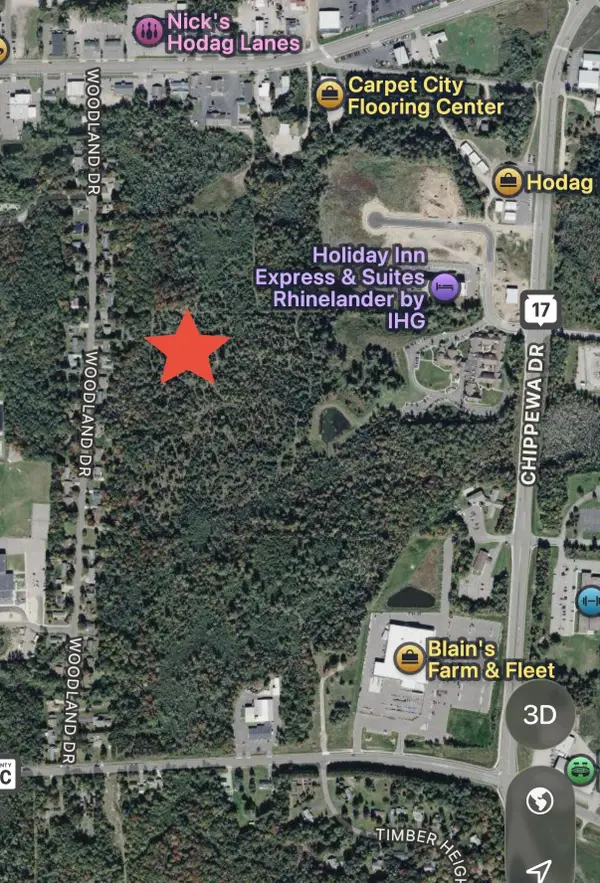 $379,000Active30.11 Acres
off Chippewa Dr #30 Acres, Rhinelander, WI 54501
MLS# 218937Listed by: ELIASON REALTY - EAGLE RIVER - New
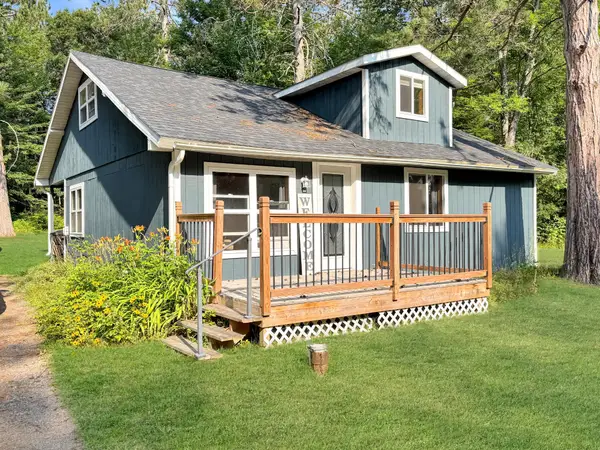 $269,900Active3 beds 2 baths1,417 sq. ft.
4511 Poplar Dr, Rhinelander, WI 54501
MLS# 218922Listed by: RE/MAX INVEST, LLC - New
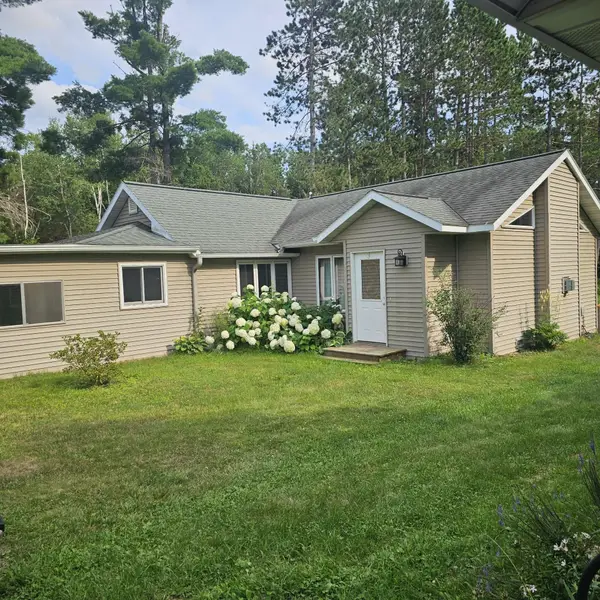 $249,900Active2 beds 1 baths1,550 sq. ft.
1999 Cth C, Rhinelander, WI 54501
MLS# 218900Listed by: FIRST WEBER - RHINELANDER - New
 $25,500Active1.65 Acres
3674 Sterling Dr, Rhinelander, WI 54501
MLS# 218902Listed by: LAKELAND REALTY


Protect your home and budget from life's surprises with an Assurant Home Warranty, backed by a partner that supports you through every step of homeownership. Explore Plans.
©2026 Century 21 Real Estate LLC. All rights reserved. CENTURY 21®, the CENTURY 21 Logo and C21® are service marks owned by Century 21 Real Estate LLC. Century 21 Real Estate LLC fully supports the principles of the Fair Housing Act and the Equal Opportunity Act. Each office is independently owned and operated. Listing information is deemed reliable but not guaranteed accurate.