
4511 Poplar Dr, Rhinelander, WI 54501
Local realty services provided by:CENTURY 21 Affiliated
4511 Poplar Dr,Rhinelander, WI 54501
$269,900
- 3 Beds
- 2 Baths
- 1,417 sq. ft.
- Single family
- Pending
Listed by: jennifer vozka
Office: re/max invest, llc.
MLS#:218922
Source:WI_GNMLS
Price summary
- Price:$269,900
- Price per sq. ft.:$190.47
About this home
Enjoy convenient country living just outside of town! This well-maintained home offers 3 bedrooms, 2 full bathrooms, main-floor laundry, and additional bonus area on the second floor. Major updates were completed in 2022, creating a low-maintenance home ready for its next owner. Relax on the covered rear porch overlooking the spacious 1-acre lot. The partial basement, with exterior access, houses the home’s mechanical systems. The property also offers plenty of room to add a garage. A great combination of space, updates, and a convenient location!
Contact an agent
Home facts
- Listing ID #:218922
- Added:10 day(s) ago
- Updated:August 17, 2026 at 10:06 PM
Rooms and interior
- Bedrooms:3
- Total bathrooms:2
- Full bathrooms:2
- Flooring:Carpet
- Kitchen Description:Dishwasher, Range, Refrigerator
- Basement:Yes
- Basement Description:Partial, Unfinished
- Living area:1,417 sq. ft.
Heating and cooling
- Heating:Forced Air, Natural Gas
Structure and exterior
- Roof:Composition, Shingle
- Building area:1,417 sq. ft.
- Lot area:1 Acres
- Lot Features:Wooded
- Construction Materials:Frame, Wood Siding
- Exterior Features:Deck, Landscaping, Open
- Foundation Description:Block
Schools
- High school:ON Rhinelander
- Middle school:ON J. Williams
- Elementary school:ON Pelican
Utilities
- Water:Drilled Well
- Sewer:Conventional Sewer, County Septic Maint. Program - Yes
Finances and disclosures
- Price:$269,900
- Price per sq. ft.:$190.47
- Tax amount:$1,908 (2025)
Features and amenities
- Appliances:Refrigerator, Washer
- Laundry features:Dryer, Main Level, Washer
Parking
- Parking description:Driveway
New listings near 4511 Poplar Dr
- New
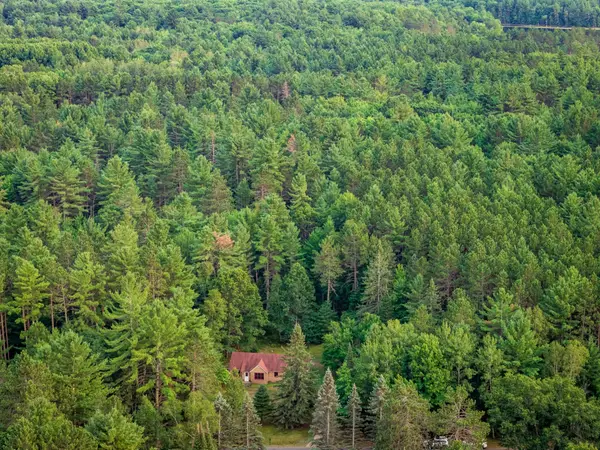 $295,000Active2 beds 2 baths1,233 sq. ft.
5951 Forest Ln, Rhinelander, WI 54501
MLS# 219063Listed by: FIRST WEBER - RHINELANDER - New
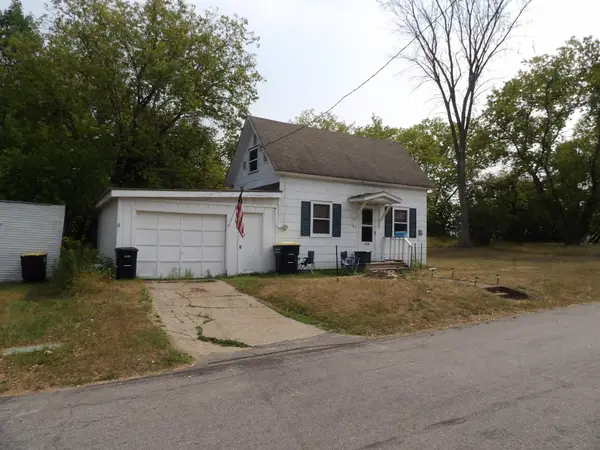 $74,900Active2 beds 1 baths552 sq. ft.
1220 Oleson St, Rhinelander, WI 54501
MLS# 219051Listed by: NORWISREALTY.COM LLC - New
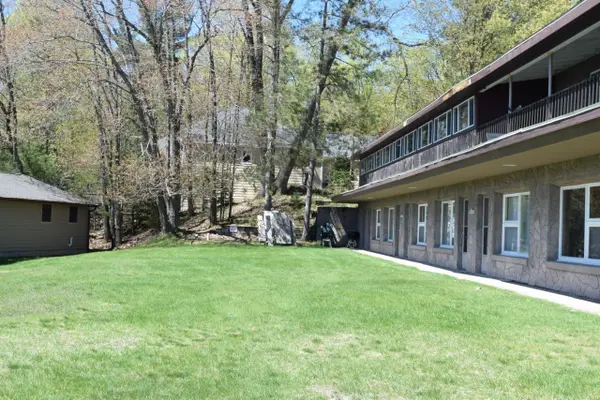 $149,900Active1 beds 1 baths580 sq. ft.
3531 Lake Thompson Rd #13, Rhinelander, WI 54501
MLS# 219040Listed by: FIRST WEBER - RHINELANDER - New
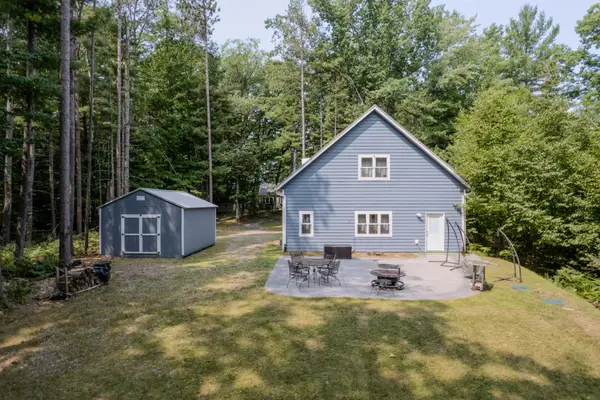 $424,900Active2 beds 2 baths1,088 sq. ft.
3984 Moen Lake Rd, Rhinelander, WI 54501
MLS# 219047Listed by: REDMAN REALTY GROUP, LLC - New
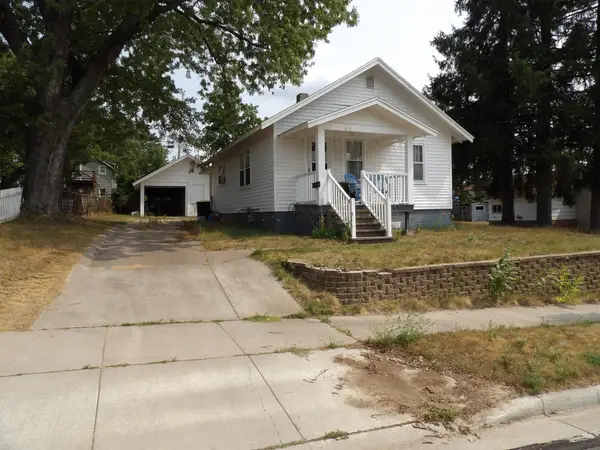 $129,900Active2 beds 1 baths560 sq. ft.
915 Wabash St, Rhinelander, WI 54501
MLS# 219045Listed by: NORWISREALTY.COM LLC 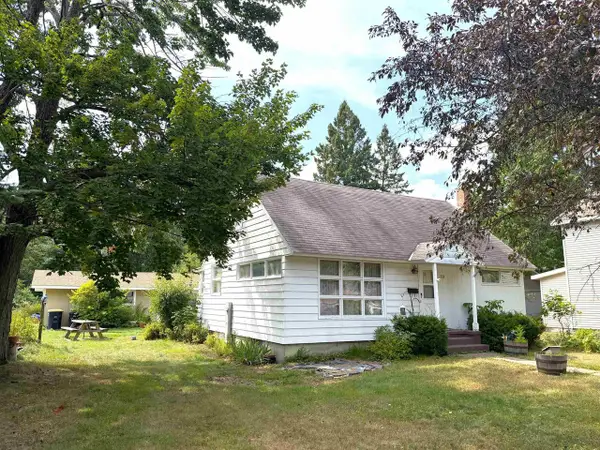 $175,000Pending4 beds 2 baths1,225 sq. ft.
124 Highview Parkway, Rhinelander, WI 54501
MLS# 2030434Listed by: SHOREWEST, REALTORS- New
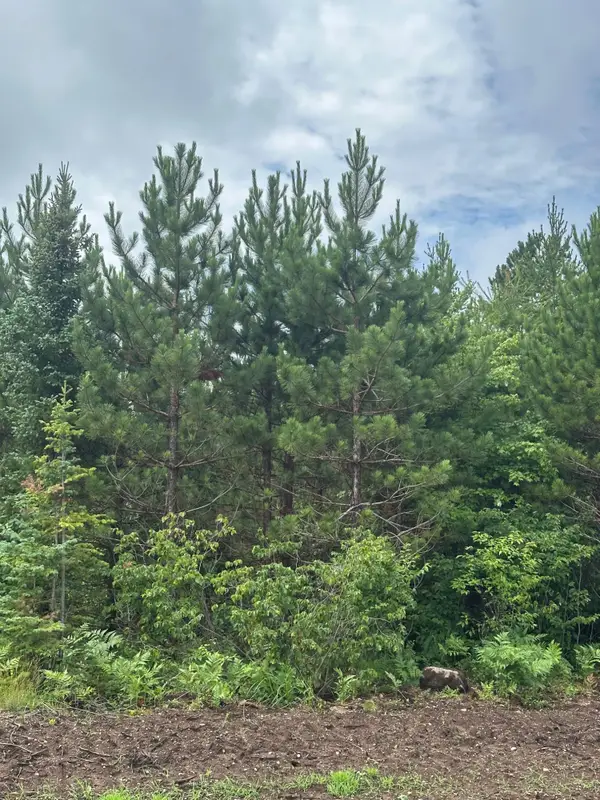 $664,730Active241.72 Acres
ON Spring Creek Rd #1081 West, Rhinelander, WI 54501
MLS# 219002Listed by: FIRST WEBER - RHINELANDER - New
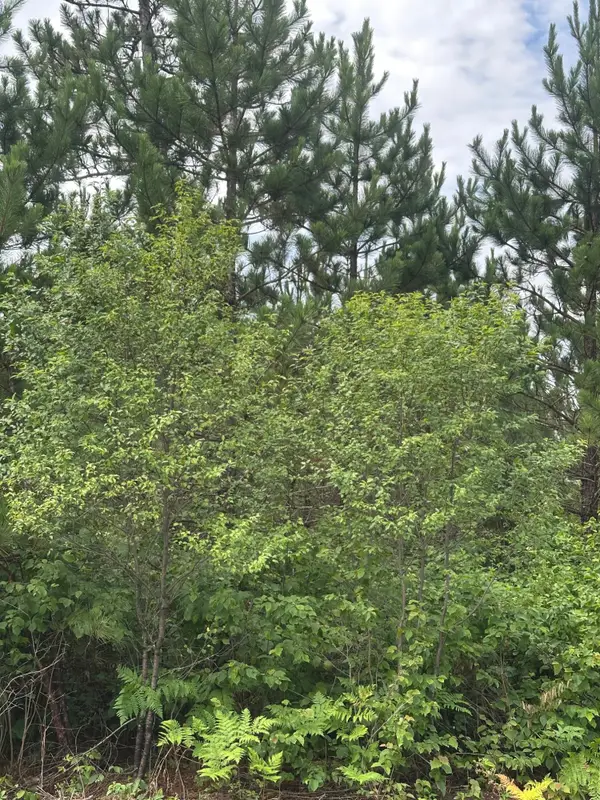 $258,472Active80 Acres
ON Fire Tower Rd #1081-East, Rhinelander, WI 54501
MLS# 219005Listed by: FIRST WEBER - RHINELANDER - New
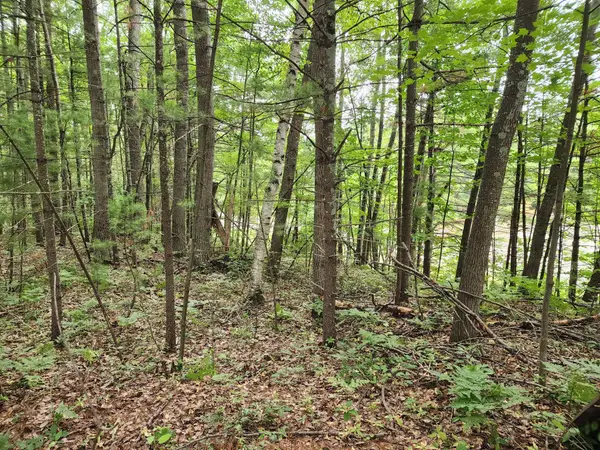 $19,000Active0.51 Acres
4450 Harmony Hill Ln, Rhinelander, WI 54501
MLS# 218985Listed by: SHOREWEST - RHINELANDER 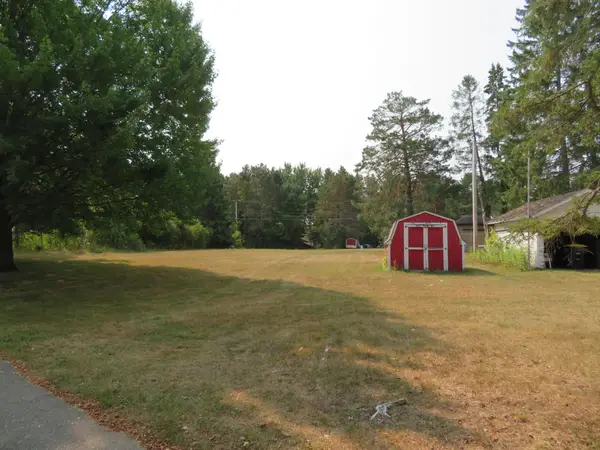 $30,000Pending0.52 Acres
ON Railroad St, Rhinelander, WI 54501
MLS# 218978Listed by: REDMAN REALTY GROUP, LLC


Protect your home and budget from life's surprises with an Assurant Home Warranty, backed by a partner that supports you through every step of homeownership. Explore Plans.
©2026 Century 21 Real Estate LLC. All rights reserved. CENTURY 21®, the CENTURY 21 Logo and C21® are service marks owned by Century 21 Real Estate LLC. Century 21 Real Estate LLC fully supports the principles of the Fair Housing Act and the Equal Opportunity Act. Each office is independently owned and operated. Listing information is deemed reliable but not guaranteed accurate.