
4631 Pine Lake Rd, Rhinelander, WI 54501
Local realty services provided by:CENTURY 21 Affiliated
4631 Pine Lake Rd,Rhinelander, WI 54501
$425,000
- 3 Beds
- 2 Baths
- 2,184 sq. ft.
- Single family
- Active
Listed by: lisa alsteen
Office: redman realty group, llc.
MLS#:220118
Source:WI_GNMLS
Price summary
- Price:$425,000
- Price per sq. ft.:$194.6
About this home
Enjoy Northwoods privacy and everyday convenience in this spacious three-bedroom, two-bath home set on 1.72 wooded acres. Built in 2000, the modular home sits on a poured-concrete basement with room for future finished living space, storage, or a workshop. The flexible main level features spacious bedrooms, main-floor laundry, two living room areas—including one with a brick/gas fireplace—two dining options, and a private primary suite with a walk-in closet and a garden tub. Surrounded by nature yet conveniently located near work, schools, restaurants, and shopping, this property offers both seclusion and accessibility. A 2-car attached garage, blacktop driveway, private setting, and an open sundeck complete this wonderful home.
Contact an agent
Home facts
- Year built:2000
- Listing ID #:220118
- Added:1 day(s) ago
- Updated:October 19, 2026 at 05:03 PM
Rooms and interior
- Bedrooms:3
- Total bathrooms:2
- Full bathrooms:2
- Flooring:Carpet, Laminate
- Kitchen Description:Dishwasher, Microwave, Range, Refrigerator
- Basement:Yes
- Basement Description:Bath Stubbed, Unfinished, Walk Out Access
- Living area:2,184 sq. ft.
Heating and cooling
- Cooling:Central Air
- Heating:Forced Air, Natural Gas
- Central air:Yes
Structure and exterior
- Roof:Composition, Shingle
- Year built:2000
- Building area:2,184 sq. ft.
- Lot area:1.72 Acres
- Lot Features:Private, Secluded, Wooded
- Architectural Style:Ranch
- Construction Materials:Cedar, Modular Prefab
- Exterior Features:Deck, Landscaping, Open
- Foundation Description:Poured
- Levels:1 Story
Utilities
- Water:Drilled Well
- Sewer:Conventional Sewer, County Septic Maint. Program - Yes
Finances and disclosures
- Price:$425,000
- Price per sq. ft.:$194.6
- Tax amount:$2,856 (2025)
Features and amenities
- Appliances:Refrigerator, Washer
- Laundry features:Dryer, Main Level, Washer
Parking
- Parking description:Driveway, Garage, Two Car Garage
- Garage:Yes
- Garage spaces:2
New listings near 4631 Pine Lake Rd
- New
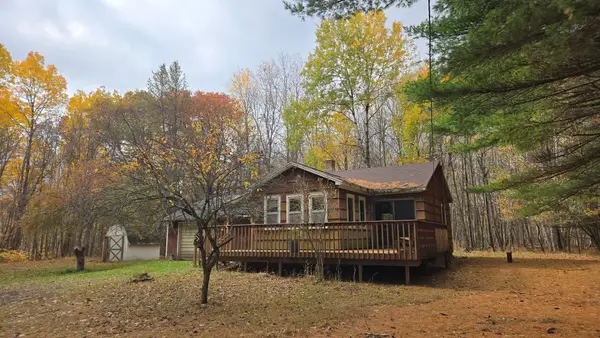 $120,000Active2 beds 1 baths721 sq. ft.
4091 Forest Ln, Rhinelander, WI 54501
MLS# 220103Listed by: FLANDERS REALTY GROUP 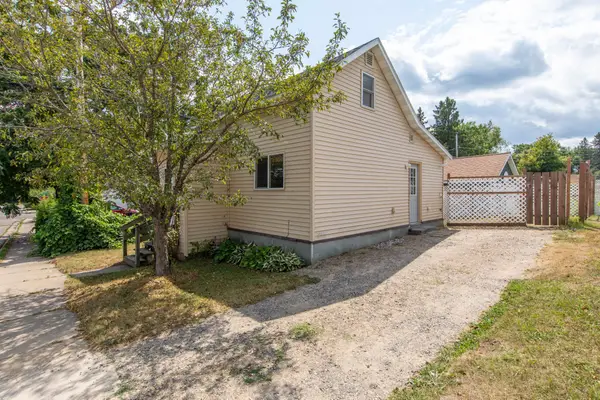 $109,000Pending2 beds 1 baths707 sq. ft.
15 W Montrose St, Rhinelander, WI 54501
MLS# 219120Listed by: LAKELAND REALTY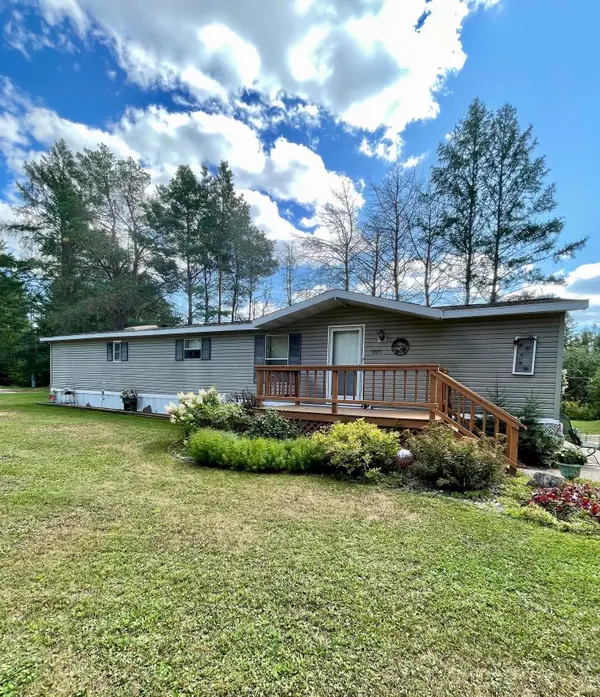 $110,000Pending2 beds 1 baths980 sq. ft.
4889 W Prairie Trl #4889, Rhinelander, WI 54501
MLS# 219142Listed by: KEY INSIGHT, LLC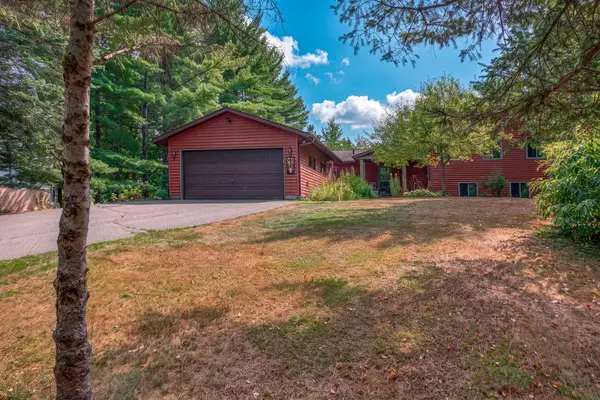 $729,000Pending3 beds 3 baths3,913 sq. ft.
W129 Hildebrand Lake Rd, Rhinelander, WI 54501
MLS# 219228Listed by: TWENTY-TWO RE LLC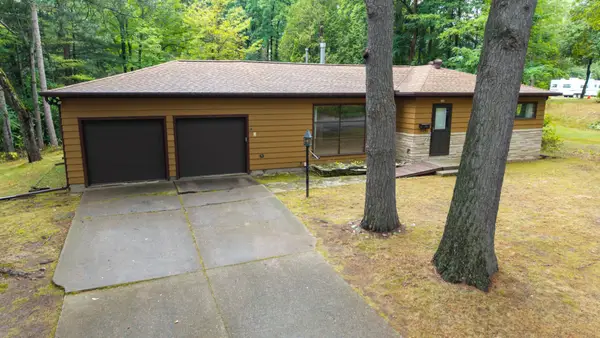 $239,900Pending3 beds 2 baths1,736 sq. ft.
348 Annette Ct, Rhinelander, WI 54501
MLS# 219250Listed by: LAKELAND REALTY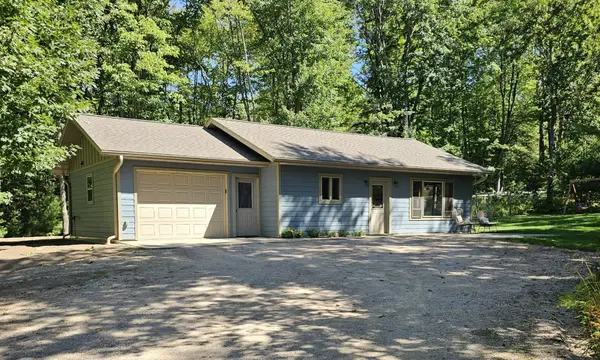 $310,000Pending2 beds 1 baths825 sq. ft.
5700 Breezy Pine Rd, Rhinelander, WI 54501
MLS# 219407Listed by: FIRST WEBER - RHINELANDER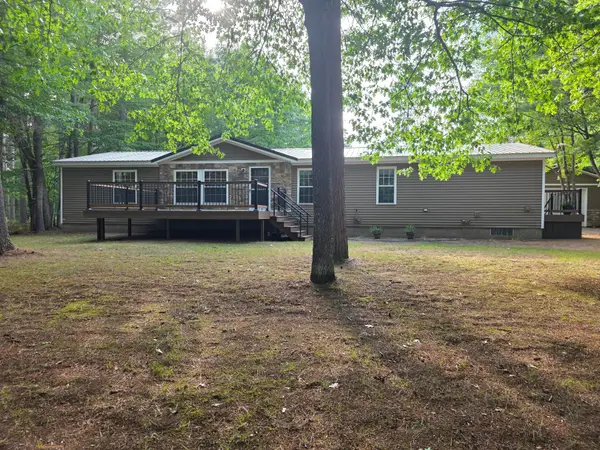 $325,000Pending3 beds 2 baths1,904 sq. ft.
4357 Forest Ln, Rhinelander, WI 54501
MLS# 219410Listed by: WOODLAND LAKES REALTY, LLC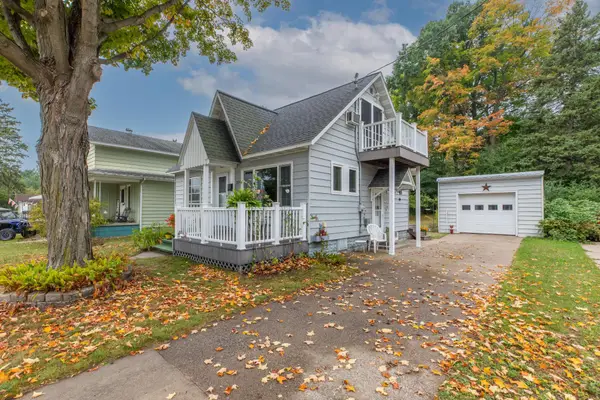 $199,000Pending2 beds 2 baths1,032 sq. ft.
324 Oak St, Rhinelander, WI 54501
MLS# 219422Listed by: LAKELAND REALTY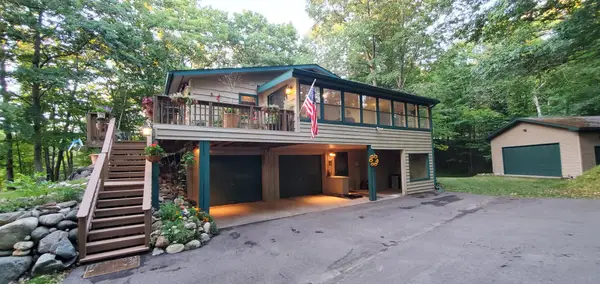 $459,500Pending3 beds 3 baths2,970 sq. ft.
3459 Rocky Shores Rd, Rhinelander, WI 54501
MLS# 219455Listed by: FIRST WEBER - RHINELANDER


Protect your home and budget from life's surprises with an Assurant Home Warranty, backed by a partner that supports you through every step of homeownership. Explore Plans.
©2026 Century 21 Real Estate LLC. All rights reserved. CENTURY 21®, the CENTURY 21 Logo and C21® are service marks owned by Century 21 Real Estate LLC. Century 21 Real Estate LLC fully supports the principles of the Fair Housing Act and the Equal Opportunity Act. Each office is independently owned and operated. Listing information is deemed reliable but not guaranteed accurate.