
6149 Velvet Lake Road, Rhinelander, WI 54501
Local realty services provided by:CENTURY 21 Affiliated
6149 Velvet Lake Road,Rhinelander, WI 54501
$259,000
- 3 Beds
- 1 Baths
- 1,012 sq. ft.
- Single family
- Active
Listed by: judy mixis
Office: shorewest, realtors
MLS#:2034507
Source:WI_WIREX_SCW
Price summary
- Price:$259,000
- Price per sq. ft.:$255.93
About this home
Welcome home to the Northwoods! Enjoy peaceful country living just minutes north of Rhinelander in this charming 3-bedroom, 1-bath home on 3.6 private, wooded acres. Conveniently located near shopping, dining, healthcare, schools, and recreation, this property offers the best of both worlds. The open kitchen and dining area includes a stove, refrigerator, dishwasher, and hutch. The bright living room features a bay window and newer flooring. Three bedrooms, a full bath, and a full basement with laundry hookups offer room to make this home your own. The impressive 1,367-square-foot, 4-car garage features three overhead doors, providing excellent space for vehicles, recreational toys, hobbies, or a workshop. Relax on the deck and enjoy the peaceful surroundings and abundant wildlife. Whether you're relocating or seeking a private Northwoods retreat, this property offers comfort, space, and convenience!
Contact an agent
Home facts
- Year built:1977
- Listing ID #:2034507
- Added:1 day(s) ago
- Updated:October 13, 2026 at 03:12 PM
Rooms and interior
- Bedrooms:3
- Total bathrooms:1
- Full bathrooms:1
- Dining Description:On Main Level
- Bathrooms Description:Master Bedroom Bath, Master Bedroom Bath: Full, Master Bedroom Bath: Tub/Shower Combo, Stubbed For Bathroom on Lower
- Kitchen Description:Dishwasher, On Main Level, Range/Oven, Refrigerator
- Bedroom Description:Master Bedroom On Main Level
- Basement Description:Full
- Living area:1,012 sq. ft.
Heating and cooling
- Cooling:Central Air, Forced Air
- Heating:Forced Air, Natural Gas
Structure and exterior
- Year built:1977
- Building area:1,012 sq. ft.
- Lot area:3.6 Acres
- Lot Features:Wooded
- Architectural Style:Ranch
- Construction Materials:Vinyl
- Exterior Features:Deck
- Levels:1 Story
Schools
- High school:Call School District
- Middle school:Call School District
- Elementary school:Call School District
Utilities
- Water:Well
Finances and disclosures
- Price:$259,000
- Price per sq. ft.:$255.93
- Tax amount:$1,993 (2025)
Features and amenities
- Laundry features:Dryer, Washer
- Amenities:Cable/Satellite Available, High Speed Internet
Parking
- Parking description:3 Car Garage, Garage - Detached, Garage Opener Included
- Garage spaces:3
New listings near 6149 Velvet Lake Road
- New
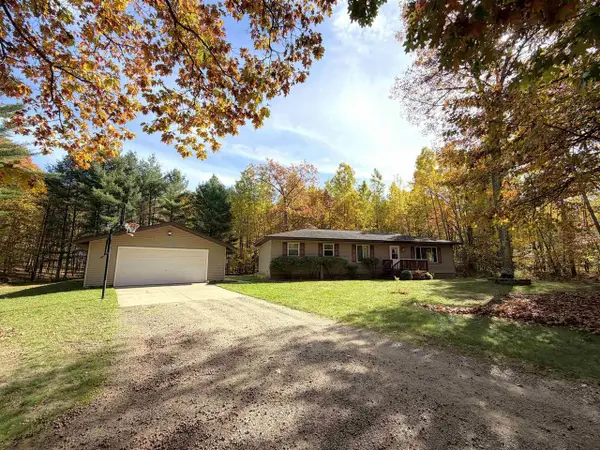 $379,900Active3 beds 2 baths1,568 sq. ft.
3620 Silver Pine Drive, Rhinelander, WI 54501
MLS# 2034482Listed by: SHOREWEST, REALTORS - New
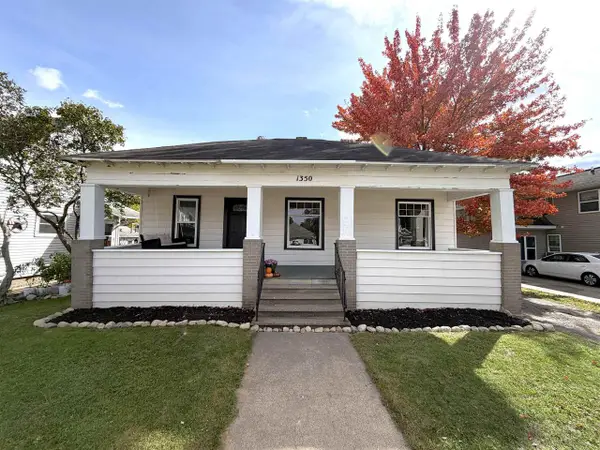 $165,000Active2 beds 1 baths838 sq. ft.
1350 Eagle Street, Rhinelander, WI 54501
MLS# 2034350Listed by: SHOREWEST, REALTORS - New
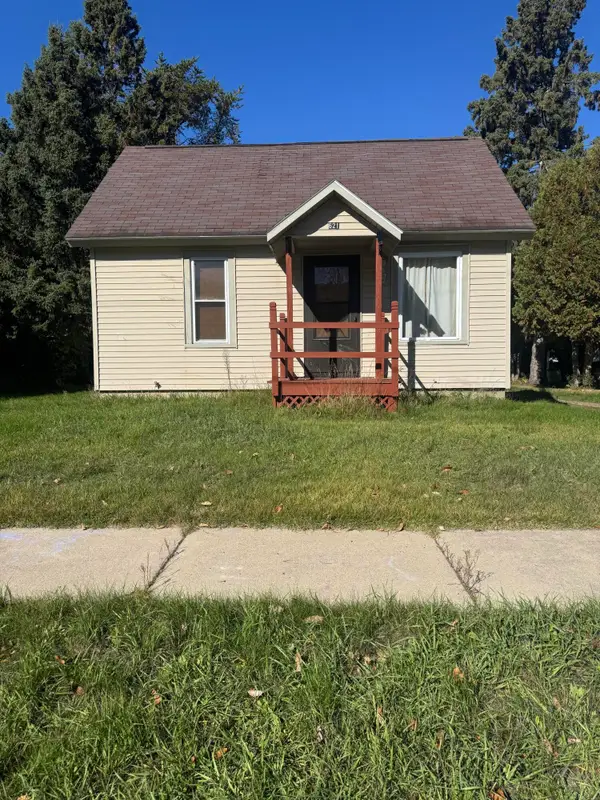 $115,000Active2 beds 1 baths989 sq. ft.
621 N Pelham St, Rhinelander, WI 54501
MLS# 1983566Listed by: Y REALTY - New
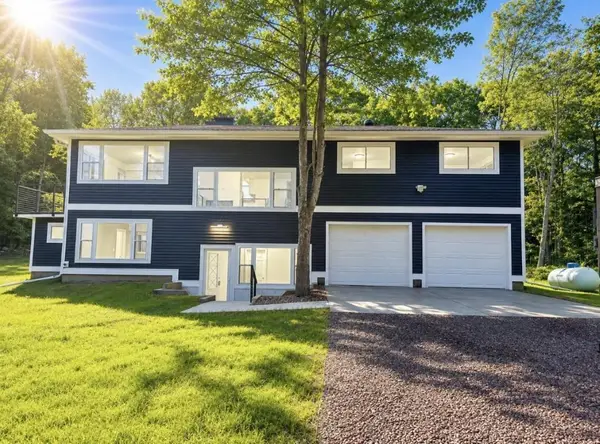 $385,000Active4 beds 3 baths2,015 sq. ft.
3518 COUNTY ROAD C, Rhinelander, WI 54501
MLS# 22604951Listed by: COLDWELL BANKER ACTION 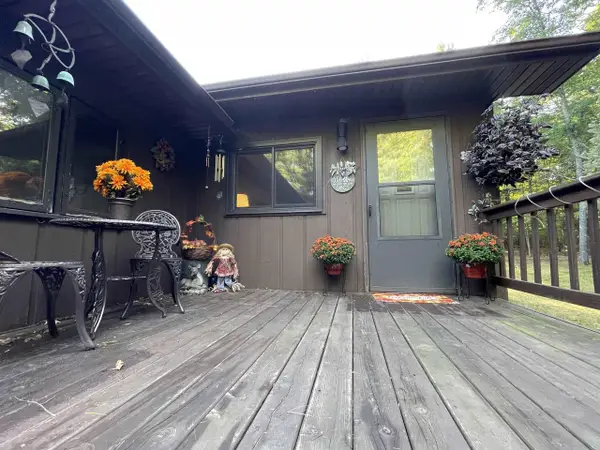 $364,900Active3 beds 2 baths2,054 sq. ft.
5636 RIVERVIEW DRIVE, Rhinelander, WI 54501
MLS# 22604834Listed by: SIMPLIFEE REALTY LLC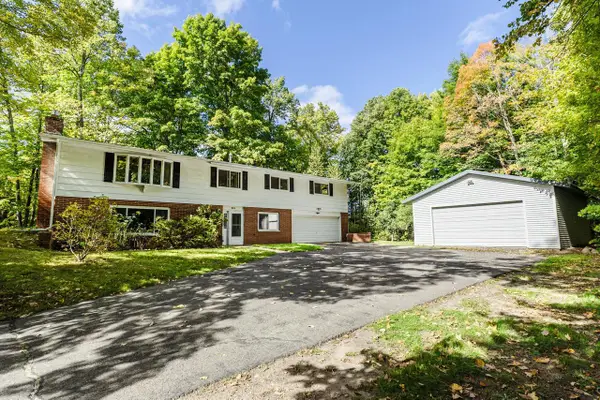 $375,000Active4 beds 3 baths2,548 sq. ft.
3179 BLUEGILL ROAD, Rhinelander, WI 54501
MLS# 22604728Listed by: COLDWELL BANKER ACTION $26,900Pending1.43 Acres
On US HIGHWAY 8 #Spring Creek Rd, Rhinelander, WI 54501
MLS# 22604607Listed by: NORTH CENTRAL REAL ESTATE BROKERAGE, LLC $2,700,000Active4 beds 4 baths4,171 sq. ft.
6279 Eagle Point Lane, Rhinelander, WI 54501
MLS# 2032668Listed by: FIRST WEBER INC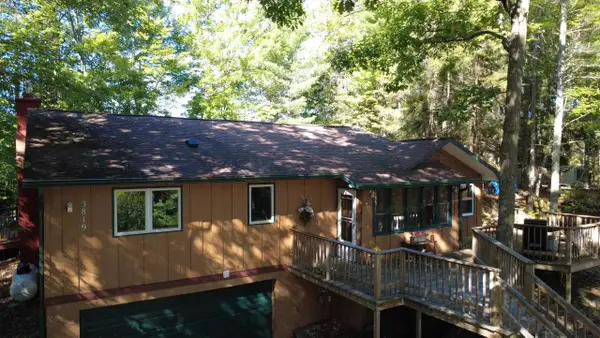 $449,000Active2 beds 2 baths1,702 sq. ft.
3819 Velvet Lake Road, Rhinelander, WI 54501
MLS# 2032249Listed by: SHOREWEST, REALTORS


Protect your home and budget from life's surprises with an Assurant Home Warranty, backed by a partner that supports you through every step of homeownership. Explore Plans.
©2026 Century 21 Real Estate LLC. All rights reserved. CENTURY 21®, the CENTURY 21 Logo and C21® are service marks owned by Century 21 Real Estate LLC. Century 21 Real Estate LLC fully supports the principles of the Fair Housing Act and the Equal Opportunity Act. Each office is independently owned and operated. Listing information is deemed reliable but not guaranteed accurate.