
3819 Velvet Lake Rd, Rhinelander, WI 54501
Local realty services provided by:CENTURY 21 Affiliated
3819 Velvet Lake Rd,Rhinelander, WI 54501
$449,000
- 2 Beds
- 2 Baths
- 1,702 sq. ft.
- Single family
- Active
Listed by: judy mixis
Office: shorewest - rhinelander
MLS#:219487
Source:WI_GNMLS
Price summary
- Price:$449,000
- Price per sq. ft.:$263.81
About this home
Escape to the peace and beauty of the Northwoods in this beautifully updated year-round home on Velvet Lake, just minutes from Rhinelander. Enjoy channel access to Flannery Lake, a full recreation lake perfect for boating, fishing, and swimming. The new kitchen features abundant cabinetry, a breakfast island, new gas range, dishwasher, washer, and dryer, plus generous storage. The spacious living room offers a vaulted ceiling, new cozy gas fireplace, dining area, and opens to a lakeside sunroom where you can relax and enjoy breathtaking sunsets. The lakeside primary suite includes custom built-ins & a stunning new bath with double sinks. A large second bedroom and updated full bath provide comfortable space for family and guests. Additional features include an attached 2-car garage, basement storage, detached studio or recreation building, and a lakeside fire pit where you can unwind to the sound of the loons. An affordable waterfront retreat ready for you to make memories.
Contact an agent
Home facts
- Listing ID #:219487
- Added:11 day(s) ago
- Updated:October 16, 2026 at 04:06 PM
Rooms and interior
- Bedrooms:2
- Total bathrooms:2
- Full bathrooms:2
- Kitchen Description:Dishwasher, Gas Oven, Gas Range, Microwave, Range Hood, Refrigerator
- Basement:Yes
- Basement Description:Crawl Space, Unfinished
- Living area:1,702 sq. ft.
Heating and cooling
- Cooling:Wall Window Units
- Heating:Baseboard, Electric, Natural Gas
Structure and exterior
- Roof:Composition, Shingle
- Building area:1,702 sq. ft.
- Lot area:0.36 Acres
- Lot Features:Lake Front, Private, Rural Lot, Secluded, Wooded
- Architectural Style:One Story
- Construction Materials:Frame, Wood Siding
- Exterior Features:Deck, Dock, Open, Out Buildings, Propane Tank Owned
- Levels:1 Story
Schools
- High school:ON Rhinelander
Utilities
- Water:Drilled Well
- Sewer:Conventional Sewer, County Septic Maint. Program - Yes
Finances and disclosures
- Price:$449,000
- Price per sq. ft.:$263.81
- Tax amount:$3,379 (2025)
Features and amenities
- Appliances:Refrigerator, Washer
- Laundry features:Dryer, Main Level, Washer
Parking
- Parking description:Driveway, Garage, Two Car Garage
- Garage:Yes
- Garage spaces:2
New listings near 3819 Velvet Lake Rd
- New
 $140,000Active2 beds 1 baths692 sq. ft.
214 Monico St, Rhinelander, WI 54501
MLS# 220194Listed by: DRISCOLL REALTY GROUP LLC - New
 $265,000Active4 beds 2 baths2,038 sq. ft.
427 Lennox St, Rhinelander, WI 54501
MLS# 220165Listed by: SHOREWEST - EAGLE RIVER - New
 $284,900Active5 beds 2 baths1,492 sq. ft.
106 N Baird Ave, Rhinelander, WI 54501
MLS# 220149Listed by: FIRST WEBER - RHINELANDER - New
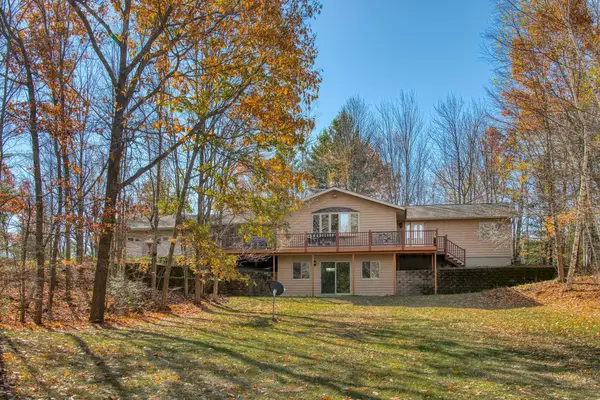 $425,000Active3 beds 2 baths2,184 sq. ft.
4631 Pine Lake Rd, Rhinelander, WI 54501
MLS# 220118Listed by: REDMAN REALTY GROUP, LLC 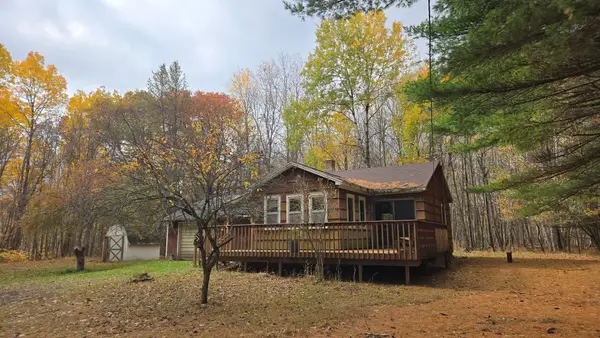 $120,000Pending2 beds 1 baths721 sq. ft.
4091 Forest Ln, Rhinelander, WI 54501
MLS# 220103Listed by: FLANDERS REALTY GROUP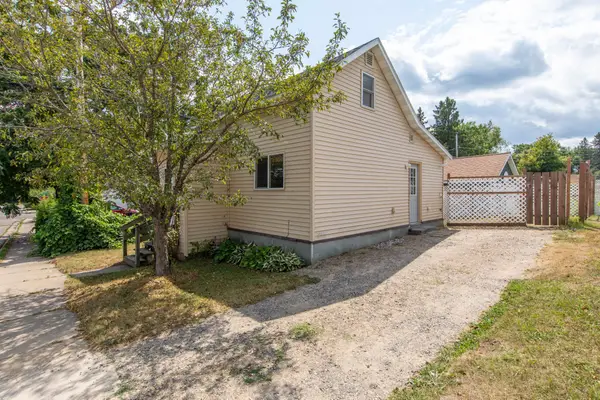 $109,000Pending2 beds 1 baths707 sq. ft.
15 W Montrose St, Rhinelander, WI 54501
MLS# 219120Listed by: LAKELAND REALTY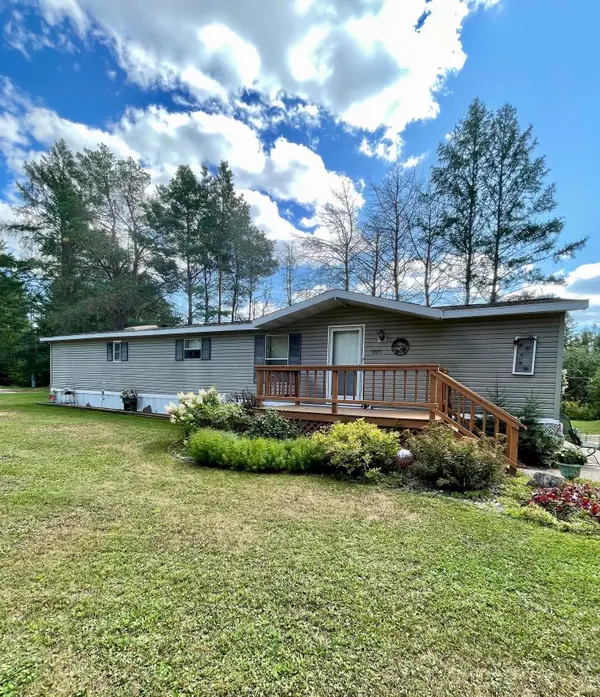 $110,000Pending2 beds 1 baths980 sq. ft.
4889 W Prairie Trl #4889, Rhinelander, WI 54501
MLS# 219142Listed by: KEY INSIGHT, LLC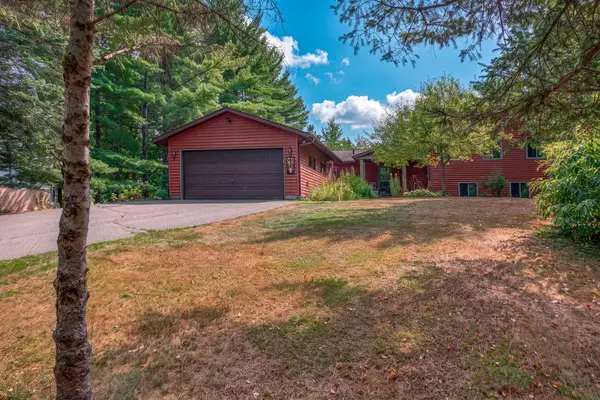 $729,000Pending3 beds 3 baths3,913 sq. ft.
W129 Hildebrand Lake Rd, Rhinelander, WI 54501
MLS# 219228Listed by: TWENTY-TWO RE LLC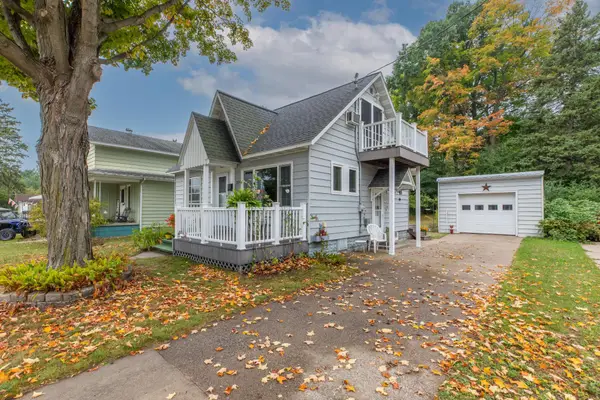 $199,000Pending2 beds 2 baths1,032 sq. ft.
324 Oak St, Rhinelander, WI 54501
MLS# 219422Listed by: LAKELAND REALTY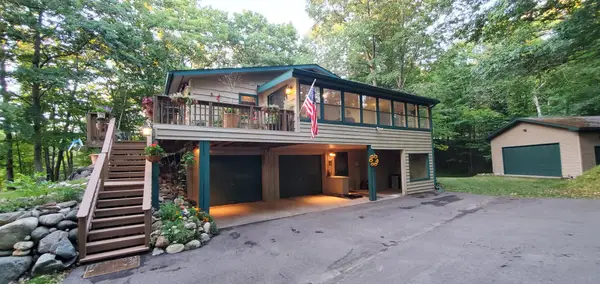 $459,500Pending3 beds 3 baths2,970 sq. ft.
3459 Rocky Shores Rd, Rhinelander, WI 54501
MLS# 219455Listed by: FIRST WEBER - RHINELANDER


Protect your home and budget from life's surprises with an Assurant Home Warranty, backed by a partner that supports you through every step of homeownership. Explore Plans.
©2026 Century 21 Real Estate LLC. All rights reserved. CENTURY 21®, the CENTURY 21 Logo and C21® are service marks owned by Century 21 Real Estate LLC. Century 21 Real Estate LLC fully supports the principles of the Fair Housing Act and the Equal Opportunity Act. Each office is independently owned and operated. Listing information is deemed reliable but not guaranteed accurate.