
4042 Coopers Hawk Dr, Richfield, WI 53033
Local realty services provided by:CENTURY 21 Affiliated
Listed by: tony wendorf & associates team*
Office: keller williams realty-lake country
MLS#:1971939
Source:WI_METROMLS
Price summary
- Price:$1,275,000
- Price per sq. ft.:$200.72
About this home
Elegance and class tucked away in a hidden executive subdivision. Hawks View Estates offers privacy so many are seeking, while conveniences are still minutes away. This sprawling estate cover 1.8 manicured acres amongst only 35 homes and 40+ acres of wooded common space. At over 6000 sq feet, this full walk out ranch (plus bonus suite above garage) features unimageable space, high end finishes, GE monogram appliances, epoxy garage, 2nd kitchen in LL, incredible theatre room & levels of entertaining options inside and out. The flexibility is endless within this 5 bedroom home. Take a moment to look closely at the incredible media options from the inspiring photos, highlight video, drone footage and 3D tour. Then set up your private showing to truly experience 4042 Coopers Hawks.
Contact an agent
Home facts
- Year built:2004
- Listing ID #:1971939
- Added:1 day(s) ago
- Updated:July 16, 2026 at 10:42 PM
Rooms and interior
- Bedrooms:5
- Total bathrooms:5
- Full bathrooms:4
- Half bathrooms:1
- Rooms Total:16
- Basement Description:8+ Ceiling, Finished, Full, Full Size Windows, Poured Concrete, Radon Mitigation, Shower, Sump Pump, Walk Out/Outer Door
- Living area:6,352 sq. ft.
Heating and cooling
- Cooling:Central Air
- Heating:Forced Air, Natural Gas
- Central air:Yes
Structure and exterior
- Year built:2004
- Building area:6,352 sq. ft.
- Lot area:1.81 Acres
- Lot Features:Fenced Yard, Wooded
- Architectural Style:Ranch
- Construction Materials:Fiber Cement, Low Maintenance Trim, Stone
- Levels:15 Story
Schools
- High school:Hartford
- Middle school:Richfield
- Elementary school:Friess Lake
Utilities
- Sewer:Septic System
Finances and disclosures
- Price:$1,275,000
- Price per sq. ft.:$200.72
- Tax amount:$9,370 (2025)
Features and amenities
- Appliances:Cooktop, Dishwasher, Dryer, Microwave, Oven, Range, Refrigerator, Washer
Parking
- Parking description:Paved
- Garage:Yes
- Garage spaces:3.75
New listings near 4042 Coopers Hawk Dr
- New
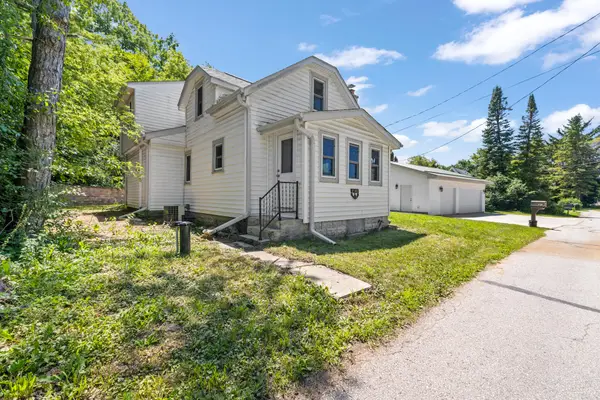 $349,900Active2 beds 1 baths1,344 sq. ft.
3541 Circle Dr, Richfield, WI 53033
MLS# 1971666Listed by: COLDWELL BANKER REALTY - New
 $369,000Active3 beds 1 baths1,393 sq. ft.
4258 Pleasant Hill Road, Richfield, WI 53076
MLS# 2028054Listed by: COTTER REALTY LLC 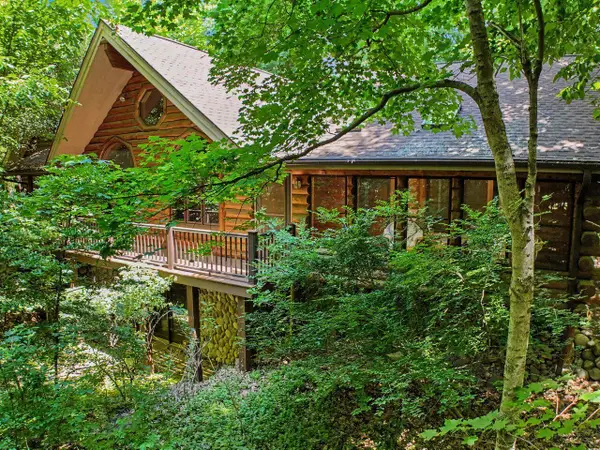 $650,000Pending2 beds 2 baths1,618 sq. ft.
2262 Scenic Rd, Richfield, WI 53076
MLS# 1971269Listed by: REALTY EXECUTIVES INTEGRITY~CEDARBURG- New
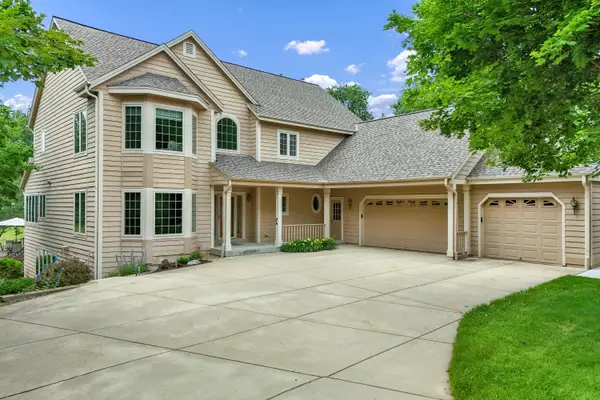 $1,200,000Active5 beds 4 baths4,700 sq. ft.
615 Kettle Rdg, Richfield, WI 53017
MLS# 1970849Listed by: REDEFINED REALTY ADVISORS LLC - New
 $899,900Active3 beds 3 baths2,464 sq. ft.
4786 Riverview Dr, Richfield, WI 53033
MLS# 1970228Listed by: KELLER WILLIAMS REALTY-LAKE COUNTRY  $650,000Active3 beds 4 baths2,720 sq. ft.
1990 Kettle Side Ct, Richfield, WI 53076
MLS# 1970135Listed by: LPT REALTY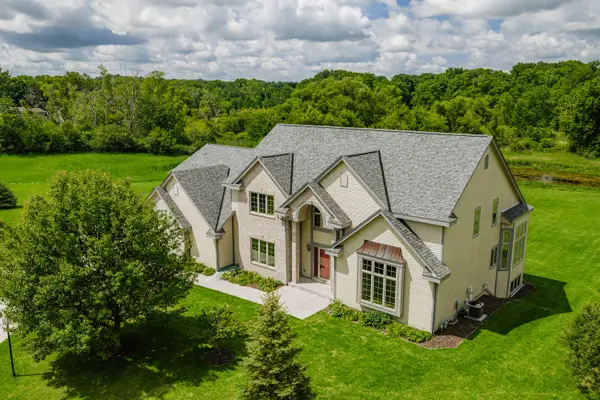 $1,149,000Active4 beds 5 baths7,165 sq. ft.
3976 Woodridge Ct, Richfield, WI 53017
MLS# 1969366Listed by: HOMESTEAD REALTY, INC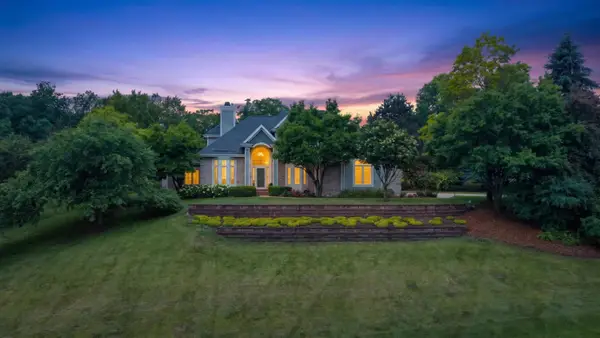 $849,900Active4 beds 4 baths3,782 sq. ft.
1411 Windy Knoll Dr, Richfield, WI 53033
MLS# 1969205Listed by: COLDWELL BANKER REALTY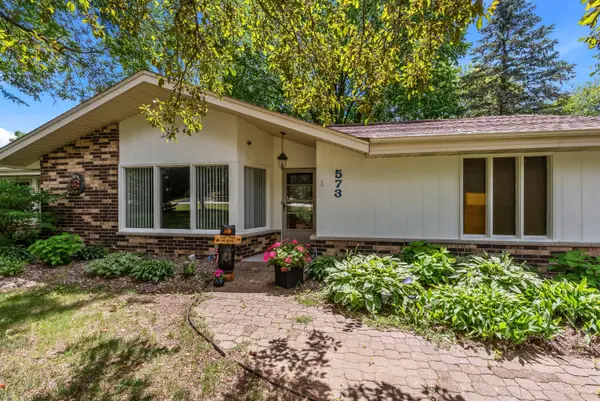 $447,900Pending3 beds 2 baths1,724 sq. ft.
573 Jordan Cir, Richfield, WI 53017
MLS# 1968783Listed by: KWS REALTY (KATHY WOLF AND SONS REALTY)


Protect your home and budget from life's surprises with an Assurant Home Warranty, backed by a partner that supports you through every step of homeownership. Explore Plans.
©2026 Century 21 Real Estate LLC. All rights reserved. CENTURY 21®, the CENTURY 21 Logo and C21® are service marks owned by Century 21 Real Estate LLC. Century 21 Real Estate LLC fully supports the principles of the Fair Housing Act and the Equal Opportunity Act. Each office is independently owned and operated. Listing information is deemed reliable but not guaranteed accurate.