219 Cedar Street, Ripon, WI 54971
Local realty services provided by:CENTURY 21 In Good Company
219 Cedar Street,Ripon, WI 54971
$268,980
- 3 Beds
- 1 Baths
- 1,851 sq. ft.
- Single family
- Active
Listed by: thomas malchetske, robin skipchak
Office: first weber, inc.
MLS#:50331136
Source:WI_WIREX_RANW
Price summary
- Price:$268,980
- Price per sq. ft.:$145.32
About this home
Beautifully maintained ranch in the heart of Ripon, close to schools, parks, shopping and business districts. Pride of ownership shows throughout this warm, move-in-ready home. Main level offers 3 bedrooms with great closet space, charming corner windows, full bath, spacious living room and a functional kitchen. Insulated, heated 2-car attached garage adds year-round convenience. Finished lower level features a bar area, rec/living room and utility/laundry room with extra toilet and sink. Additional features include tankless water heater, forced-air furnace, Google Nest and mesh Wi-Fi. Fully fenced backyard with concrete patio, retractable awning and exterior lighting. LL Family Room and the LL Rec Room have painted concrete block walls.
Contact an agent
Home facts
- Year built:1960
- Listing ID #:50331136
- Added:67 day(s) ago
- Updated:October 24, 2026 at 03:29 PM
Rooms and interior
- Bedrooms:3
- Total bathrooms:1
- Full bathrooms:1
- Flooring:Wood/Simulated Wood Floor
- Bathrooms Description:At Least 1 Bathtub, Primary Bath None
- Kitchen Description:Dishwasher, Range, Refrigerator
- Bedroom Description:Primary Bed 1st Floor
- Basement Description:Finished, Full, Sump Pump, Toilet Only
- Living area:1,851 sq. ft.
Heating and cooling
- Cooling:Central Air
- Heating:Forced Air
- Central air:Yes
Structure and exterior
- Year built:1960
- Building area:1,851 sq. ft.
- Lot area:0.2 Acres
- Architectural Style:Ranch
- Exterior Features:Deck, Patio
- Foundation Description:Poured Concrete
Finances and disclosures
- Price:$268,980
- Price per sq. ft.:$145.32
- Tax amount:$2,293
Features and amenities
- Appliances:Dishwasher, Dryer, Refrigerator, Washer
- Laundry features:Dryer, Washer
- Amenities:Cable Available, Hi-Speed Internet Available
Parking
- Parking description:Attached, Garage Door Opener
- Garage:Yes
- Garage spaces:2
New listings near 219 Cedar Street
- New
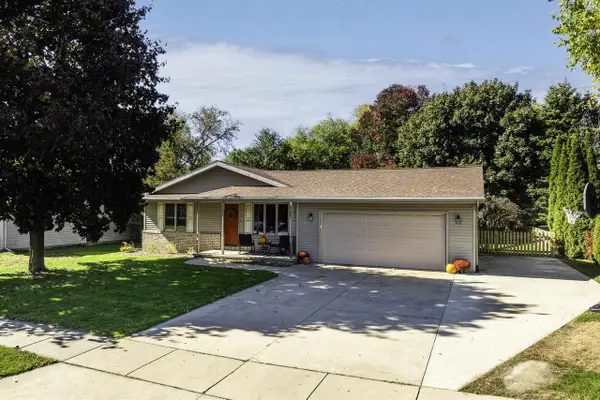 $325,000Active3 beds 2 baths1,815 sq. ft.
656 Hilltop Lane, Ripon, WI 54971
MLS# 2034644Listed by: BETTER HOMES AND GARDENS REAL ESTATE SPECIAL PROPERTIES - Open Sun, 10am to 12pmNew
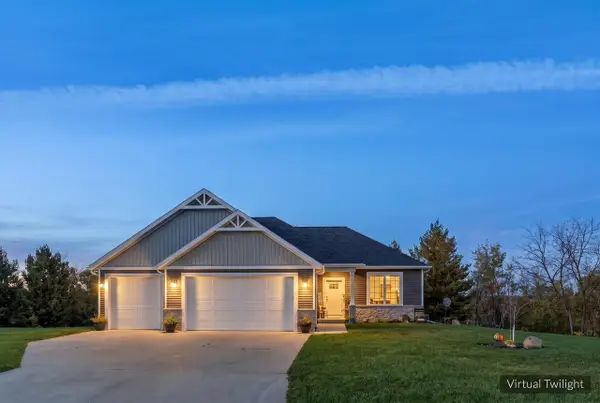 $679,999Active4 beds 3 baths3,105 sq. ft.
387 Drumlin Loop, Ripon, WI 54971
MLS# 2034609Listed by: BETTER HOMES AND GARDENS REAL ESTATE SPECIAL PROPERTIES 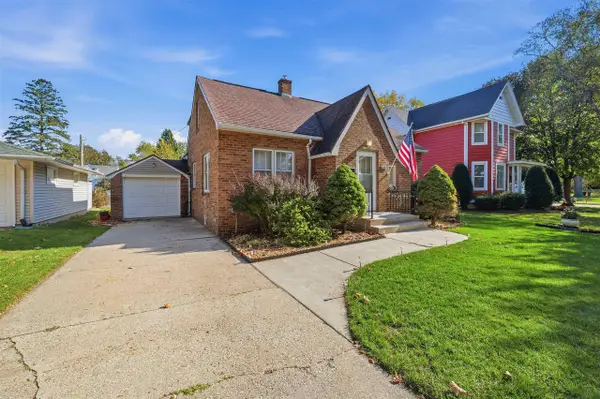 $220,000Active2 beds 1 baths1,399 sq. ft.
951 Watson Street, Ripon, WI 54971
MLS# 2034445Listed by: BETTER HOMES AND GARDENS REAL ESTATE SPECIAL PROPERTIES- Open Sat, 9 to 10am
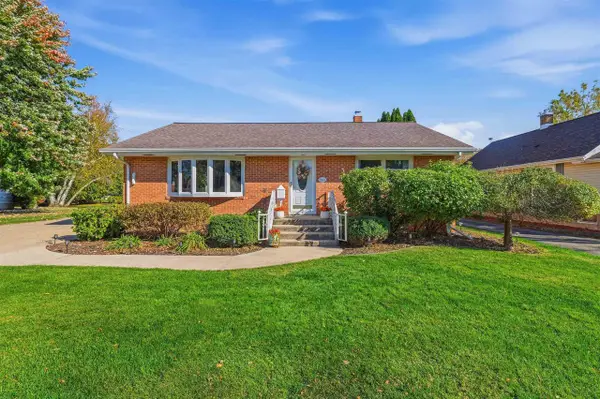 $269,900Active3 beds 1 baths1,189 sq. ft.
943 Ransom Street, Ripon, WI 54971
MLS# 2034302Listed by: BETTER HOMES AND GARDENS REAL ESTATE SPECIAL PROPERTIES 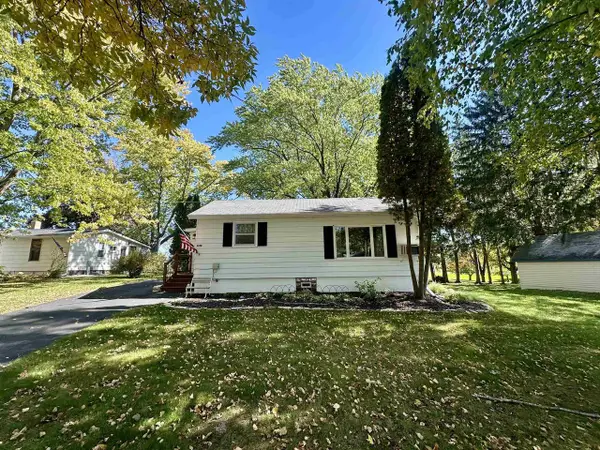 $249,900Active2 beds 1 baths780 sq. ft.
N5170 Forest Glen Beach Road, Ripon, WI 54971
MLS# 2034153Listed by: REAL BROKER LLC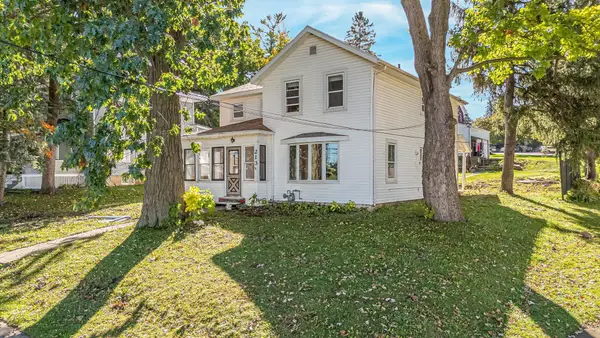 $225,000Active5 beds 2 baths1,366 sq. ft.
213 State Street, RIPON, WI 54971
MLS# 50333791Listed by: BEISER REALTY, LLC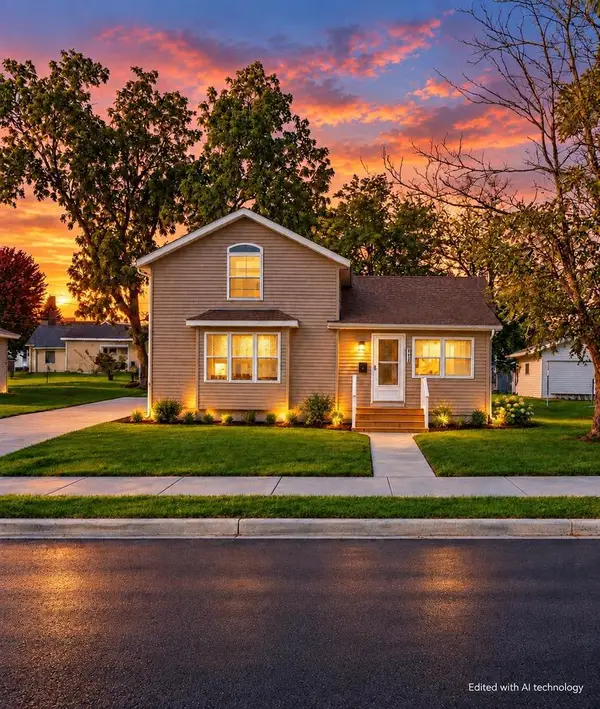 $214,900Active3 beds 2 baths1,172 sq. ft.
326 Seward Street, Ripon, WI 54971
MLS# 2033974Listed by: BETTER HOMES AND GARDENS REAL ESTATE SPECIAL PROPERTIES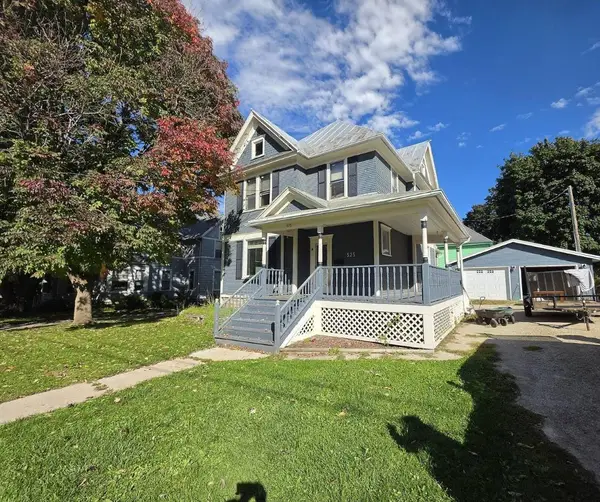 $229,900Active4 beds 2 baths1,986 sq. ft.
525 Ransom Street, Ripon, WI 54971
MLS# 2033969Listed by: MY PROPERTY SHOPPE LLC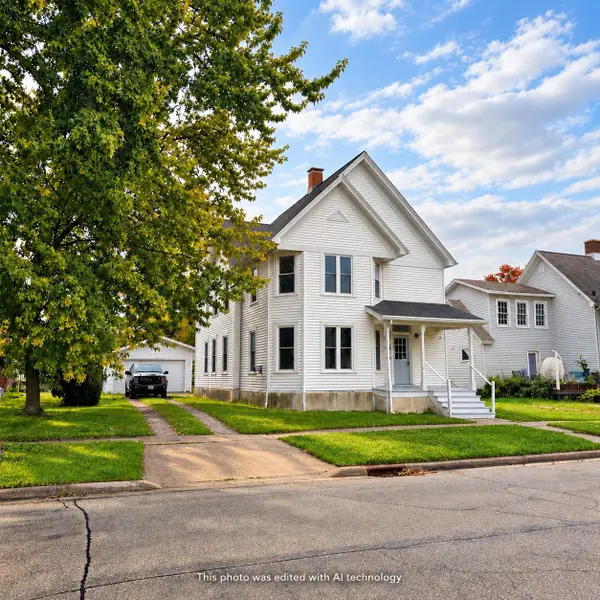 $199,900Active4 beds 2 baths2,480 sq. ft.
411 E Jackson Street, Ripon, WI 54971
MLS# 2033866Listed by: BETTER HOMES AND GARDENS REAL ESTATE SPECIAL PROPERTIES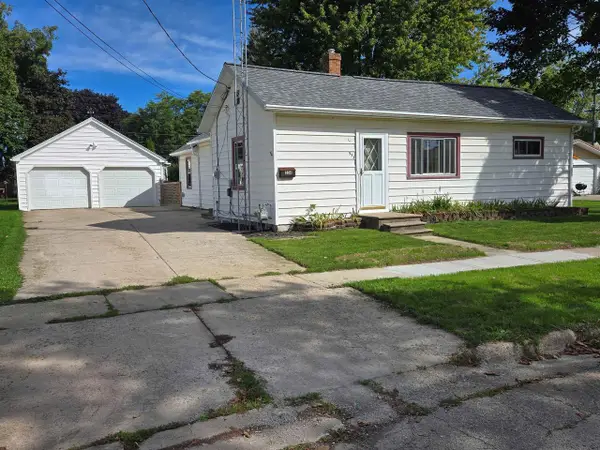
 $198,800Active2 beds 1 baths1,002 sq. ft.
554 Scott Street, Ripon, WI 54971
MLS# 2033784Listed by: CENTURY 21 PROPERTIES UNLIMITED


Protect your home and budget from life's surprises with an Assurant Home Warranty, backed by a partner that supports you through every step of homeownership. Explore Plans.
©2026 Century 21 Real Estate LLC. All rights reserved. CENTURY 21®, the CENTURY 21 Logo and C21® are service marks owned by Century 21 Real Estate LLC. Century 21 Real Estate LLC fully supports the principles of the Fair Housing Act and the Equal Opportunity Act. Each office is independently owned and operated. Listing information is deemed reliable but not guaranteed accurate.